

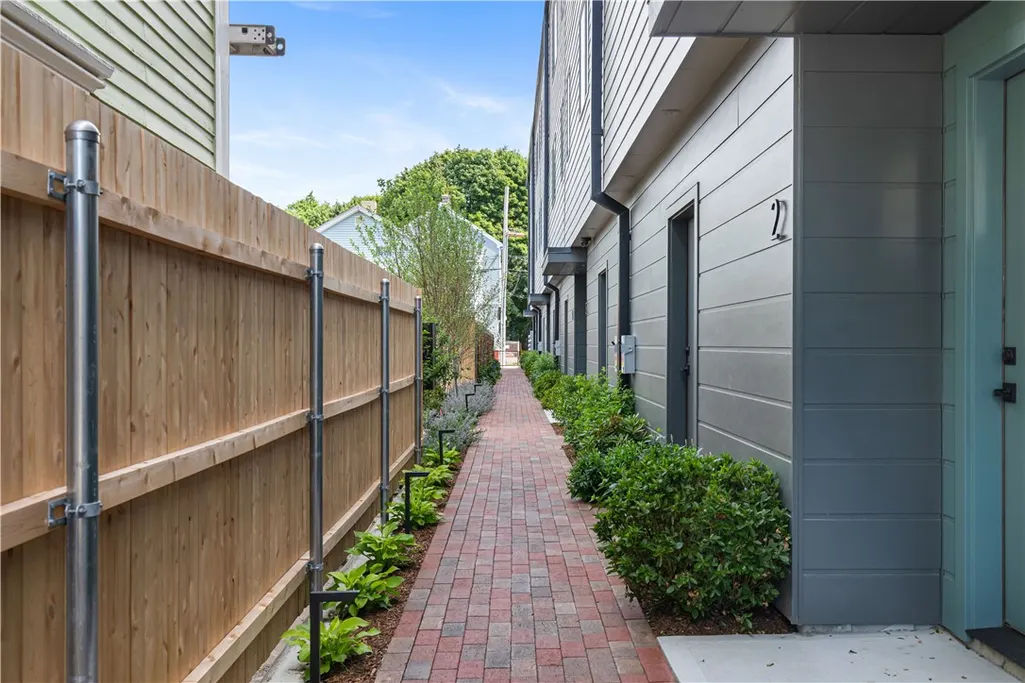
Address
59 Warren Street 6, Providence, RI
Price
$ 509,900
Property Attributes
- MLS#1420309
- TypeCondos
- Listing Status Active
- CountyProvidence
- CityProvidence
- NeighborhoodWest Side
- Zip02907
- Style
- Year Built2026
- Price$ 509,900
- Bedrooms3
- Full Bathrooms2
- Half Bathrooms1
- Sqr Footage1716
Data Source:
Rhode Island Statewide MLS (RIAR)
Property Description
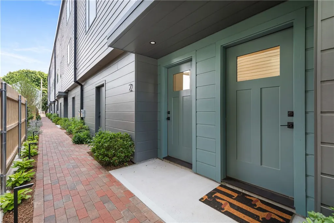
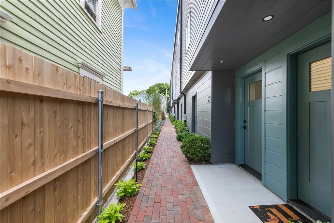
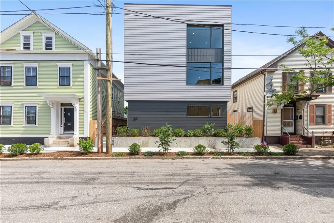
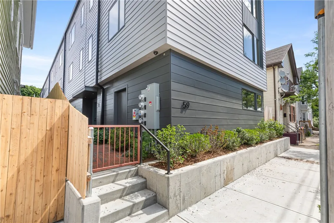
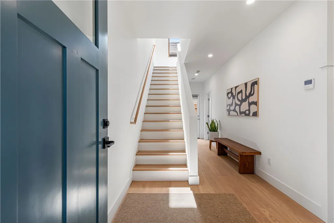
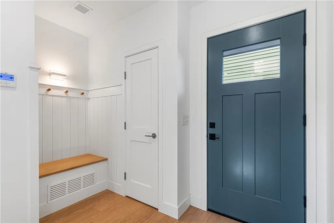
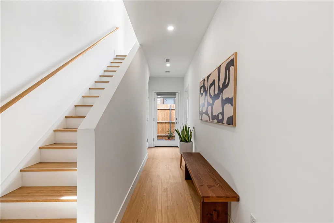
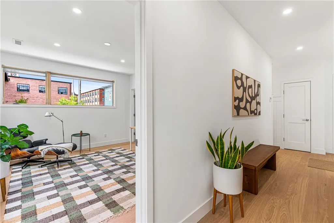
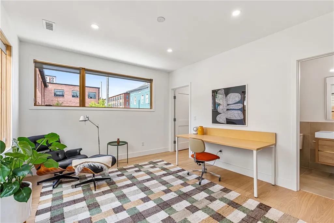
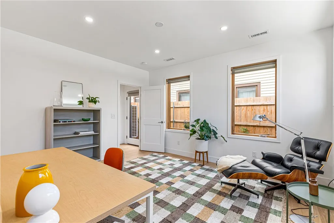
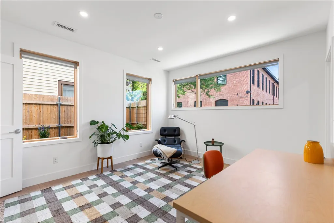
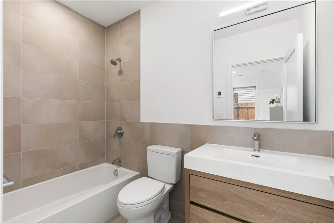
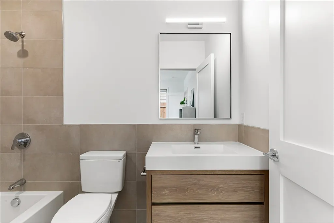
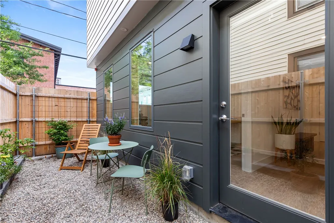
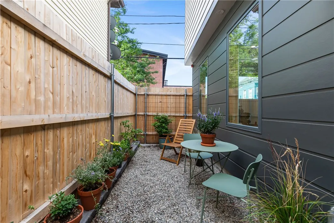
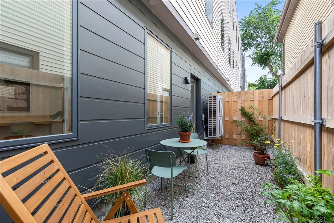
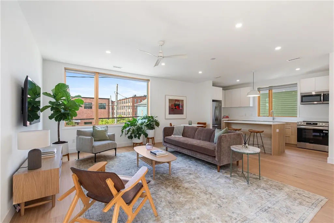
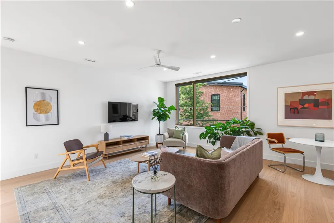
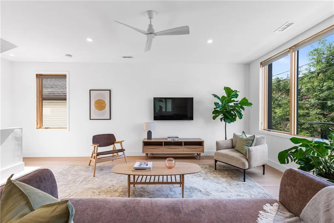
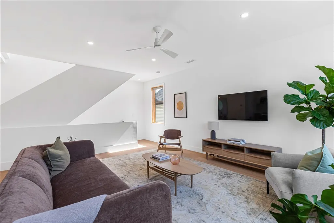
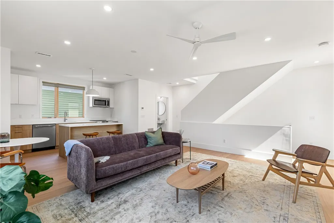
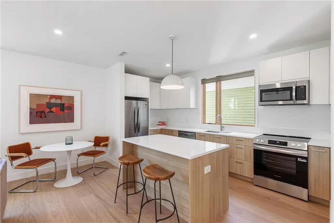
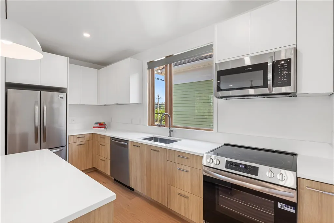
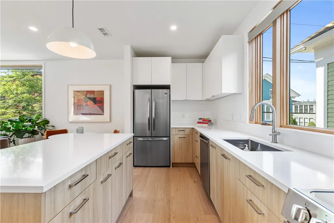
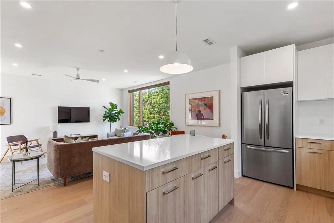
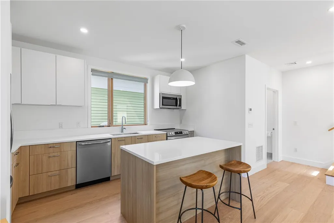
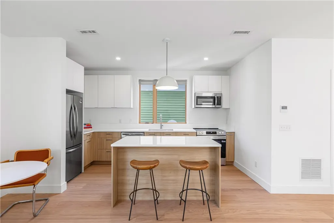
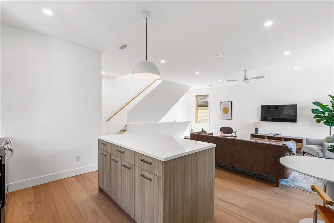
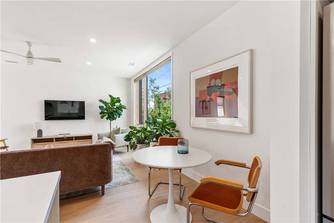
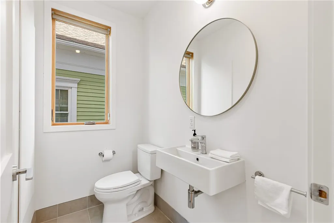
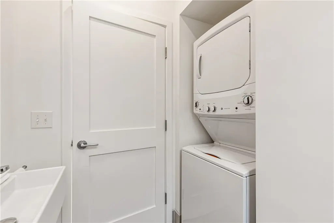
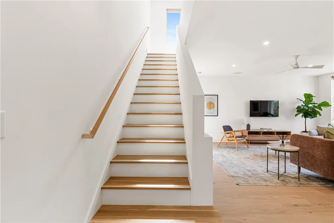
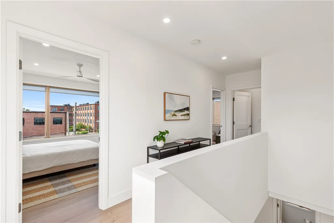
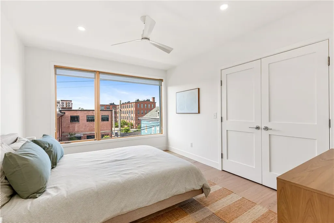
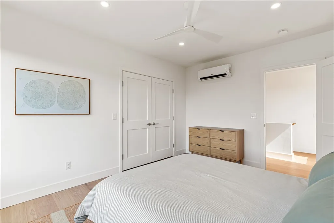
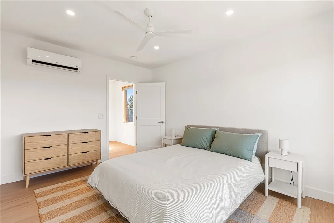
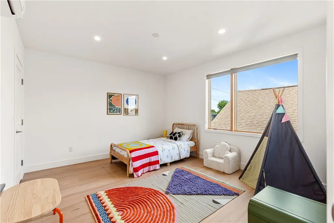
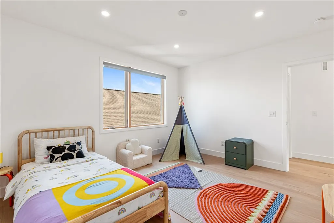
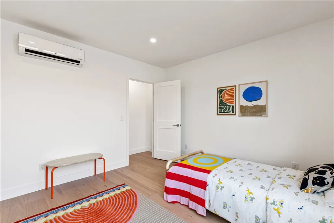
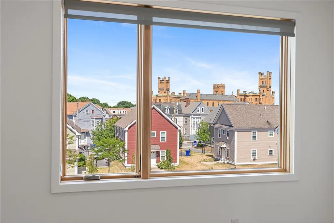
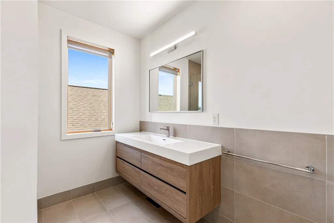
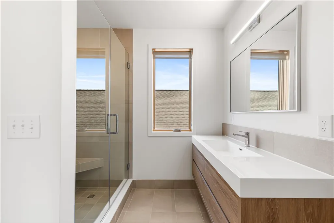
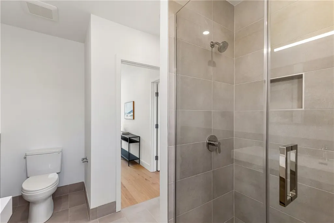
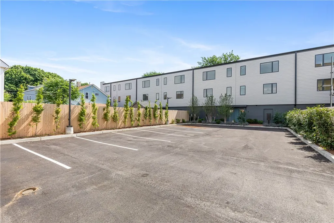
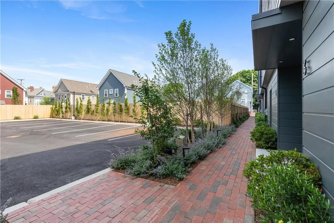
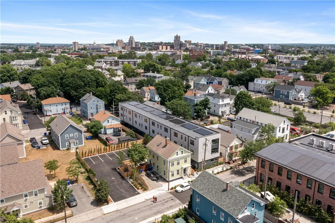
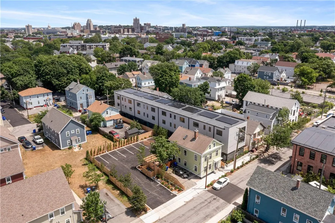
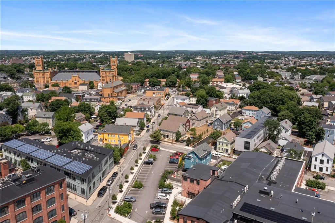
A rare new construction offering in Providence's beloved West Side in a glimmering new 8-unit condo development that delivers the kind of space, design, and efficiency that is hard to come by in the city at an affordable price point. Set across three expansive levels, the space lives more like an attached Rowhouse than a traditional condo, with 3 bedrooms, 2.5 baths, private outdoor space, dedicated storage, and parking. The entry level offers a mudroom, full bathroom, and a flexible bedroom that works well for guests or a home office. This level provides direct access to your own private patio. The second floor is the heart of the home, where oversized windows with expansive cityscape views, white oak flooring, and a crisp Scandinavian-inspired kitchen create a bright & polished living area. Quartz countertops, open dining & living space, and a conveniently placed half bathroom with laundry make this level practical, yet beautiful. On the upper level, two additional bedrooms & a full bath allow privacy from the main living space. Designed with sustainability in mind, each unit includes its own solar system, electric heating & cooling, and an ERV system for improved air quality. Moments from Dexter Field, Seven Stars, Long Live Beerworks, Saints Cafe, Knead Doughnuts, and a host of neighborhood favorites that make the West Side so special, this is an opportunity to own a standout new construction in one of Providence's most vibrant neighborhoods.
| Price History | |
|---|---|
| 8/13/2026 | Listed $509,900 |
General Features
| Sewer | Connected,Public Sewer |
|---|---|
| Heating | Ductless,Electric,Forced Air,Heat Pump,Solar |
| Cooling | Central Air,Ductless,Heat Pump |
| Utilities | Sewer Connected |
| Possession | Close Through 45 Days,Immediately |
| Patio/Porch Features | Patio |
| Construction Materials | Drywall,Other |
| Pets Allowed | Yes |
| Year Built | 2026 |
| Electric | 200+ Amp Service,Circuit Breakers |
| Stories Count | 3 |
| Levels | Three Or More |
| Unit Number | 6 |
| Property Subtype | Condominium |
| Tax Year | 2026 |
| Community Features | Highway Access,Near Hospital,Near Schools,Pool,Public Transportation,Recreation Area,Restaurant,Shopping,Sidewalks |
| Building Name | Warren Row |
| County | Providence |
| New Construction | false |
| Property Type | Residential |
| Energy Efficient | HVAC,Insulation,Thermostat |
| Subdivision Name | West Side |
| Garage Y/N | false |
| Green Energy Generation | Solar |
| Total Rooms | 6 |
| Full Baths | 2 |
| Status | Active |
| City | Providence |
| Entry Location | First Floor Access |
| Green Location | Public Transportation,Walkability |
| Senior Community Y/N | false |
| Lot Size Units | Square Feet |
| Virtual Tour | https://tour.RiLiving.com/59-Warren-Street-Unit-6-Providence-RI-02907 |
| Structure Type | Townhouse |
| Standard Status | Active |
| Tax Lot | 721 |
| Property Sub Type Additional | Condominium |
Interior Features
| Interior Amenities | Interior Steps,Stall Shower,Tub Shower |
|---|---|
| Basement | None |
| Flooring | Ceramic Tile,Hardwood |
| Fireplace Features | None |
| Total Stories | 3 |
| Basement (Y/N) | false |
| Air Conditioning Y/N | true |
| Heating Y/N | true |
| Fireplace Y/N | false |
| Half Baths | 1 |
| Laundry Features | In Unit |
| Total Bedrooms | 3 |
| Entry Level | 1 |
| LivingAreaSource | Owner |
| Total Baths | 3 |
Exterior Features
| Exterior Amenities | Patio,Paved Driveway |
|---|---|
| Parking Features | No Garage,Unassigned |
| Water Source | Connected,Public,Water Tap Fee |
| Total Parking | 2 |
| Inclusions | Taxes to be determined. Two unassigned parking spaces are included: one on-site and one across the street at the Stedman Lofts. On-site parking includes two EV chargers. Condo fee also includes access to the fitness center at Stedman Lofts. |
| Foundation Details | Concrete Perimeter |
| Building Area Total | 1716 |
Amenities
- Foreclosure
- Views
- Short Sale
- New Construction
- Adult 55+
- Lease To Own
- No HOA Fees
- Furnished
- Pets
- Primary On Main
- Air Conditioning
- Seller Finance
- Green
- Fixer Upper
- Horse
- Golf
- Fireplace
- Deck
- Garage
- Basement
- Pool
Property vs Condos Average in 02907
Price
Year Built
 Massachusetts MLS Property Info Network (MLSPIN) - The property listing data and information set forth herein were provided to MLS Property Information Network, Inc. from third party sources, including sellers, lessors and public records, and were compiled by MLS Property Information Network, Inc. The property listing data and information are for the personal, non commercial use of consumers having a good faith interest in purchasing or leasing listed properties of the type displayed to them and
 IDX information is provided exclusively for consumers personal, non-commercial use and may not be used for any purpose other than to identify prospective properties consumers may be interested in purchasing. Information is deemed reliable but is not guaranteed. © 2026 State-Wide Multiple Listing Service. All rights reserved.
 The data relating to real estate for sale on this website appears in part through the SMARTMLS Internet Data Exchange program, a voluntary cooperative exchange of property listing data between licensed real estate brokerage firms, and is provided by SMARTMLS through a licensing agreement. Listing information is from various brokers who participate in the SMARTMLS IDX program and not all listings may be visible on the site. The property information being provided on or through the website is for the
 Greenwich Association of REALTORS® All information deemed reliable but not guaranteed. All properties are subject to prior sale, change or withdrawal. Neither listing broker(s) or information provider(s) shall be responsible for any typographical errors, misinformation, misprints and shall be held totally harmless. Listing(s) information is provided for consumer's personal, non-commercial use and may not be used for any purpose other than to identify prospective properties consumers may be interested
 All information deemed reliable but not guaranteed. All properties are subject to prior sale, change or withdrawal. Neither listing broker(s) or information provider(s) shall be responsible for any typographical errors, misinformation, misprints and shall be held totally harmless. Listing(s) information is provided for consumer's personal, non-commercial use and may not be used for any purpose other than to identify prospective properties consumers may be interested in purchasing. The data relating
 All information deemed reliable but not guaranteed. All properties are subject to prior sale, change or withdrawal. Neither listing broker(s) or information provider(s) shall be responsible for any typographical errors, misinformation, misprints and shall be held totally harmless. Listing(s) information is provided for consumer's personal, non-commercial use and may not be used for any purpose other than to identify prospective properties consumers may be interested in purchasing. The data relating
 OneKey® MLS required Copyright, Source of Data and Disclaimer for IDX display
Information Copyright 2026, OneKey® MLS. All Rights Reserved.
The source of the displayed data is either the property owner or public record provided by non-governmental third parties. It is believed to be reliable but not guaranteed. This information is provided exclusively for consumers' personal, non-commercial use.
The data relating to real estate for sale on this website comes in part from the
OneKey® MLS required Copyright, Source of Data and Disclaimer for IDX display
Information Copyright 2026, OneKey® MLS. All Rights Reserved.
The source of the displayed data is either the property owner or public record provided by non-governmental third parties. It is believed to be reliable but not guaranteed. This information is provided exclusively for consumers' personal, non-commercial use.
The data relating to real estate for sale on this website comes in part from the
