
Address
54 Whitmore Lane 3, Stamford, CT
Price
$ 415,000
Property Attributes
- MLS#24207508
- TypeCondos
- Listing Status Contingent
- CountyFairfield
- CityStamford
- NeighborhoodWest Side
- Zip06902
- Style
- Year Built1980
- Taxes$ 5410
- Price$ 415,000
- Bedrooms2
- Full Bathrooms1
- Half Bathrooms1
- Sqr Footage1326
Data Source:
Smart MLS
Property Description
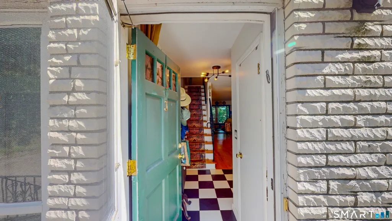
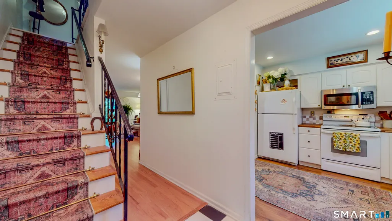
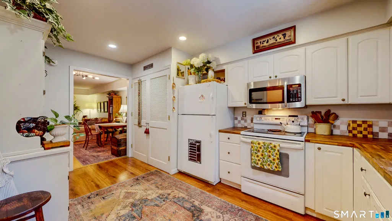
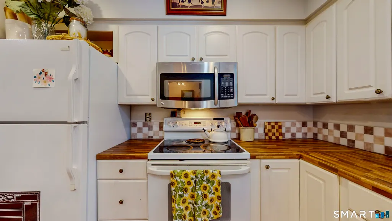
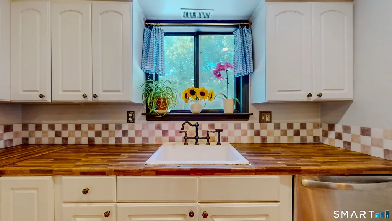
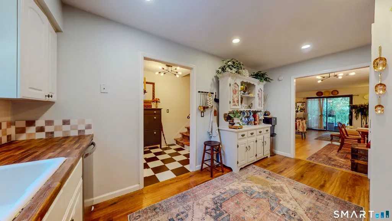
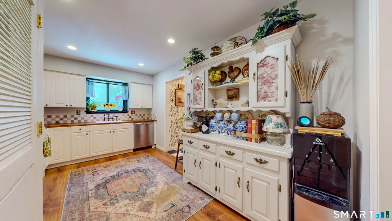
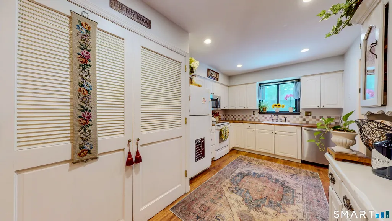
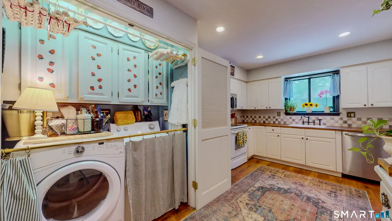
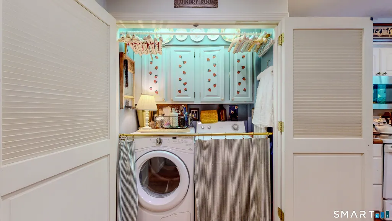
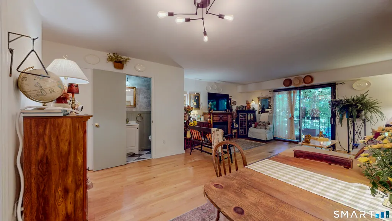
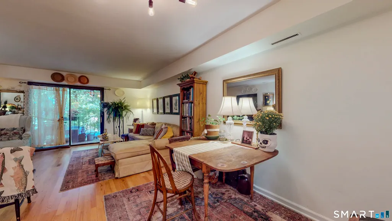
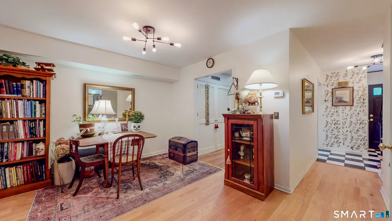
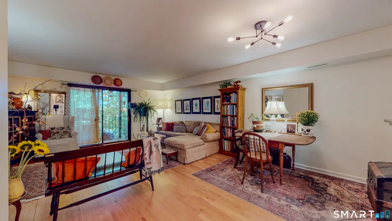
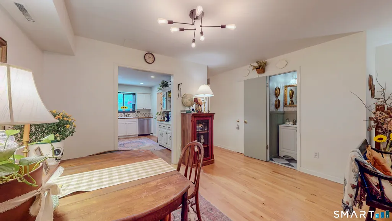
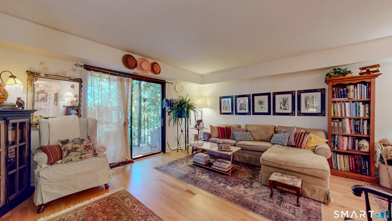
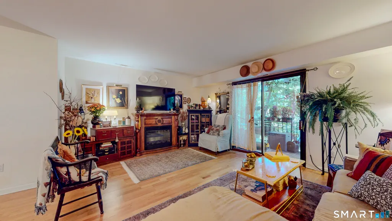
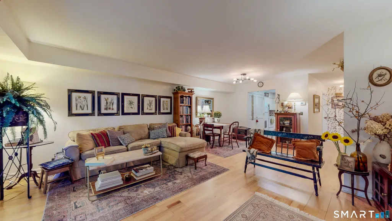
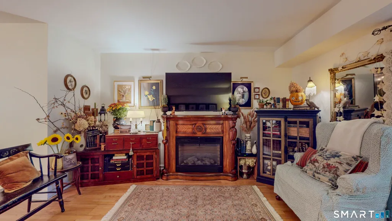
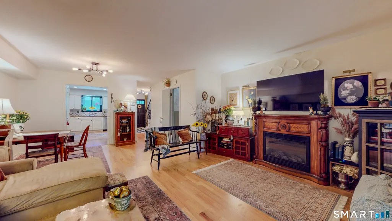
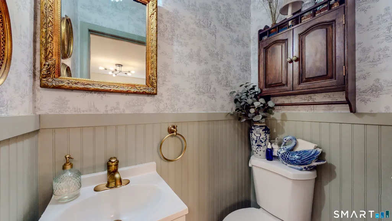
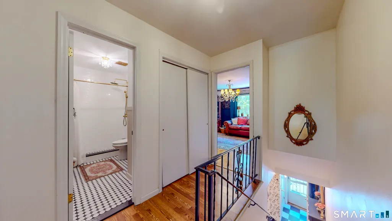
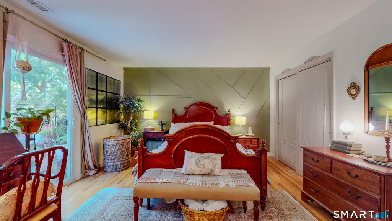
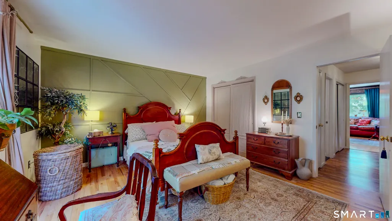
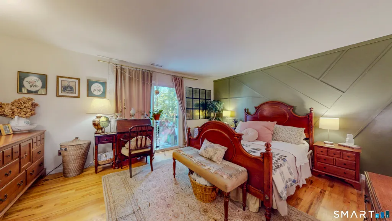
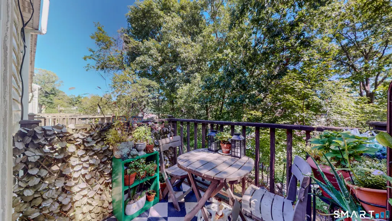
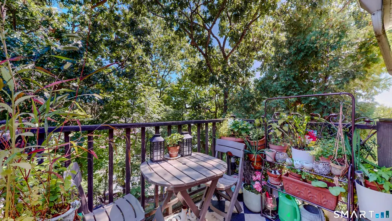
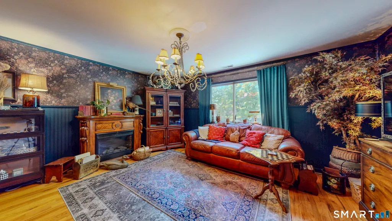
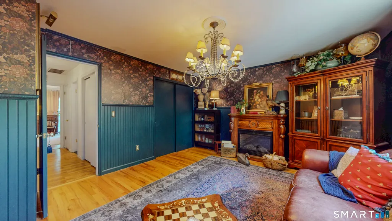
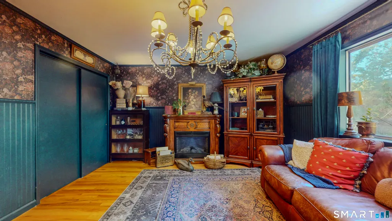
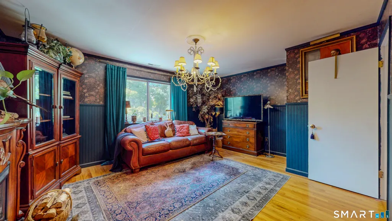
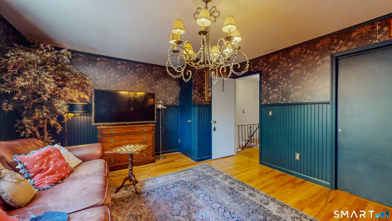
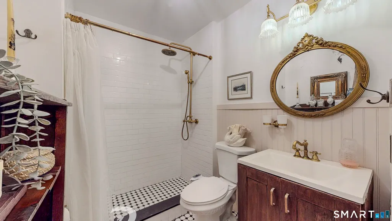
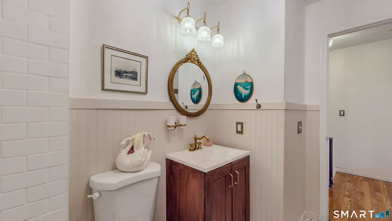
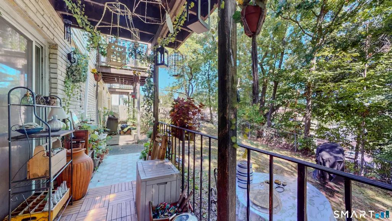
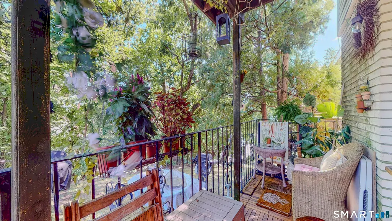
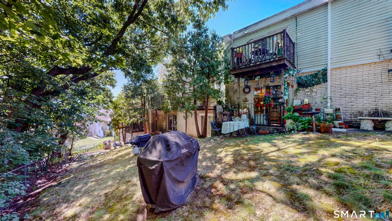
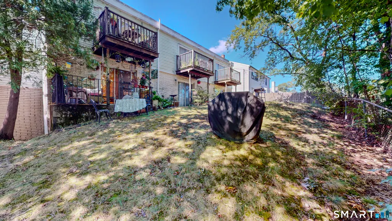
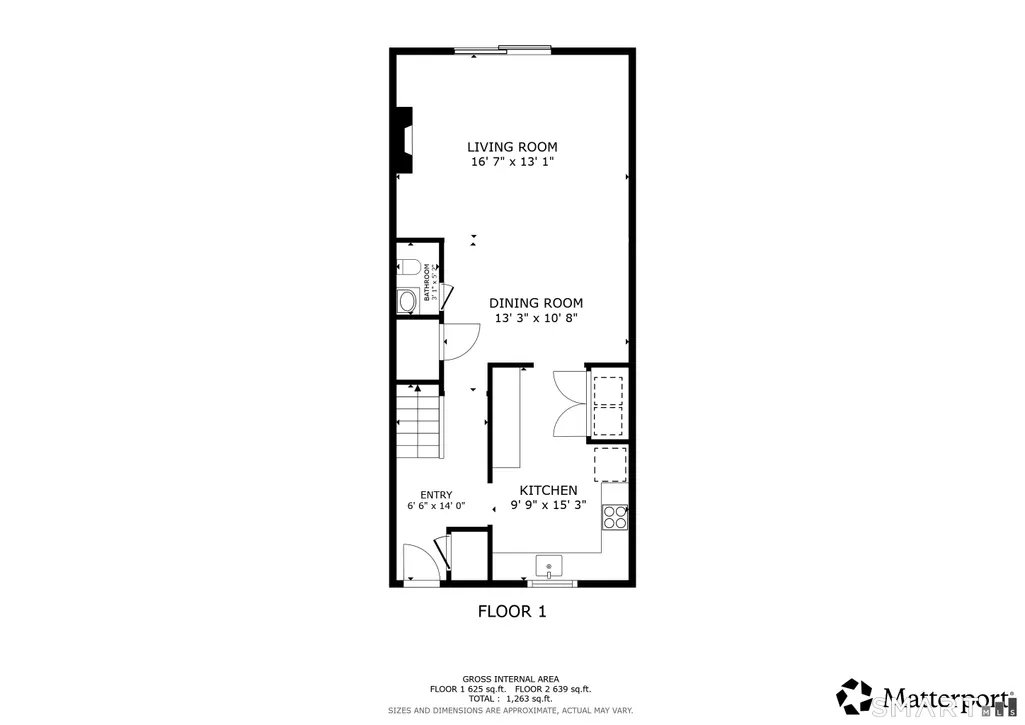
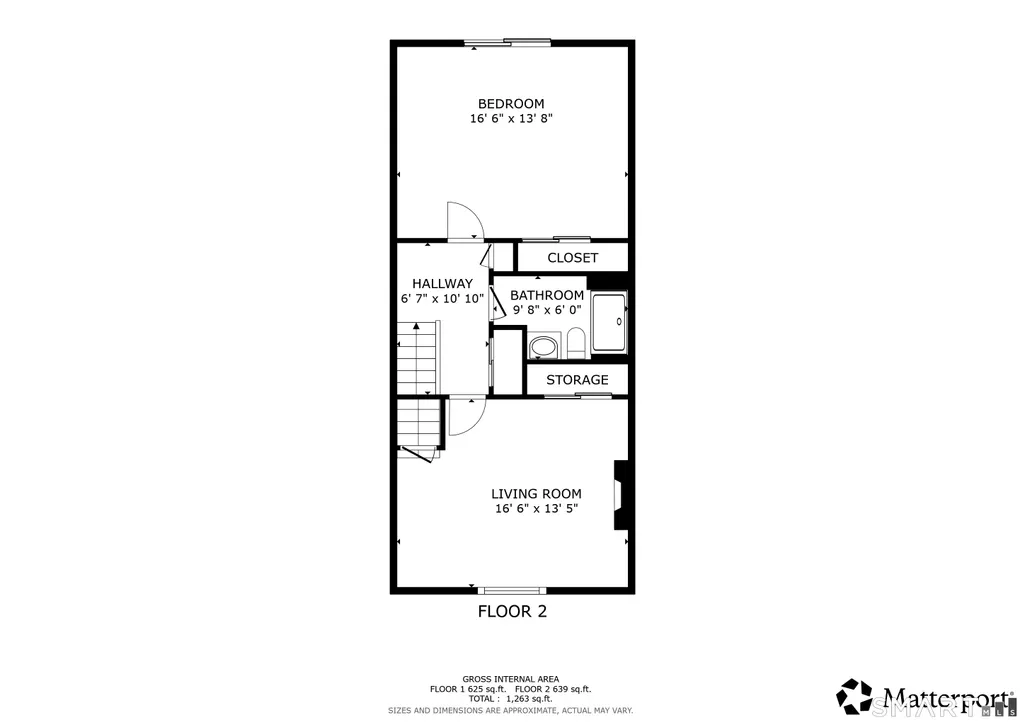
Step into a home filled with charm, warmth, and a touch of whimsy. This delightful two bedroom, one and a half bathroom townhouse features beautiful hardwood floors throughout and a generous living space with plenty of room to relax, entertain, and gather around the dining table. Sliding glass doors lead to a private porch and yard area, creating your own peaceful outdoor retreat for morning coffee, container gardening, or unwinding at the end of the day. Upstairs, you will find two comfortable bedrooms, a full bathroom, and an abundance of closet space. The primary bedroom offers an especially enchanting feature: a private balcony where you can enjoy a quiet breeze and a peaceful moment above it all. In unit laundry, two dedicated parking spaces, and additional private storage in the basement make everyday living wonderfully convenient. The location offers the best of both worlds. Highways, commuter bus service, shopping, dining, and daily necessities are all within easy reach, while the complex remains tucked away from the noise and bustle. With low HOA fees and inviting indoor and outdoor spaces, this charming townhouse offers many of the comforts and luxuries of single family living without the upkeep or price tag. Schedule your tour today and make this home yours!
| Elementary School | High School |
|---|---|
| Per Board of Ed Elementary School | Per Board of Ed High School |
| Price History | |
|---|---|
| 9/16/2026 | Listed $415,000 |
General Features
| Zoning | R5 |
|---|---|
| Neighborhood | West Side |
| County | Fairfield |
| Unit Number | 3 |
| Tax Year | July 2025-June 2026 |
| Property Type | Condo/Co-Op For Sale |
| Status | Under Contract - Continue to Show |
| Directions | West main to Whitmore |
| High School | Per Board of Ed |
| City | Stamford |
| Elementary School | Per Board of Ed |
| Sq Ft Total | 1326 |
| DOM | 9 |
| Year Built | 1980 |
| Complex | Whitmore Lane |
| Style | Townhouse |
| Year Built Source | Public Records |
| Association Fee Includes | Snow Removal,Insurance |
Interior Features
| Cooling System | Central Air |
|---|---|
| Total Number of Units | 7 |
| Total Rooms | 4 |
| Basement Description | None |
Exterior Features
| Water Source | Public Water Connected |
|---|---|
| Lot Description | N/A |
Amenities
- Foreclosure
- Views
- Short Sale
- New Construction
- Adult 55+
- Lease To Own
- No HOA Fees
- Furnished
- Pets
- Primary On Main
- Air Conditioning
- Seller Finance
- Green
- Fixer Upper
- Horse
- Golf
- Fireplace
- Deck
- Garage
- Basement
- Pool
Property vs Condos Average in 06902
Price
Taxes
Year Built
 Massachusetts MLS Property Info Network (MLSPIN) - The property listing data and information set forth herein were provided to MLS Property Information Network, Inc. from third party sources, including sellers, lessors and public records, and were compiled by MLS Property Information Network, Inc. The property listing data and information are for the personal, non commercial use of consumers having a good faith interest in purchasing or leasing listed properties of the type displayed to them and
 IDX information is provided exclusively for consumers personal, non-commercial use and may not be used for any purpose other than to identify prospective properties consumers may be interested in purchasing. Information is deemed reliable but is not guaranteed. © 2026 State-Wide Multiple Listing Service. All rights reserved.
 The data relating to real estate for sale on this website appears in part through the SMARTMLS Internet Data Exchange program, a voluntary cooperative exchange of property listing data between licensed real estate brokerage firms, and is provided by SMARTMLS through a licensing agreement. Listing information is from various brokers who participate in the SMARTMLS IDX program and not all listings may be visible on the site. The property information being provided on or through the website is for the
 Greenwich Association of REALTORS® All information deemed reliable but not guaranteed. All properties are subject to prior sale, change or withdrawal. Neither listing broker(s) or information provider(s) shall be responsible for any typographical errors, misinformation, misprints and shall be held totally harmless. Listing(s) information is provided for consumer's personal, non-commercial use and may not be used for any purpose other than to identify prospective properties consumers may be interested
 All information deemed reliable but not guaranteed. All properties are subject to prior sale, change or withdrawal. Neither listing broker(s) or information provider(s) shall be responsible for any typographical errors, misinformation, misprints and shall be held totally harmless. Listing(s) information is provided for consumer's personal, non-commercial use and may not be used for any purpose other than to identify prospective properties consumers may be interested in purchasing. The data relating
 All information deemed reliable but not guaranteed. All properties are subject to prior sale, change or withdrawal. Neither listing broker(s) or information provider(s) shall be responsible for any typographical errors, misinformation, misprints and shall be held totally harmless. Listing(s) information is provided for consumer's personal, non-commercial use and may not be used for any purpose other than to identify prospective properties consumers may be interested in purchasing. The data relating
 OneKey® MLS required Copyright, Source of Data and Disclaimer for IDX display
Information Copyright 2026, OneKey® MLS. All Rights Reserved.
The source of the displayed data is either the property owner or public record provided by non-governmental third parties. It is believed to be reliable but not guaranteed. This information is provided exclusively for consumers' personal, non-commercial use.
The data relating to real estate for sale on this website comes in part from the
OneKey® MLS required Copyright, Source of Data and Disclaimer for IDX display
Information Copyright 2026, OneKey® MLS. All Rights Reserved.
The source of the displayed data is either the property owner or public record provided by non-governmental third parties. It is believed to be reliable but not guaranteed. This information is provided exclusively for consumers' personal, non-commercial use.
The data relating to real estate for sale on this website comes in part from the
