
Open House Sat, Oct 3rd 02:00 PM - 04:00 PM



Address
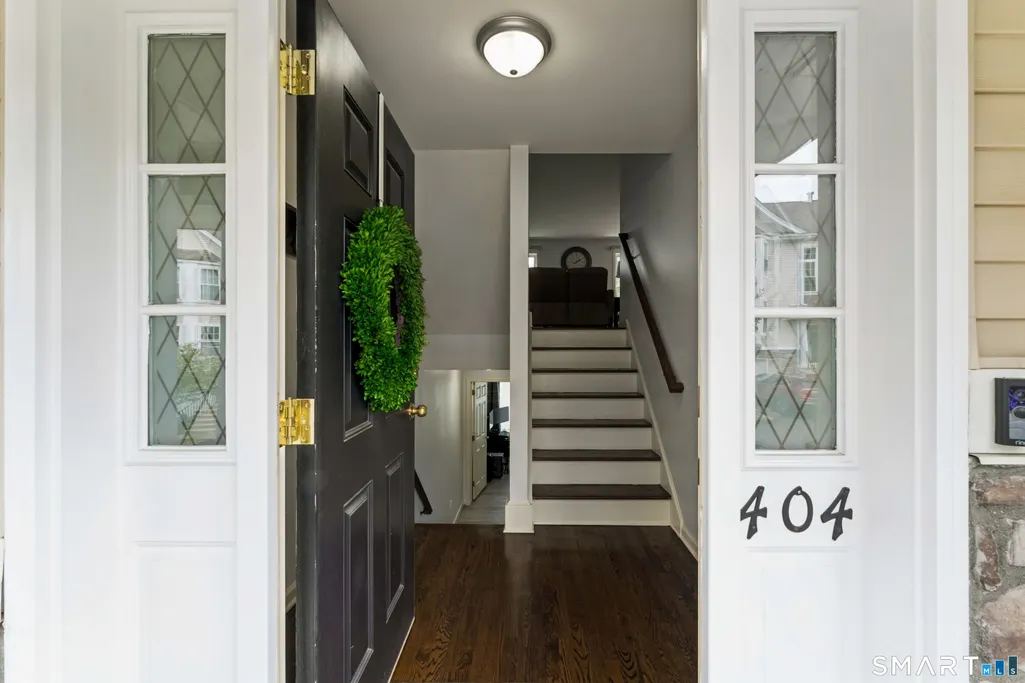
404 Sienna Drive 404, Danbury, CT
Price
$ 479,000
Property Attributes
- MLS#24208529
- TypeCondos
- Listing Status Active
- CountyFairfield
- CityDanbury
- NeighborhoodShelter Rock
- Zip06810
- Style
- Year Built2004
- Taxes$ 6310
- Price$ 479,000
- Bedrooms2
- Full Bathrooms2
- Half Bathrooms1
- Sqr Footage1650
Data Source:
Smart MLS
Property Description
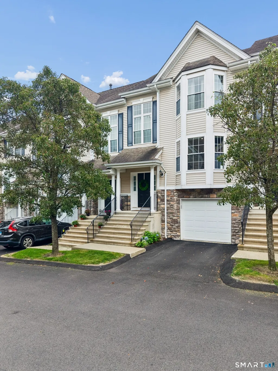
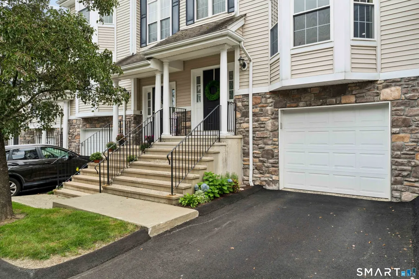
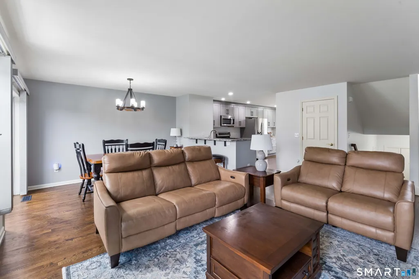
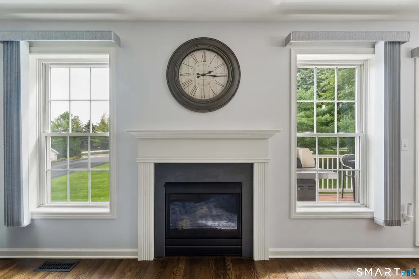
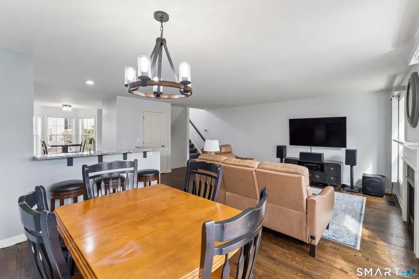
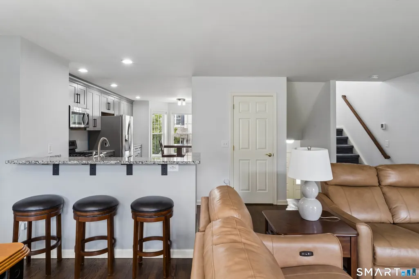
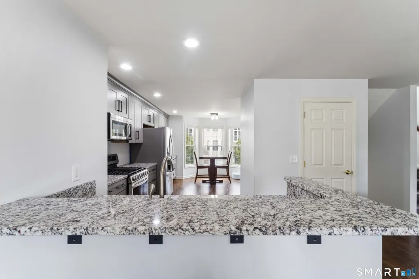
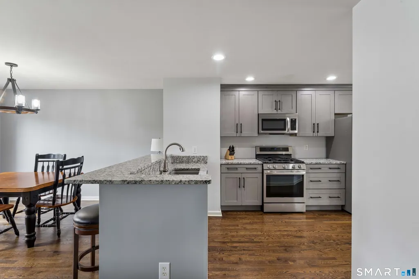
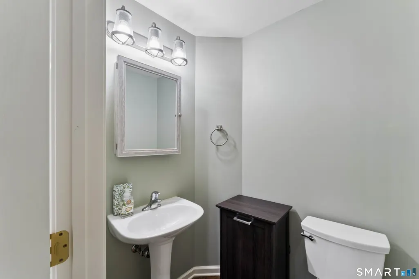
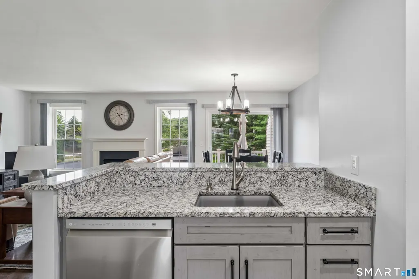
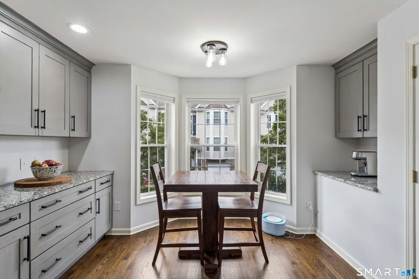
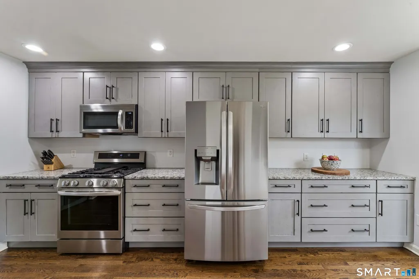
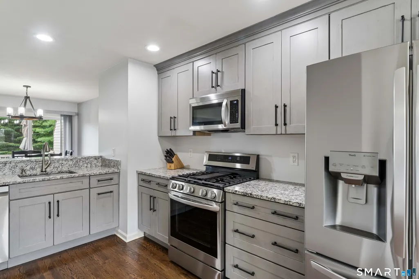
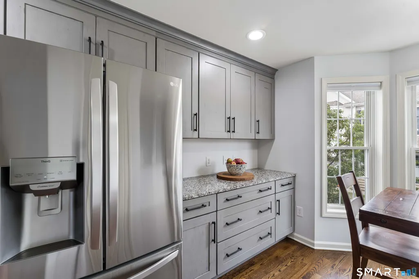
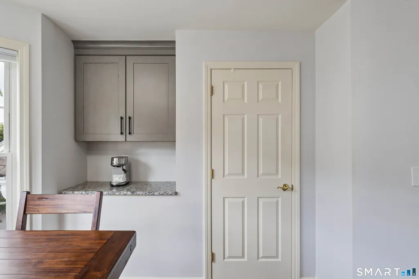
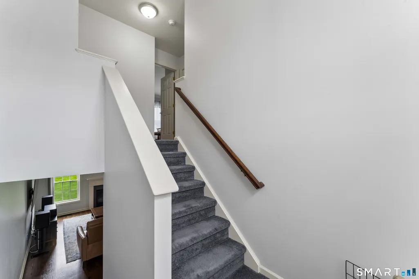
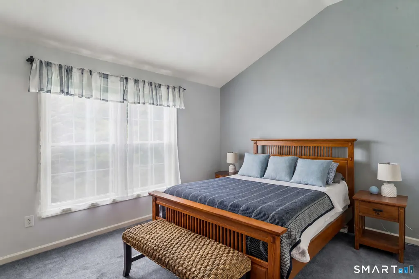
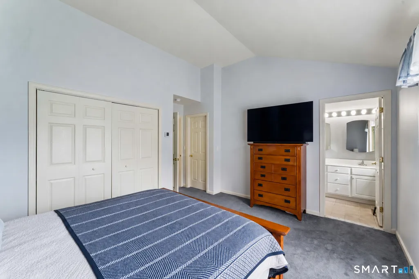
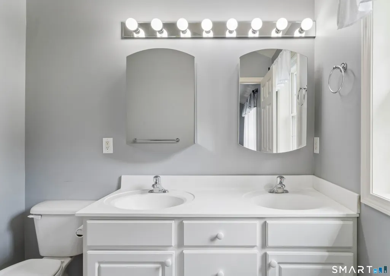
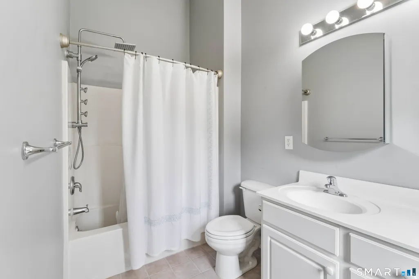
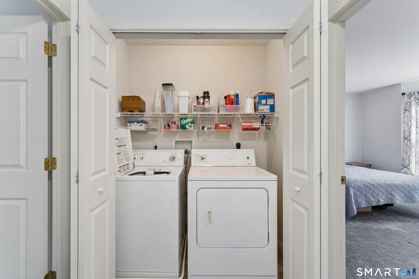
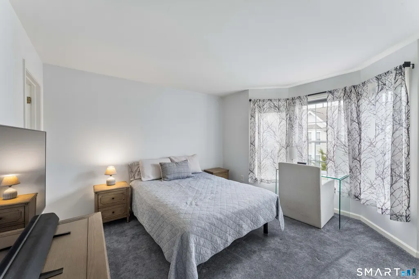
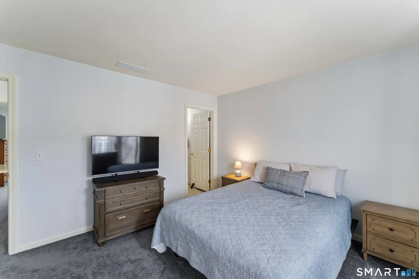
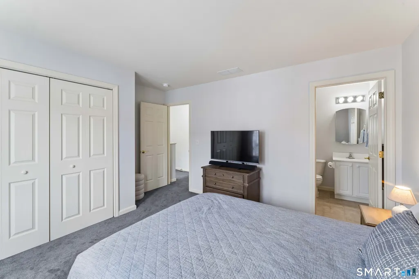
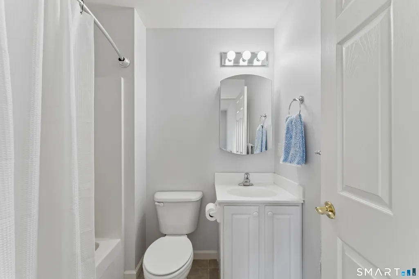
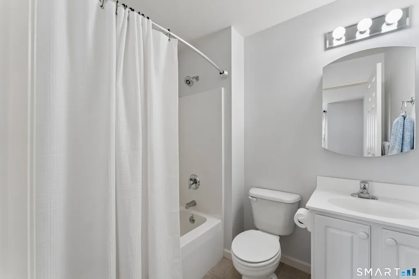
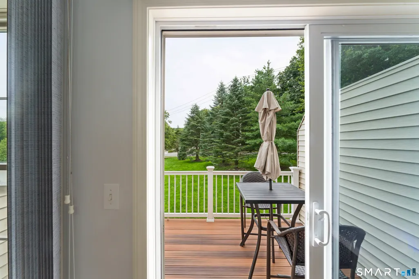
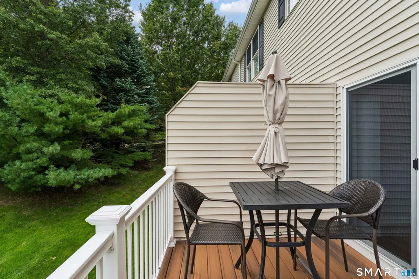
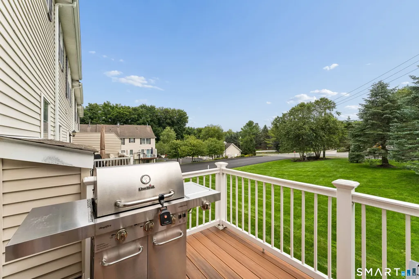
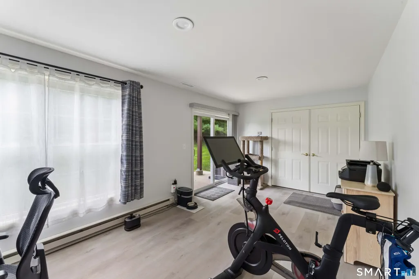
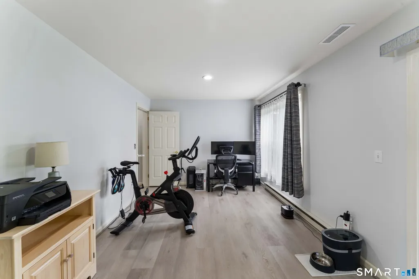
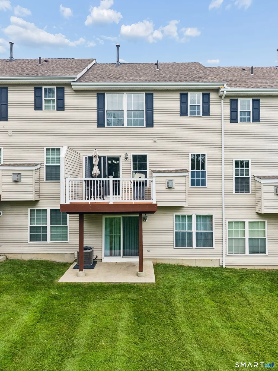
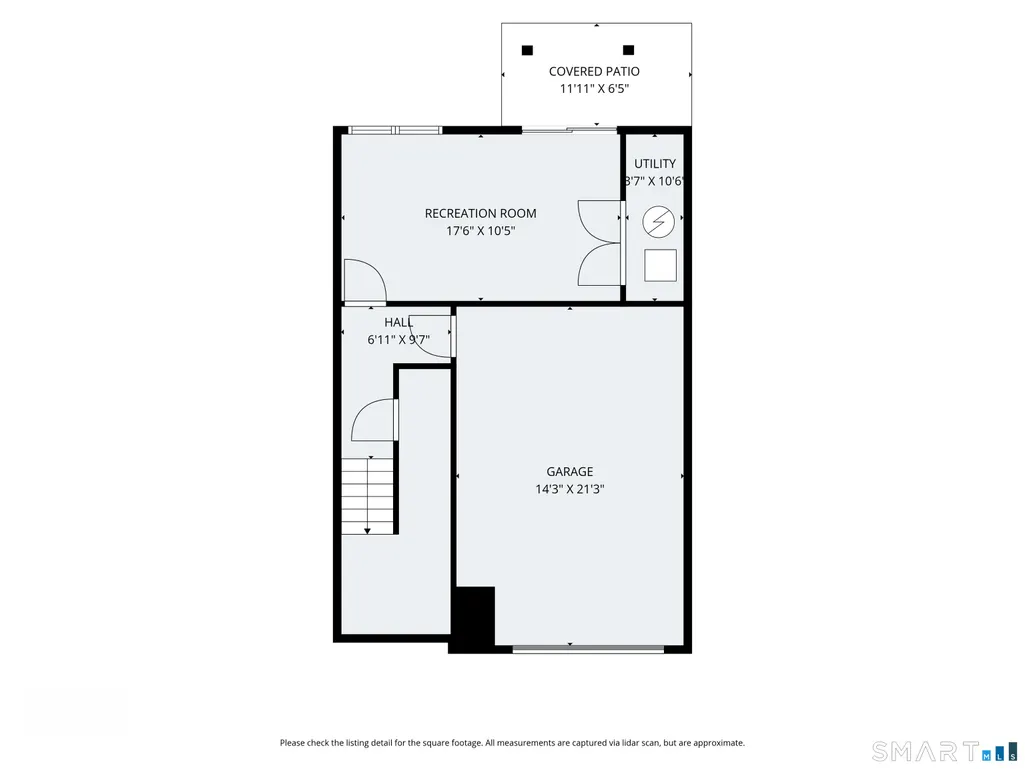
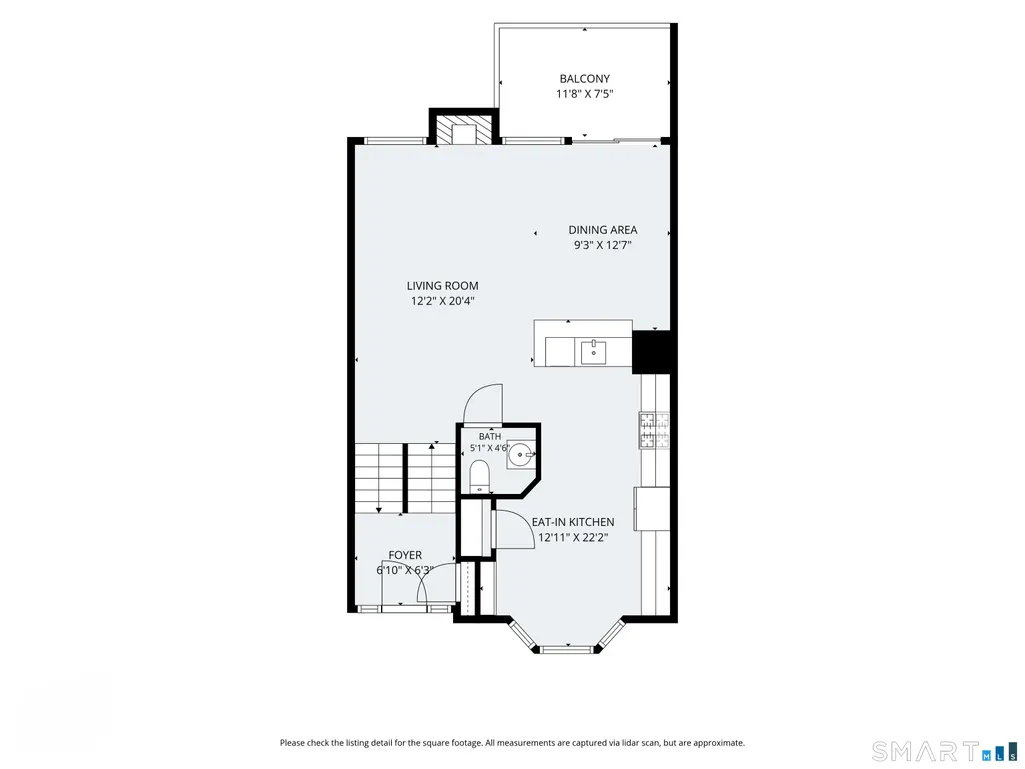
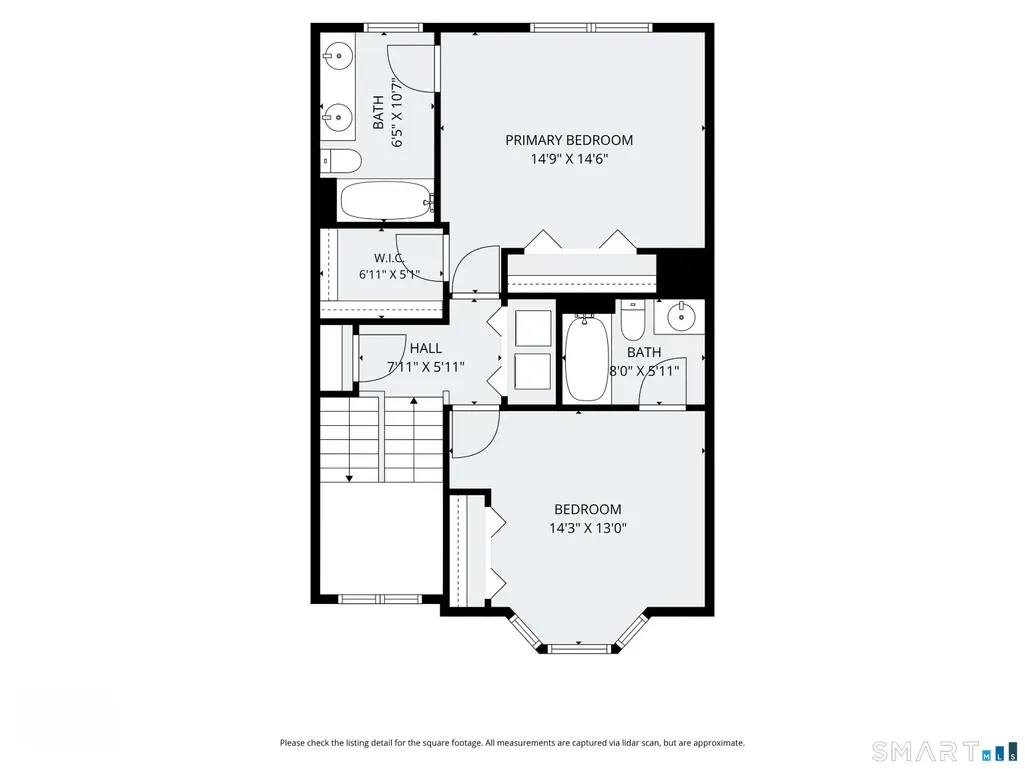
Beautifully updated, truly move-in ready, and set within the highly desirable Arlington Woods community! This inviting 2-bedroom, 21/2-bath townhouse offers the perfect blend of style, comfort and convenience, with thoughtful improvements throughout. The gorgeous remodeled kitchen is sure to impress and provides a stylish centerpiece for everyday living and entertaining. Major improvements completed by the owners in 2022 include a new furnace and central A/C with whole-house humidifier, along with numerous additional updates. See attached improvement list for complete details. The finished walkout lower level adds valuable flexible living space-ideal for a home office, gym, media room or whatever suits your lifestyle. A one-car garage wired for EV charging adds even more convenience. Enjoy the Arlington Woods clubhouse complete with an exercise room, in-ground pool and small kitchen area for parties. With its stylish updates, flexible living space, fantastic amenities and easy, carefree lifestyle, 404 Sienna Drive is ready to welcome you home!
| Elementary School | High School |
|---|---|
| Shelter Rock Elementary School | Danbury High School |
| Price History | |
|---|---|
| 9/26/2026 | Listed $479,000 |
General Features
| Zoning | RMF6 |
|---|---|
| Neighborhood | Shelter Rock |
| County | Fairfield |
| Unit Number | 404 |
| Tax Year | July 2026-June 2027 |
| Property Type | Condo/Co-Op For Sale |
| Status | Active |
| Directions | Shelter Rock Road to Arlington Woods - Sienna Drive is first left |
| High School | Danbury |
| City | Danbury |
| Elementary School | Shelter Rock |
| Sq Ft Total | 1650 |
| DOM | 2 |
| Year Built | 2004 |
| Complex | Arlington Woods |
| Style | Townhouse |
| Association Amenities | Club House,Exercise Room/Health Club,Pool |
| Year Built Source | Public Records |
| Pool Description | In Ground Pool |
| Association Fee Includes | Club House,Grounds Maintenance,Trash Pickup,Snow Removal,Property Management,Pool Service,Road Maintenance |
Interior Features
| Cooling System | Central Air |
|---|---|
| Total Number of Units | 99 |
| Total Rooms | 6 |
| Basement Description | Partial,Fully Finished,Garage Access,Walk-out,Partial With Walk-Out |
Exterior Features
| Water Source | Public Water Connected |
|---|---|
| Lot Description | N/A |
Amenities
- Foreclosure
- Views
- Short Sale
- New Construction
- Adult 55+
- Lease To Own
- No HOA Fees
- Furnished
- Pets
- Primary On Main
- Air Conditioning
- Seller Finance
- Green
- Fixer Upper
- Horse
- Golf
- Fireplace
- Deck
- Garage
- Basement
- Pool
Property vs Condos Average in 06810
Price
Year Built
 Massachusetts MLS Property Info Network (MLSPIN) - The property listing data and information set forth herein were provided to MLS Property Information Network, Inc. from third party sources, including sellers, lessors and public records, and were compiled by MLS Property Information Network, Inc. The property listing data and information are for the personal, non commercial use of consumers having a good faith interest in purchasing or leasing listed properties of the type displayed to them and
 IDX information is provided exclusively for consumers personal, non-commercial use and may not be used for any purpose other than to identify prospective properties consumers may be interested in purchasing. Information is deemed reliable but is not guaranteed. © 2026 State-Wide Multiple Listing Service. All rights reserved.
 The data relating to real estate for sale on this website appears in part through the SMARTMLS Internet Data Exchange program, a voluntary cooperative exchange of property listing data between licensed real estate brokerage firms, and is provided by SMARTMLS through a licensing agreement. Listing information is from various brokers who participate in the SMARTMLS IDX program and not all listings may be visible on the site. The property information being provided on or through the website is for the
 Greenwich Association of REALTORS® All information deemed reliable but not guaranteed. All properties are subject to prior sale, change or withdrawal. Neither listing broker(s) or information provider(s) shall be responsible for any typographical errors, misinformation, misprints and shall be held totally harmless. Listing(s) information is provided for consumer's personal, non-commercial use and may not be used for any purpose other than to identify prospective properties consumers may be interested
 All information deemed reliable but not guaranteed. All properties are subject to prior sale, change or withdrawal. Neither listing broker(s) or information provider(s) shall be responsible for any typographical errors, misinformation, misprints and shall be held totally harmless. Listing(s) information is provided for consumer's personal, non-commercial use and may not be used for any purpose other than to identify prospective properties consumers may be interested in purchasing. The data relating
 All information deemed reliable but not guaranteed. All properties are subject to prior sale, change or withdrawal. Neither listing broker(s) or information provider(s) shall be responsible for any typographical errors, misinformation, misprints and shall be held totally harmless. Listing(s) information is provided for consumer's personal, non-commercial use and may not be used for any purpose other than to identify prospective properties consumers may be interested in purchasing. The data relating
 OneKey® MLS required Copyright, Source of Data and Disclaimer for IDX display
Information Copyright 2026, OneKey® MLS. All Rights Reserved.
The source of the displayed data is either the property owner or public record provided by non-governmental third parties. It is believed to be reliable but not guaranteed. This information is provided exclusively for consumers' personal, non-commercial use.
The data relating to real estate for sale on this website comes in part from the
OneKey® MLS required Copyright, Source of Data and Disclaimer for IDX display
Information Copyright 2026, OneKey® MLS. All Rights Reserved.
The source of the displayed data is either the property owner or public record provided by non-governmental third parties. It is believed to be reliable but not guaranteed. This information is provided exclusively for consumers' personal, non-commercial use.
The data relating to real estate for sale on this website comes in part from the
