




Address
12 Crestview Lane 12, Danbury, CT
Price
$ 589,000
Property Attributes
- MLS#24206287
- TypeCondos
- Listing Status Contingent
- CountyFairfield
- CityDanbury
- NeighborhoodShelter Rock
- Zip06810
- Style
- Year Built2004
- Taxes$ 8543
- Price$ 589,000
- Bedrooms3
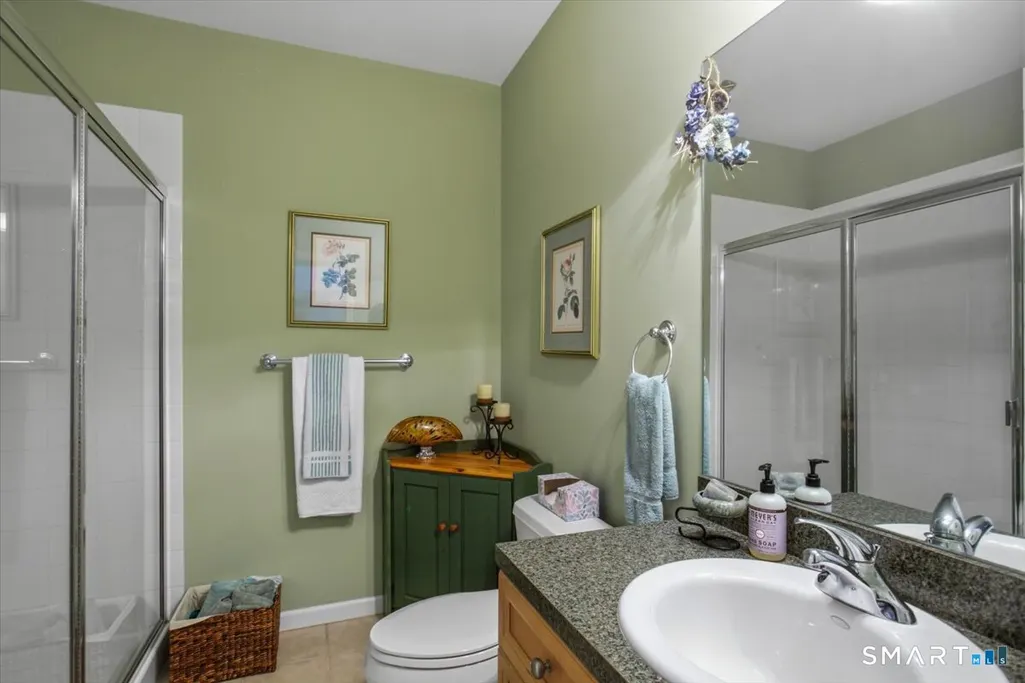
- Full Bathrooms3
- Half Bathrooms1
- Sqr Footage3431
Data Source:
Smart MLS
Property Description
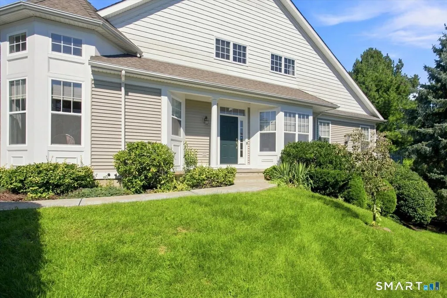
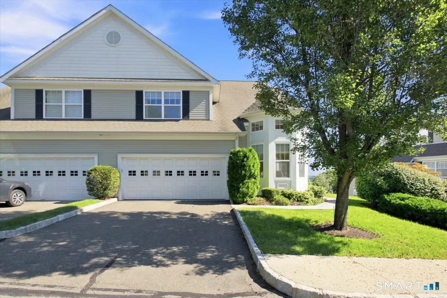
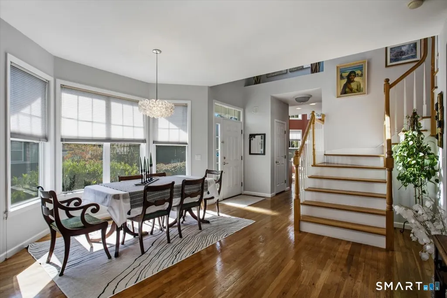
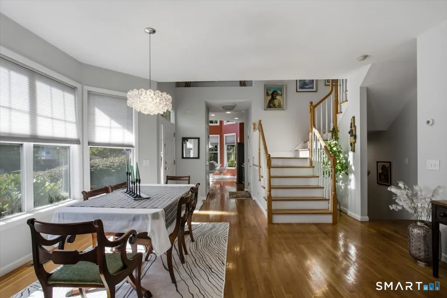
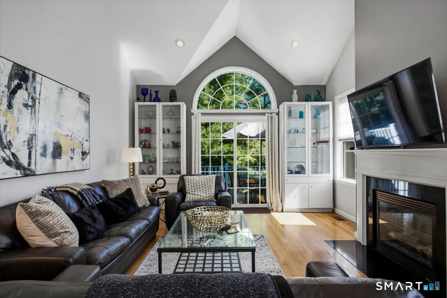
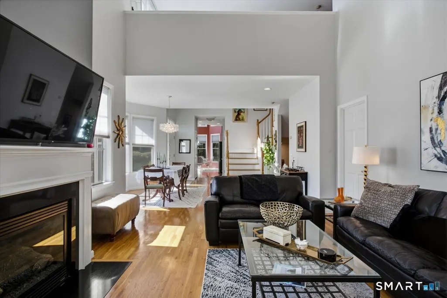
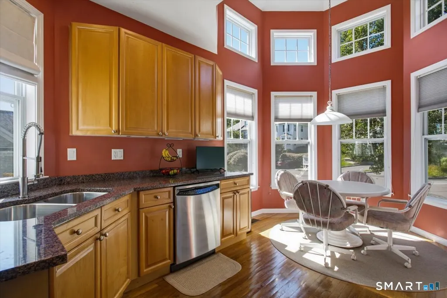
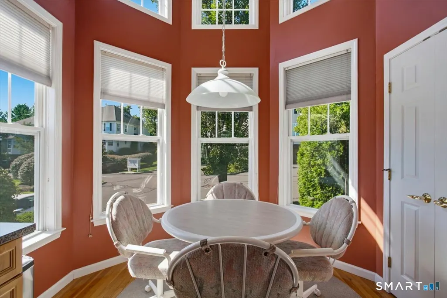
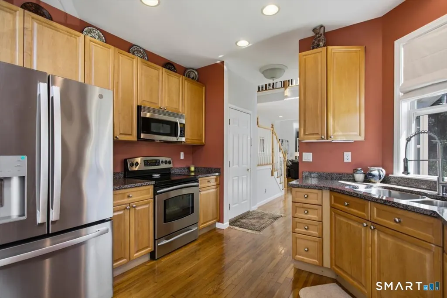
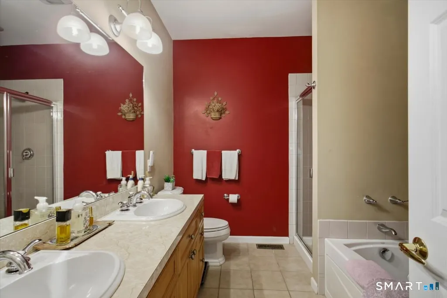
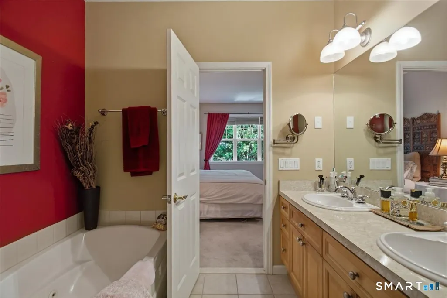
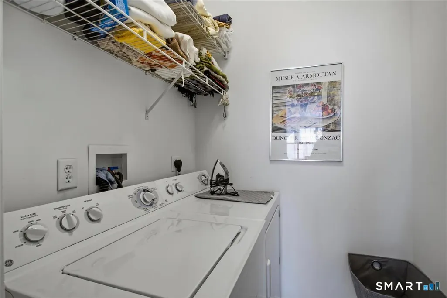
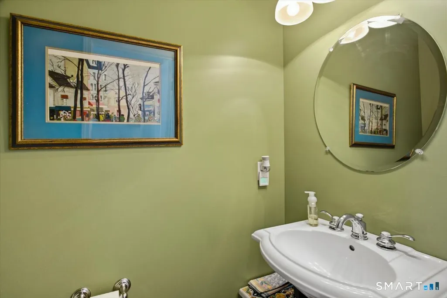
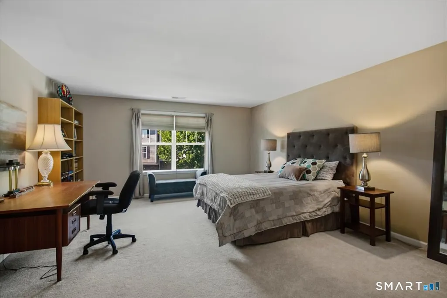
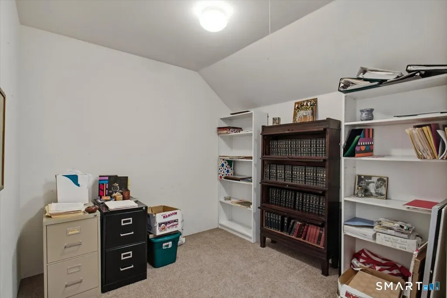
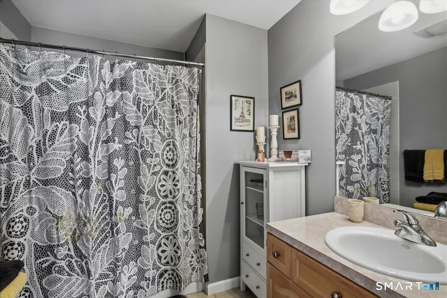
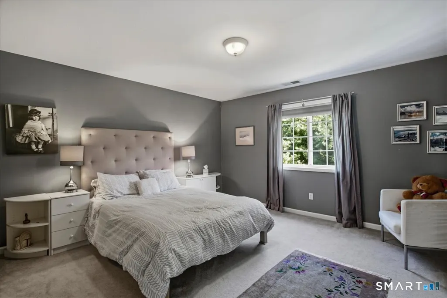
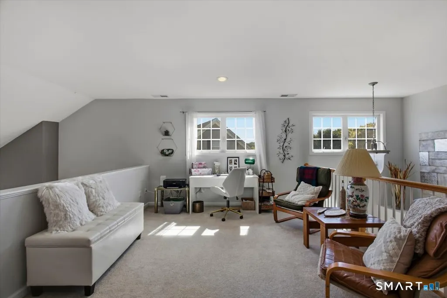
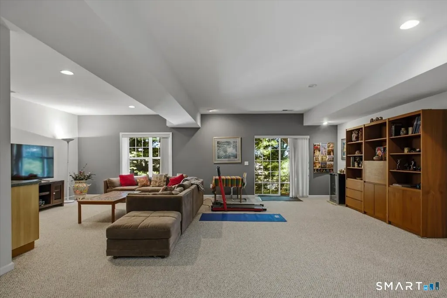
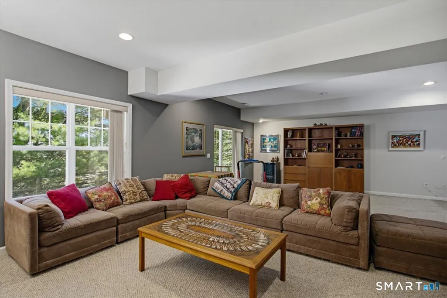
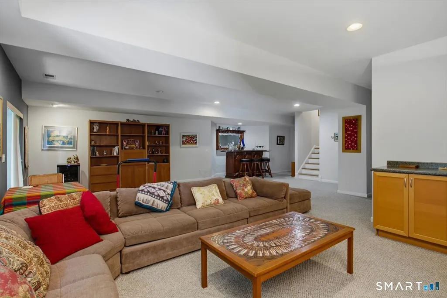
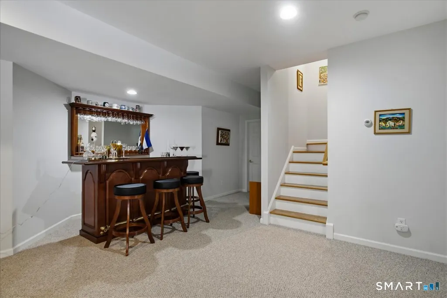
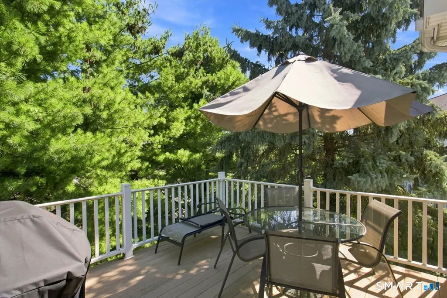
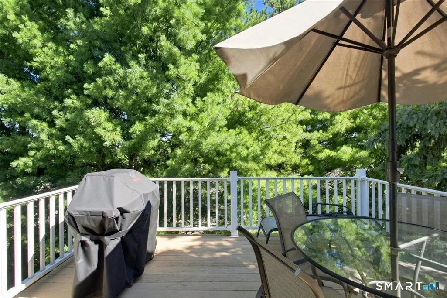
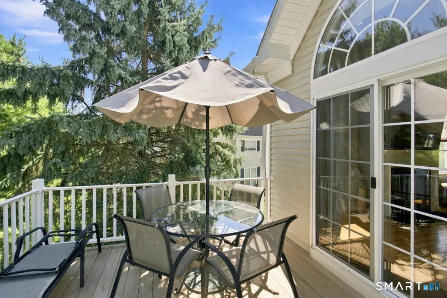
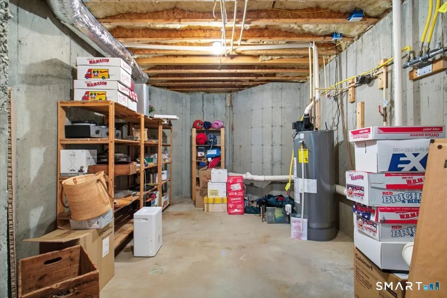
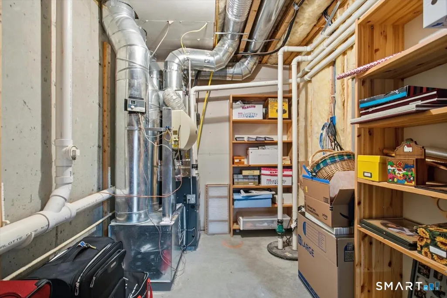
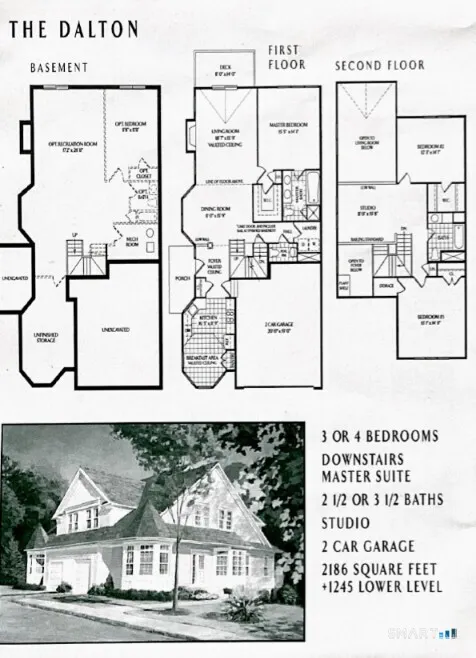
Waiting for the perfect layout with Prime Bedroom on the Main Level? This is your opportunity! The wonderful original owner has preserved and maintained this unit and presents like new! Gently used only 6 mos out of the year, you will just need to unpack. This unique very sought after layout offers unbelievable options - You can choose to live on one level and never leave - with entrance direct from garage or front door, the Living space on this level has everything you need - fabulous eat in kitchen, dining room, Living room with soaring ceiling and door out to private quiet deck with views, large primary suite with walk in closet and ensuite bath, laundry room and powder room complete this level. BUT wait there's more!!! upstairs offers uniquely oversized 2 bedrooms with option for another ensuite, full bath and loft that overlooks the living room. But wait there's more!!! Lower level has a HUGE room with way too many options. NEED STORAGE? you won't find any like this one! Hurry!!!!! This model rarely becomes available!
| Elementary School | High School |
|---|---|
| Park Avenue Elementary School | Danbury High School |
| Price History | |
|---|---|
| 9/11/2026 | Listed $589,000 |
General Features
| Zoning | RMF1 |
|---|---|
| Neighborhood | Shelter Rock |
| County | Fairfield |
| Unit Number | 12 |
| Tax Year | July 2026-June 2027 |
| Property Type | Condo/Co-Op For Sale |
| Status | Under Contract - Continue to Show |
| Directions | shelter rock to woodland hills - drive up woodcrest lane, make a right onto faith, got the end, make a left onto crestview - unit on the left |
| High School | Danbury |
| City | Danbury |
| Elementary School | Park Avenue |
| Sq Ft Total | 3431 |
| DOM | 12 |
| Year Built | 2004 |
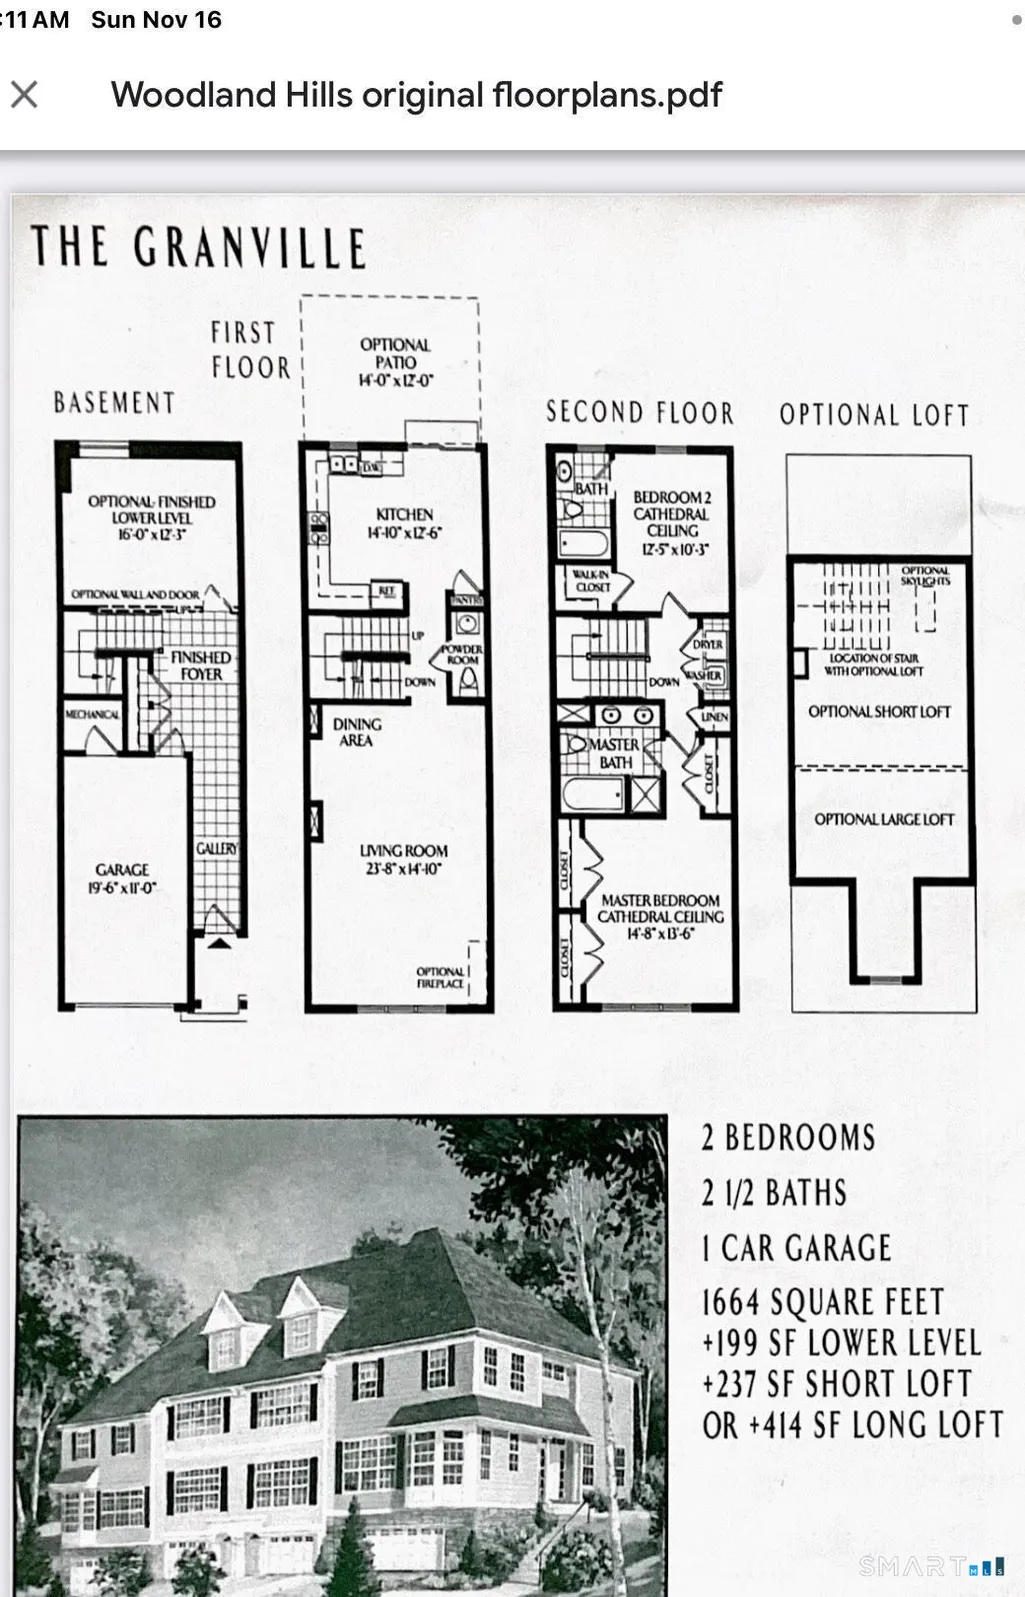
| Complex | Woodland Hills |
| Style | Townhouse |
| Year Built Source | Public Records |
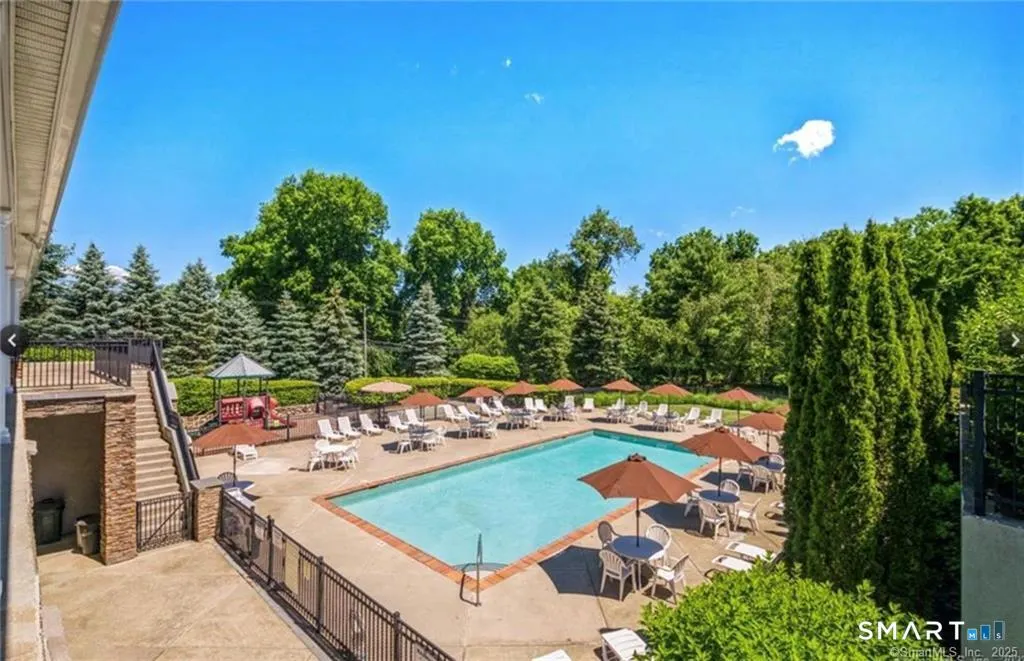
| Pool Description | Heated,In Ground Pool |
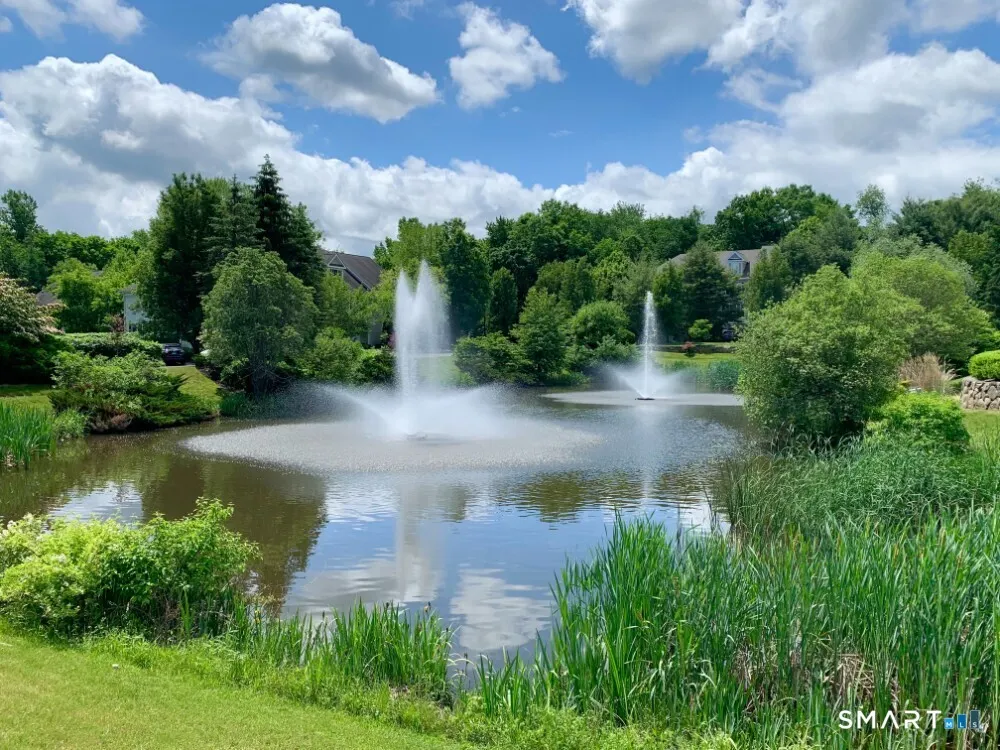
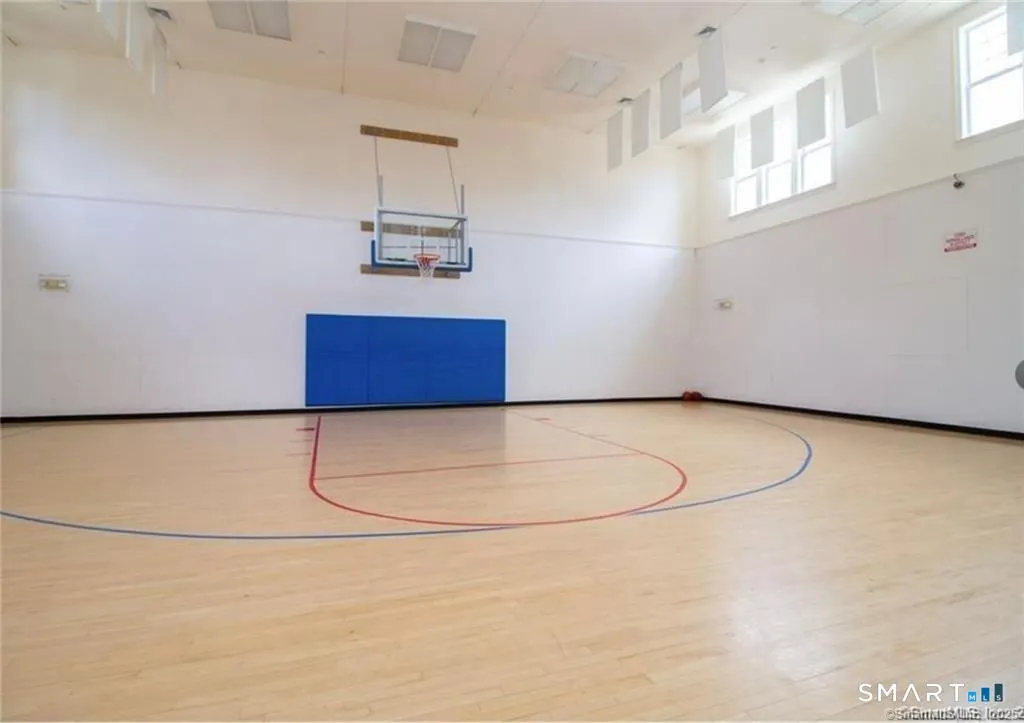
| Association Fee Includes | Club House,Tennis,Grounds Maintenance,Trash Pickup,Snow Removal,Water,Sewer,Property Management |
Interior Features
| Cooling System | Central Air |
|---|---|
| Total Number of Units | 252 |
| Total Rooms | 8 |
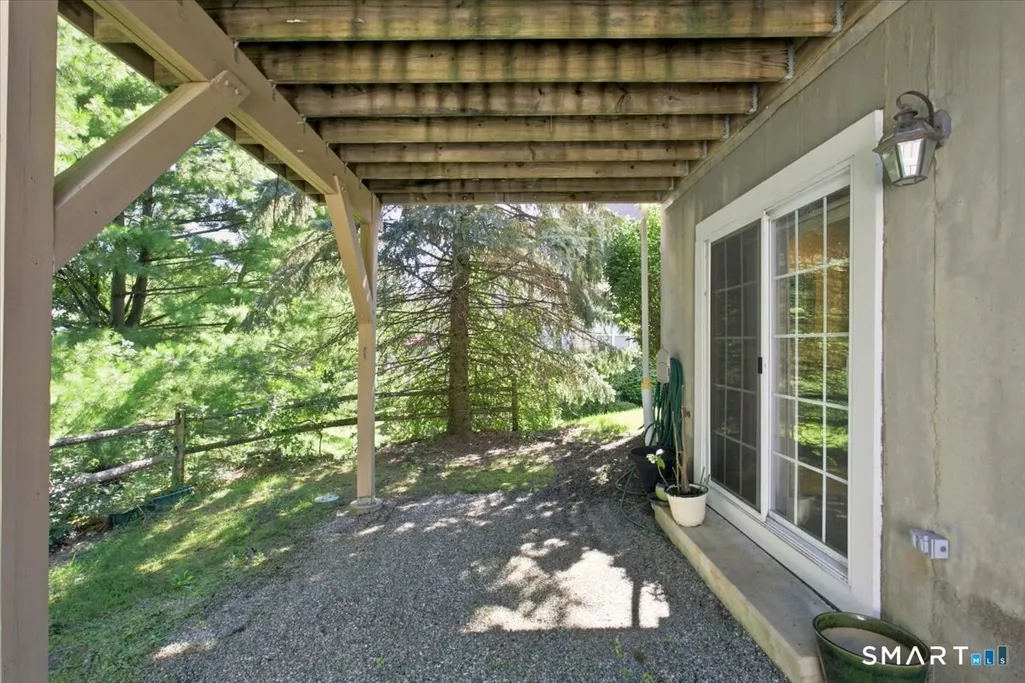
| Basement Description | Full,Storage,Full With Walk-Out |
Exterior Features
| Water Source | Public Water Connected |
|---|---|
| Lot Description | Corner Lot,On Cul-De-Sac,Rolling |
Amenities
- Foreclosure
- Views
- Short Sale
- New Construction
- Adult 55+
- Lease To Own
- No HOA Fees
- Furnished
- Pets
- Primary On Main
- Air Conditioning
- Seller Finance
- Green
- Fixer Upper
- Horse
- Golf
- Fireplace
- Deck
- Garage
- Basement
- Pool
Property vs Condos Average in 06810
Price
Year Built
 Massachusetts MLS Property Info Network (MLSPIN) - The property listing data and information set forth herein were provided to MLS Property Information Network, Inc. from third party sources, including sellers, lessors and public records, and were compiled by MLS Property Information Network, Inc. The property listing data and information are for the personal, non commercial use of consumers having a good faith interest in purchasing or leasing listed properties of the type displayed to them and
 IDX information is provided exclusively for consumers personal, non-commercial use and may not be used for any purpose other than to identify prospective properties consumers may be interested in purchasing. Information is deemed reliable but is not guaranteed. © 2026 State-Wide Multiple Listing Service. All rights reserved.
 The data relating to real estate for sale on this website appears in part through the SMARTMLS Internet Data Exchange program, a voluntary cooperative exchange of property listing data between licensed real estate brokerage firms, and is provided by SMARTMLS through a licensing agreement. Listing information is from various brokers who participate in the SMARTMLS IDX program and not all listings may be visible on the site. The property information being provided on or through the website is for the
 Greenwich Association of REALTORS® All information deemed reliable but not guaranteed. All properties are subject to prior sale, change or withdrawal. Neither listing broker(s) or information provider(s) shall be responsible for any typographical errors, misinformation, misprints and shall be held totally harmless. Listing(s) information is provided for consumer's personal, non-commercial use and may not be used for any purpose other than to identify prospective properties consumers may be interested
 All information deemed reliable but not guaranteed. All properties are subject to prior sale, change or withdrawal. Neither listing broker(s) or information provider(s) shall be responsible for any typographical errors, misinformation, misprints and shall be held totally harmless. Listing(s) information is provided for consumer's personal, non-commercial use and may not be used for any purpose other than to identify prospective properties consumers may be interested in purchasing. The data relating
 All information deemed reliable but not guaranteed. All properties are subject to prior sale, change or withdrawal. Neither listing broker(s) or information provider(s) shall be responsible for any typographical errors, misinformation, misprints and shall be held totally harmless. Listing(s) information is provided for consumer's personal, non-commercial use and may not be used for any purpose other than to identify prospective properties consumers may be interested in purchasing. The data relating
 OneKey® MLS required Copyright, Source of Data and Disclaimer for IDX display
Information Copyright 2026, OneKey® MLS. All Rights Reserved.
The source of the displayed data is either the property owner or public record provided by non-governmental third parties. It is believed to be reliable but not guaranteed. This information is provided exclusively for consumers' personal, non-commercial use.
The data relating to real estate for sale on this website comes in part from the
OneKey® MLS required Copyright, Source of Data and Disclaimer for IDX display
Information Copyright 2026, OneKey® MLS. All Rights Reserved.
The source of the displayed data is either the property owner or public record provided by non-governmental third parties. It is believed to be reliable but not guaranteed. This information is provided exclusively for consumers' personal, non-commercial use.
The data relating to real estate for sale on this website comes in part from the
