
Price Reduction
Address
414 Red Hill Rd, Phillipsport, NY
Price
$ 579,000
Property Attributes
- MLS#994338
- TypeSingle Family
- Listing Status Active
- CountySULLIVAN
- CityPhillipsport
- Zip12769
- StyleRanch
- Year Built2005
- Taxes$ 9833
- Price$ 579,000
- Bedrooms4
- Full Bathrooms3
- Half Bathrooms0
- Sqr Footage3500
- Lot Size3.6 Acres
Data Source:
Listings courtesy of OneKey® MLS as distributed by MLS GRID
Property Description
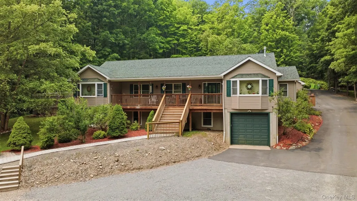
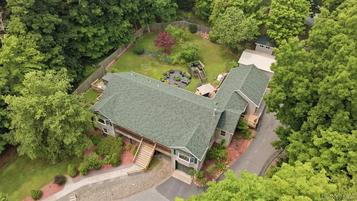
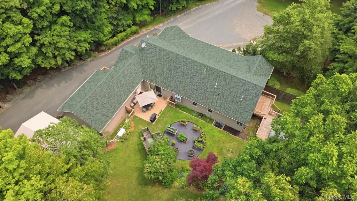
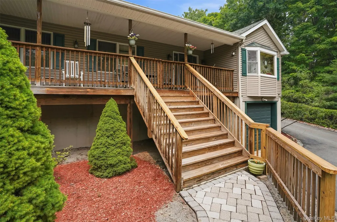
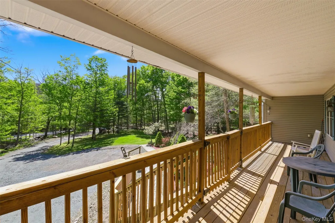
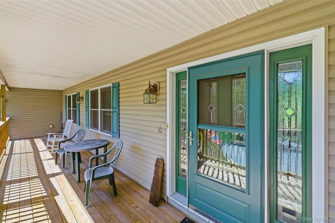
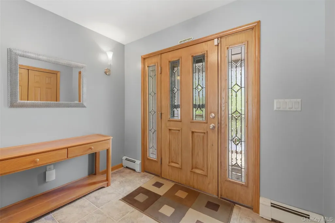
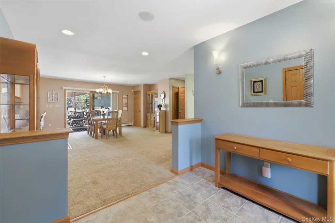
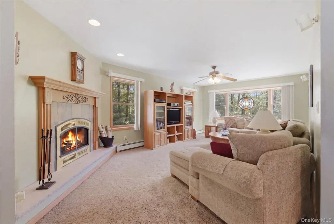
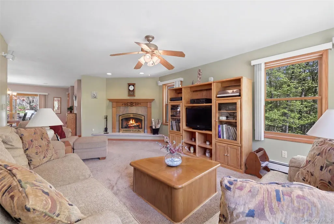
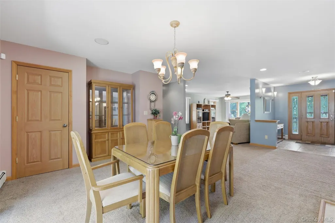
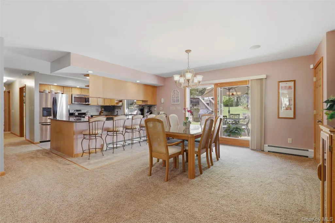
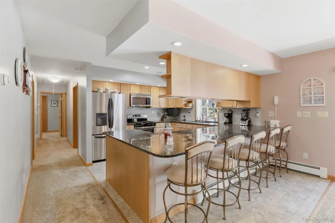
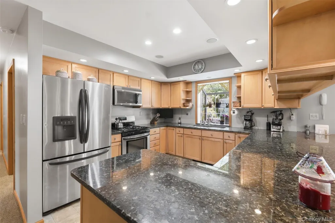
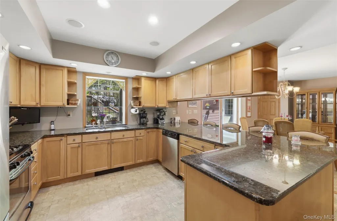
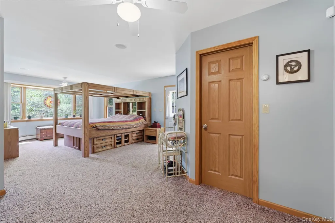
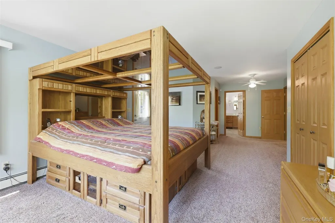
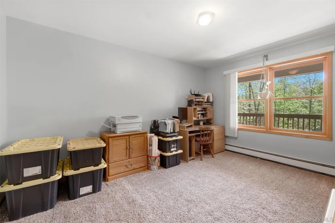
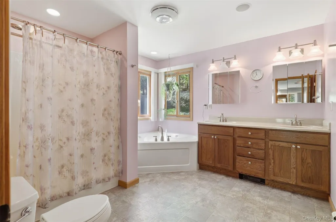
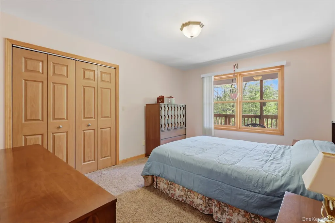
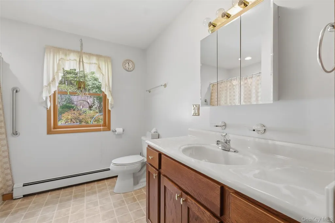
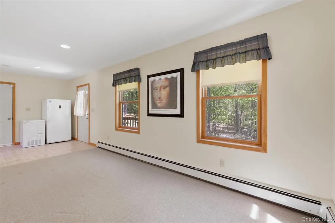
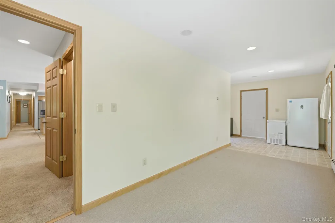
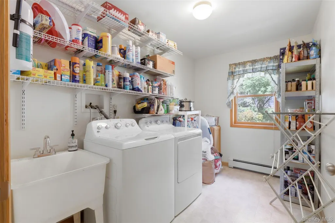
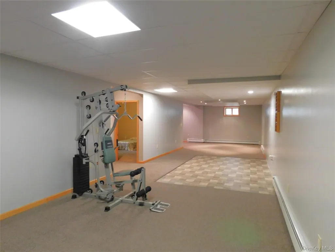
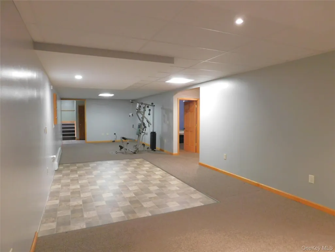
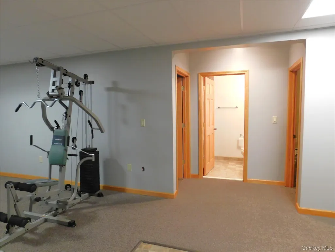
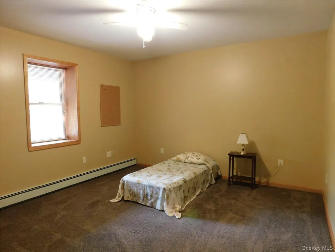
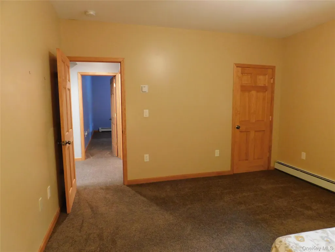
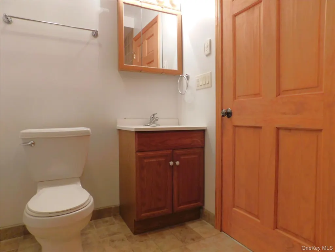
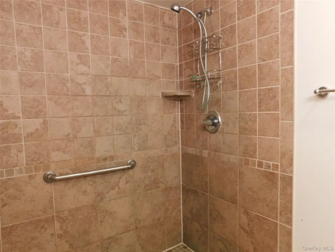
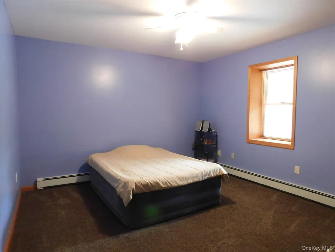
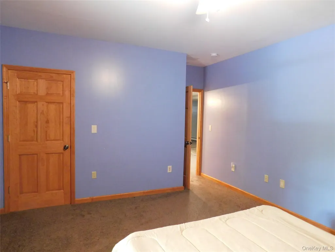
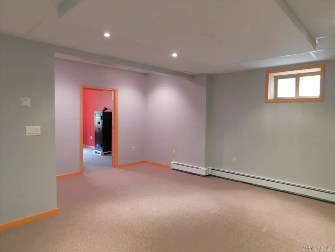
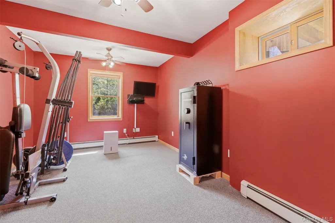
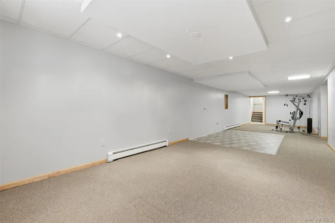
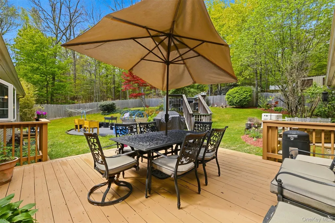
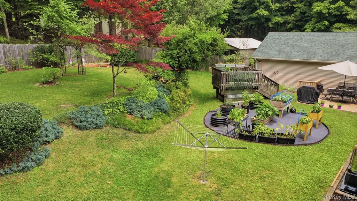
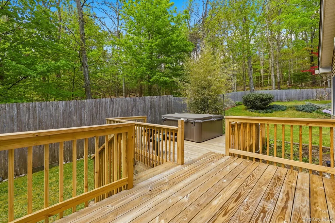
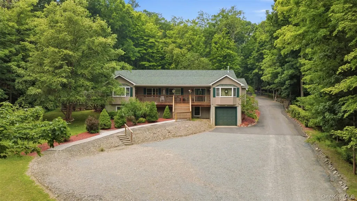
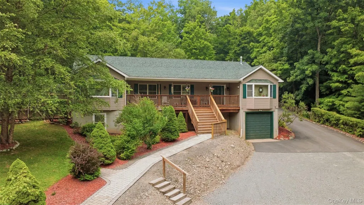
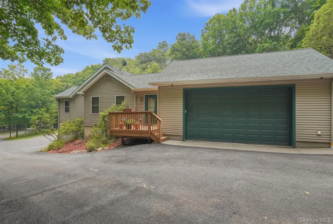
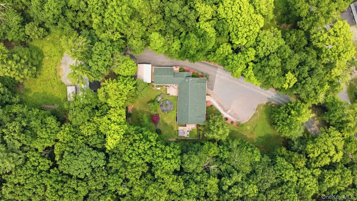
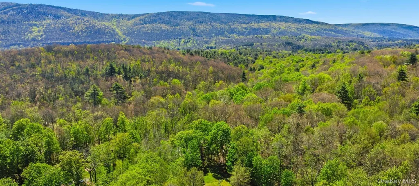
Experience refined country living at 414 Red Hill Road, nestled on 3.60 acres, this distinguished ranch offers elegant single level living surrounded by the natural beauty of the Hudson Valley. A paved walkway leads to the welcoming front porch, where the home’s warm, sophisticated interior unfolds with thoughtful craftsmanship and timeless comfort. This exceptional residence features four bedrooms and three full baths, including a serene primary suite with a walk in closet and a spa inspired en suite highlighting a double vanity, jacuzzi tub, and walk in shower. From the primary bedroom, step onto a private deck where a bubbling hot tub overlooks the fully fenced backyard, your secluded sanctuary for quiet mornings or starlit evenings. An additional bedroom and full bath provide gracious accommodations for family or guests, while a dedicated room offers an ideal setting for a home office or creative studio. The living room serves as an inviting gathering space, anchored by an elegant fireplace and enhanced by integrated Bose speakers that deliver immersive surround sound throughout the home. The well appointed kitchen boasts granite countertops, recessed lighting, stainless steel appliances, and a sunlit garden window, complemented by a formal dining room perfect for intimate dinners or memorable celebrations. A main level laundry room adds everyday convenience. The fully finished basement elevates the home’s versatility with two additional bedrooms, a full bathroom, a dedicated exercise room and expansive open space ideal for a media room, guest suite, or luxurious additional living quarters. Storage is thoughtfully integrated throughout, including attic space and storage above the garage. Practical enhancements include a full house generator, security system, three car attached garages, carport, shed, separate storage unit and a brand new roof installed in 2026. Outdoors, mature trees frame the generous landscape, where a back patio offers an idyllic setting for alfresco dining and relaxed gatherings. The setting is serene offering a sense of privacy while just minutes from charming shops, fine dining, Bashakill Vineyards & Winery, the Mamakating Canal Trail, convenient access to Route 17 and only 90 minutes to Metro, NY. This property delivers a peaceful Hudson Valley retreat offering an exceptional blend of luxury, comfort and country elegance.
| Elementary School | Middle School | High School |
|---|---|---|
| Ellenville Elementary School | Ellenville Junior/Senior High School | Ellenville Junior/Senior High School |
| Price History | |
|---|---|
| 5/10/2026 | Listed $589,000 |
| 6/10/2026 | 1$585,000 |
| 9/1/2026 | 2$579,000 |
General Features
| Sewer | Septic Tank |
|---|---|
| Heating | Baseboard,Propane |
| Cooling | None |
| Utilities | Cable Connected,Electricity Connected,Phone Available |
| Appliances | Dishwasher,Dryer,Freezer,Microwave,Range,Refrigerator,Washer |
| Garage Spaces | 3 |
| Patio/Porch Features | Covered,Deck,Porch |
| Architectural Style | Ranch |
| Security Features | Security System |
| Construction Materials | Vinyl Siding |
| Year Built | 2005 |
| Property Subtype | Single Family Residence |
| Tax Year | 2026 |
| Parcel Number | 2.-1-65.41 |
| County | Sullivan County |
| Property Type | Residential |
| HOA | No |
| Garage Y/N | Yes |
| Other Structures | Garage(s),Shed(s) |
| Total Rooms | 14 |
| Full Baths | 3 |
| Directions | Route 209 to Phillipsport Road,a quick left on Red Hill Road,go .04 mile under the tunnel. Approximately 1 mile,#414 Red Hill Road on your left. |
| High School | ELLENVILLE JUNIOR/SENIOR HIGH SCHOOL |
| City | Mamakating |
| Senior Community Y/N | No |
| High School District | Ellenville |
| Carport Spaces | 2 |
| Carport Y/N | Yes |
| Elementary School | Ellenville Elementary School |
| Property Attached Y/N | Yes |
| Tax Annual Amount | 9833 |
| Middle/Junior High School | ELLENVILLE JUNIOR/SENIOR HIGH SCHOOL |
| Virtual Tour | https://tour.landrum-media.com/414_red_hill_rd-2454?branding=false |
| Building Area Units | Square Feet |
| Standard Status | Active |
| Middle/Junior School District | Ellenville |
| Elementary School District | Ellenville |
| Tax Assessed Value | 138900 |
| Tax Lot | 65.41 |
| PostalCity | Phillipsport |
| AttributionContact | 845-687-2200 |
| Year Built Effective | 2005 |
| Listing Appliances | Dishwasher, Dryer, Freezer, Microwave, Range, Refrigerator, Washer |
Interior Features
| Interior Amenities | Ceiling Fan(s),Double Vanity,Entrance Foyer,Formal Dining,Granite Counters,Primary Bathroom,Recessed Lighting,Sound System,Speakers,Storage,Walk-In Closet(s) |
|---|---|
| Basement | Finished,Full,Walk-Out Access |
| Flooring | Carpet,Linoleum,Tile |
| Total Fireplaces | 1 |
| Fireplace Features | Living Room |
| Formal Dining | Yes |
| Basement Features | Finished, Full, Walk-Out Access |
| Basement (Y/N) | Yes |
| Fireplace Y/N | Yes |
| Total Bedrooms | 4 |
| Total Baths | 3 |
| General Features | Ceiling Fan(s),Double Vanity,Entrance Foyer,Formal Dining,Granite Counters,Primary Bathroom,Recessed Lighting,Sound System,Speakers,Storage,Walk-In Closet(s) |
| Walk-In Closet | Yes |
| Entrance Foyer | Yes |
| Ceiling Fan(s) | Yes |
Exterior Features
| Fencing | Back Yard,Wood |
|---|---|
| Parking Features | Carport,Driveway,Garage,Garage Door Opener |
| Water Source | Well |
| Parking Features | Carport, Driveway, Garage, Garage Door Opener |
| Spa | No |
| Waterfront Y/N | No |
| Road Frontage Type | County Road |
| Other Equipment | Generator |
| Road Responsibility | Public Maintained Road |
| Horse Y/N | No |
Amenities
- Foreclosure
- Views
- Short Sale
- New Construction
- Adult 55+
- Lease To Own
- No HOA Fees
- Furnished
- Primary On Main
- Air Conditioning
- Seller Finance
- Green
- Fixer Upper
- Horse
- Golf
- Fireplace
- Deck
- Garage
- Basement
- Pool
Property vs Single Family Average in 12769
Price
Taxes
Year Built
Visits
 Massachusetts MLS Property Info Network (MLSPIN) - The property listing data and information set forth herein were provided to MLS Property Information Network, Inc. from third party sources, including sellers, lessors and public records, and were compiled by MLS Property Information Network, Inc. The property listing data and information are for the personal, non commercial use of consumers having a good faith interest in purchasing or leasing listed properties of the type displayed to them and
 IDX information is provided exclusively for consumers personal, non-commercial use and may not be used for any purpose other than to identify prospective properties consumers may be interested in purchasing. Information is deemed reliable but is not guaranteed. © 2026 State-Wide Multiple Listing Service. All rights reserved.
 The data relating to real estate for sale on this website appears in part through the SMARTMLS Internet Data Exchange program, a voluntary cooperative exchange of property listing data between licensed real estate brokerage firms, and is provided by SMARTMLS through a licensing agreement. Listing information is from various brokers who participate in the SMARTMLS IDX program and not all listings may be visible on the site. The property information being provided on or through the website is for the
 Greenwich Association of REALTORS® All information deemed reliable but not guaranteed. All properties are subject to prior sale, change or withdrawal. Neither listing broker(s) or information provider(s) shall be responsible for any typographical errors, misinformation, misprints and shall be held totally harmless. Listing(s) information is provided for consumer's personal, non-commercial use and may not be used for any purpose other than to identify prospective properties consumers may be interested
 All information deemed reliable but not guaranteed. All properties are subject to prior sale, change or withdrawal. Neither listing broker(s) or information provider(s) shall be responsible for any typographical errors, misinformation, misprints and shall be held totally harmless. Listing(s) information is provided for consumer's personal, non-commercial use and may not be used for any purpose other than to identify prospective properties consumers may be interested in purchasing. The data relating
 All information deemed reliable but not guaranteed. All properties are subject to prior sale, change or withdrawal. Neither listing broker(s) or information provider(s) shall be responsible for any typographical errors, misinformation, misprints and shall be held totally harmless. Listing(s) information is provided for consumer's personal, non-commercial use and may not be used for any purpose other than to identify prospective properties consumers may be interested in purchasing. The data relating
 OneKey® MLS required Copyright, Source of Data and Disclaimer for IDX display
Information Copyright 2026, OneKey® MLS. All Rights Reserved.
The source of the displayed data is either the property owner or public record provided by non-governmental third parties. It is believed to be reliable but not guaranteed. This information is provided exclusively for consumers' personal, non-commercial use.
The data relating to real estate for sale on this website comes in part from the
OneKey® MLS required Copyright, Source of Data and Disclaimer for IDX display
Information Copyright 2026, OneKey® MLS. All Rights Reserved.
The source of the displayed data is either the property owner or public record provided by non-governmental third parties. It is believed to be reliable but not guaranteed. This information is provided exclusively for consumers' personal, non-commercial use.
The data relating to real estate for sale on this website comes in part from the
