
Golf Course - Primary on Main - Eco Friendly
Address
35 Club Drive, Baiting Hollow, NY
Price
$ 2,250,000
Property Attributes
- MLS#977813
- TypeSingle Family
- Listing Status Active
- CountySUFFOLK
- CityBaiting Hollow
- Zip11933
- StyleModern
- Year Built2026
- Taxes$ 16666
- Price$ 2,250,000
- Bedrooms4
- Full Bathrooms4
- Half Bathrooms0
- Sqr Footage3137
- Lot Size0.58 Acres
Data Source:
Listings courtesy of OneKey® MLS as distributed by MLS GRID
Property Description
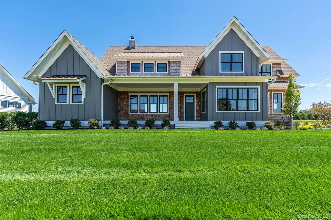
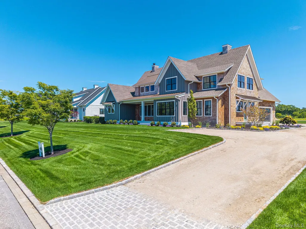
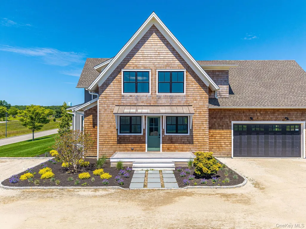
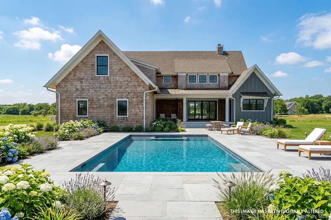
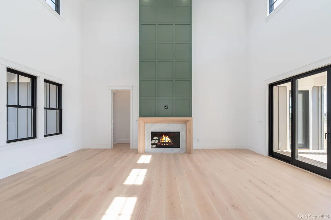
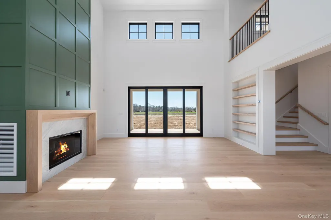
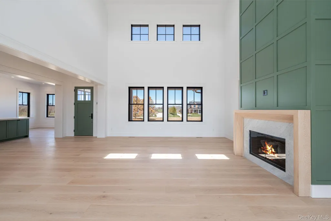
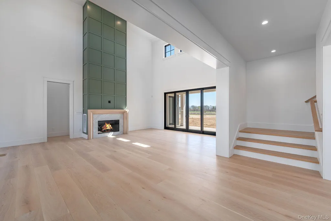
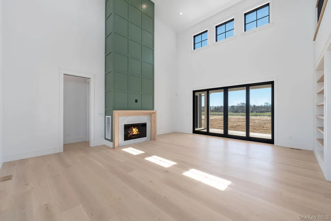
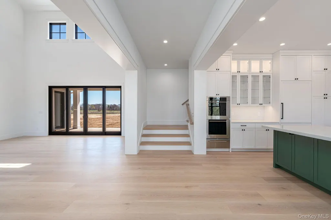
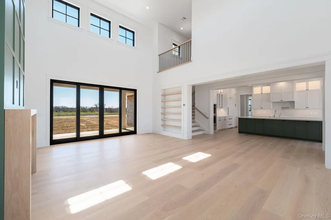
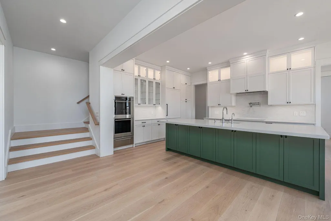
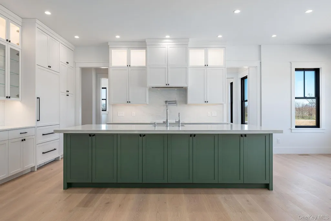
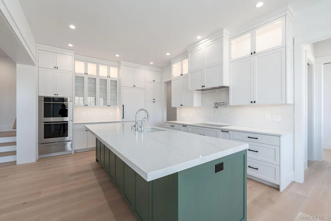
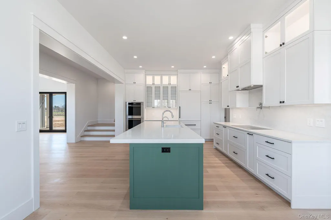
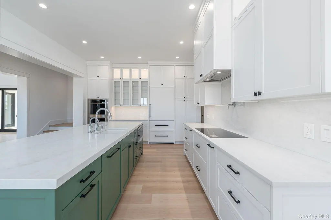
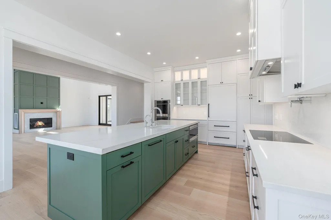
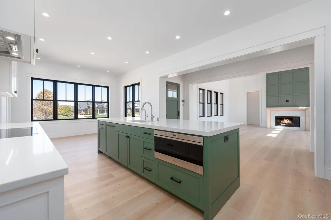
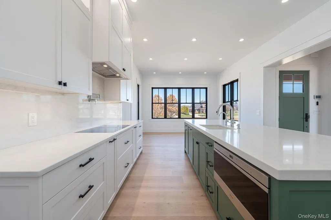
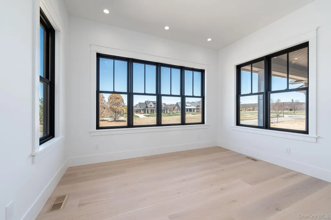
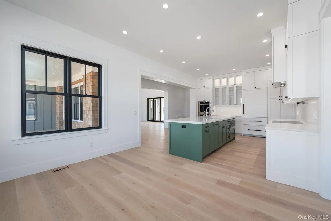
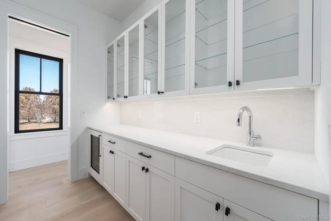
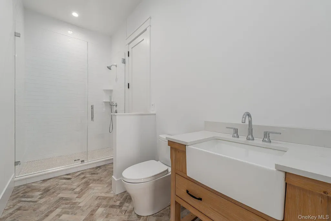
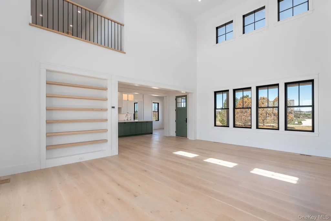
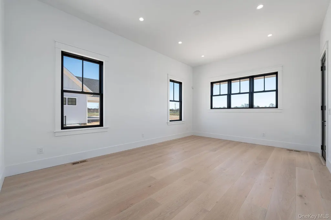
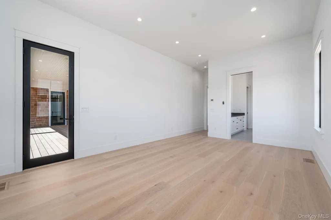
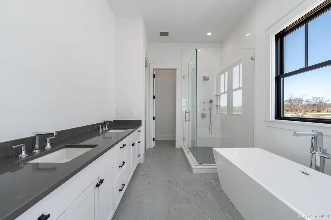
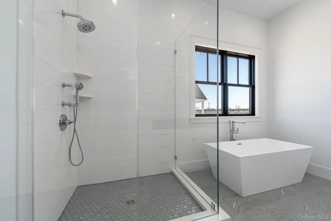
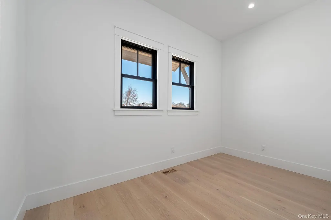
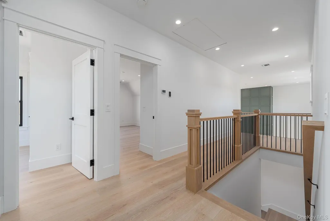
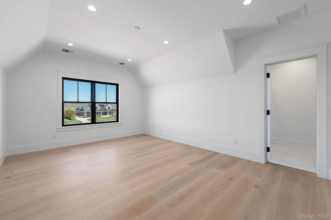
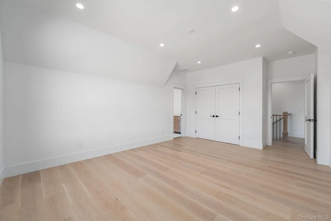
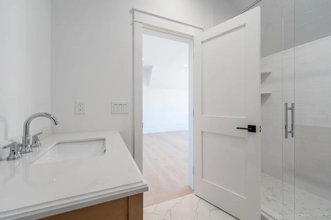
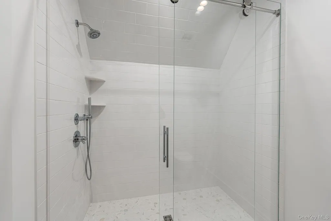
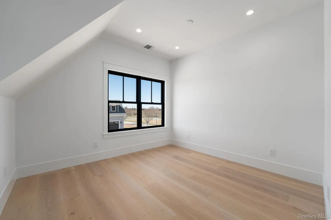
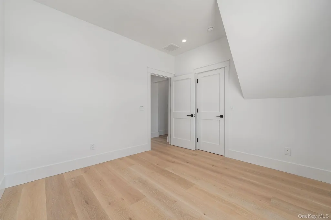
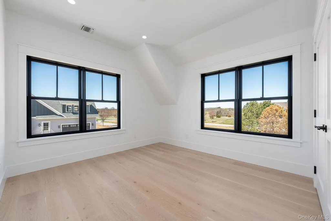
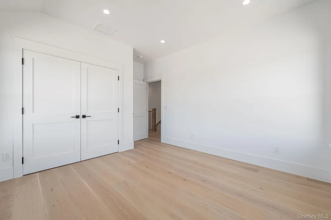
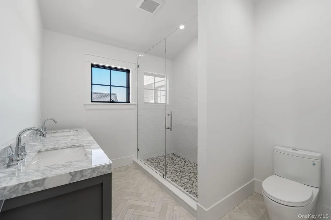
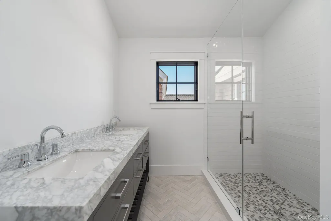
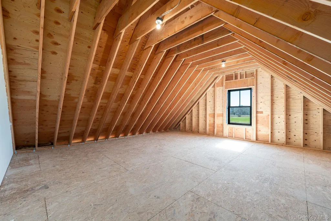
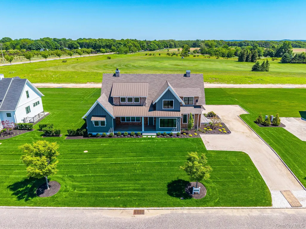
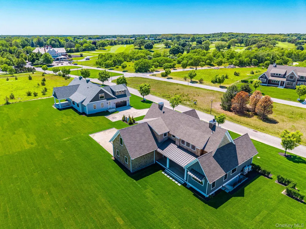
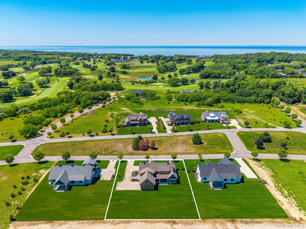
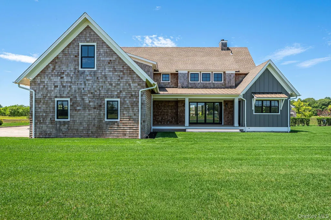
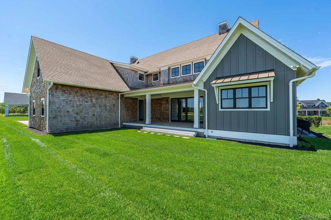
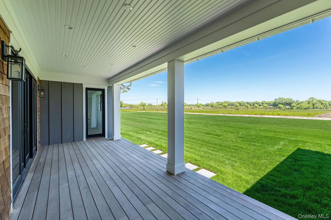
Introducing 35 Club Drive at The Estates at Baiting Hollow, a beautifully appointed residence offering 4 bedrooms, 3.5 baths, and thoughtfully designed spaces that elevate everyday living. A gracious floor plan unfolds with refined finishes, highlighted by a striking fireplace that serves as the heart of the home, an elegant butler's pantry ideal for seamless entertaining, and versatile bonus rooms that can be tailored to your lifestyle. The expansive outdoors offer plenty of room for a pool for relaxation and leisure activities. Designed with both sophistication and comfort in mind, this exceptional home provides the perfect balance of luxury, functionality, and timeless style within one of the North Fork's most desirable new communities. The Estates at Baiting Hollow is more than a collection of homes- it is a thoughtfully planned luxury community designed to embrace the North Fork lifestyle. Overlooking the renowned Baiting Hollow Club, residents enjoy sweeping golf course, farmland, and sunset views in a private and picturesque setting. The community blends sophisticated design, smart-home technology, and energy-efficient construction with proximity to the North Fork’s celebrated wineries, beaches, boating, farm-to-table restaurants, and local attractions.
| Elementary School | Middle School | High School |
|---|---|---|
| Riley Avenue School Elementary School | Riverhead Middle School | Riverhead Senior High School |
| Price History | |
|---|---|
| 6/5/2026 | Listed $2,250,000 |
General Features
| Sewer | Septic Tank |
|---|---|
| Heating | Electric,ENERGY STAR Qualified Equipment |
| Cooling | Central Air,Electric,ENERGY STAR Qualified Equipment |
| Utilities | Electricity Connected,Propane,Water Connected |
| Appliances | ENERGY STAR Qualified Appliances |
| HOA Fee | 262 |
| Garage Spaces | 2 |
| Association Fee Includes | Other,Snow Removal |
| Patio/Porch Features | Covered,Porch |
| Architectural Style | Modern |
| Construction Materials | Cedar,Frame,HardiPlank Type |
| Year Built | 2026 |
| Property Subtype | Single Family Residence |
| Tax Year | 2026 |
| Parcel Number | 0600-040-00-02-00-018-004 |
| Assoc Fee Paid Per | Monthly |
| County | Suffolk County |
| Property Type | Residential |
| HOA | Yes |
| Garage Y/N | Yes |
| Total Rooms | 9 |
| Full Baths | 4 |
| Directions | Sound Avenue to Warner Dr. left on Club Dr. to Lot 4 |
| High School | Riverhead Senior High School |
| City | Riverhead |
| Senior Community Y/N | No |
| High School District | Riverhead |
| Carport Y/N | No |
| Green Building Verification Type | HERS Index Score |
| Elementary School | Riley Avenue School |
| Property Attached Y/N | No |
| Tax Annual Amount | 16666 |
| Middle/Junior High School | Riverhead Middle School |
| Property Condition | New Construction |
| Additional Parcels Y/N | No |
| Virtual Tour | https://youtu.be/nUkjg2l2jVE |
| Building Area Units | Square Feet |
| Standard Status | Active |
| Middle/Junior School District | Riverhead |
| Elementary School District | Riverhead |
| Tax Assessed Value | 12900 |
| PostalCity | Baiting Hollow |
| AttributionContact | 631-354-8100 |
| Year Built Effective | 2026 |
| Listing Appliances | ENERGY STAR Qualified Appliances |
Interior Features
| Interior Amenities | First Floor Bedroom,First Floor Full Bath,Cathedral Ceiling(s),Chefs Kitchen,Double Vanity,Eat-in Kitchen,Entrance Foyer,Formal Dining,High Ceilings,Kitchen Island,Marble Counters,Natural Woodwork,Op |
|---|---|
| Basement | Full,Unfinished,Walk-Out Access |
| Flooring | Ceramic Tile,Hardwood |
| Total Fireplaces | 1 |
| Formal Dining | Yes |
| Basement Features | Full, Unfinished, Walk-Out Access |
| Basement (Y/N) | Yes |
| Window Features | Double Pane Windows,ENERGY STAR Qualified Windows,Insulated Windows |
| Fireplace Y/N | Yes |
| Total Bedrooms | 4 |
| Eat-in Kitchen | Yes |
| Total Baths | 4 |
| General Features | First Floor Bedroom,First Floor Full Bath,Cathedral Ceiling(s),Chefs Kitchen,Double Vanity,Eat-in Kitchen,Entrance Foyer,Formal Dining,High Ceilings,Kitchen Island,Marble Counters,Natural Woodwork |
| Walk-In Closet | Yes |
| Entrance Foyer | Yes |
Exterior Features
| Parking Features | Private |
|---|---|
| Water Source | Public |
| Parking Features | Private |
| Spa | No |
| Waterfront Y/N | No |
| Horse Y/N | No |
Amenities
- Foreclosure
- Views
- Short Sale
- New Construction
- Adult 55+
- Lease To Own
- No HOA Fees
- Furnished
- Primary On Main
- Air Conditioning
- Seller Finance
- Green
- Fixer Upper
- Horse
- Golf
- Fireplace
- Deck
- Garage
- Basement
- Pool
Property vs Single Family Average in 11933
Price
Taxes
Year Built
Visits
 Massachusetts MLS Property Info Network (MLSPIN) - The property listing data and information set forth herein were provided to MLS Property Information Network, Inc. from third party sources, including sellers, lessors and public records, and were compiled by MLS Property Information Network, Inc. The property listing data and information are for the personal, non commercial use of consumers having a good faith interest in purchasing or leasing listed properties of the type displayed to them and
 IDX information is provided exclusively for consumers personal, non-commercial use and may not be used for any purpose other than to identify prospective properties consumers may be interested in purchasing. Information is deemed reliable but is not guaranteed. © 2026 State-Wide Multiple Listing Service. All rights reserved.
 The data relating to real estate for sale on this website appears in part through the SMARTMLS Internet Data Exchange program, a voluntary cooperative exchange of property listing data between licensed real estate brokerage firms, and is provided by SMARTMLS through a licensing agreement. Listing information is from various brokers who participate in the SMARTMLS IDX program and not all listings may be visible on the site. The property information being provided on or through the website is for the
 Greenwich Association of REALTORS® All information deemed reliable but not guaranteed. All properties are subject to prior sale, change or withdrawal. Neither listing broker(s) or information provider(s) shall be responsible for any typographical errors, misinformation, misprints and shall be held totally harmless. Listing(s) information is provided for consumer's personal, non-commercial use and may not be used for any purpose other than to identify prospective properties consumers may be interested
 All information deemed reliable but not guaranteed. All properties are subject to prior sale, change or withdrawal. Neither listing broker(s) or information provider(s) shall be responsible for any typographical errors, misinformation, misprints and shall be held totally harmless. Listing(s) information is provided for consumer's personal, non-commercial use and may not be used for any purpose other than to identify prospective properties consumers may be interested in purchasing. The data relating
 All information deemed reliable but not guaranteed. All properties are subject to prior sale, change or withdrawal. Neither listing broker(s) or information provider(s) shall be responsible for any typographical errors, misinformation, misprints and shall be held totally harmless. Listing(s) information is provided for consumer's personal, non-commercial use and may not be used for any purpose other than to identify prospective properties consumers may be interested in purchasing. The data relating
 OneKey® MLS required Copyright, Source of Data and Disclaimer for IDX display
Information Copyright 2026, OneKey® MLS. All Rights Reserved.
The source of the displayed data is either the property owner or public record provided by non-governmental third parties. It is believed to be reliable but not guaranteed. This information is provided exclusively for consumers' personal, non-commercial use.
The data relating to real estate for sale on this website comes in part from the
OneKey® MLS required Copyright, Source of Data and Disclaimer for IDX display
Information Copyright 2026, OneKey® MLS. All Rights Reserved.
The source of the displayed data is either the property owner or public record provided by non-governmental third parties. It is believed to be reliable but not guaranteed. This information is provided exclusively for consumers' personal, non-commercial use.
The data relating to real estate for sale on this website comes in part from the
