
Address
43355 State Route 28, Arkville, NY
Price
$ 449,900
Property Attributes
- MLS#959162
- TypeSingle Family
- Listing Status Active
- CountyDELAWARE
- CityArkville
- Zip12406
- StyleFarmhouse
- Year Built1701
- Taxes$ 5020
- Price$ 449,900
- Bedrooms6
- Full Bathrooms2
- Half Bathrooms0
- Sqr Footage7935
- Lot Size1.025 Acres
Data Source:
Listings courtesy of OneKey® MLS as distributed by MLS GRID
Property Description
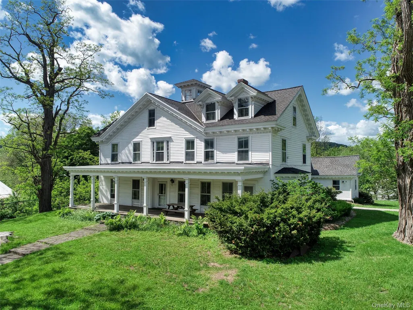
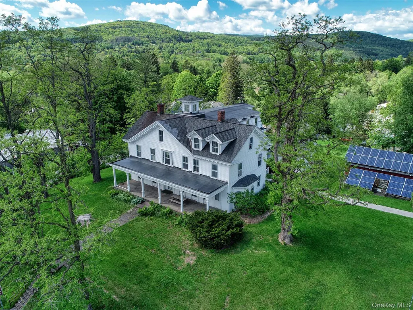
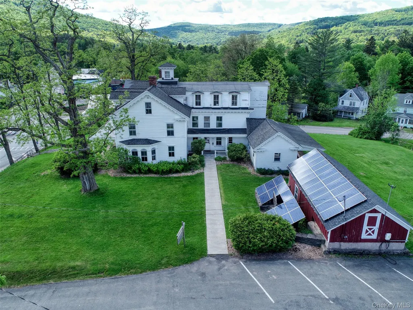
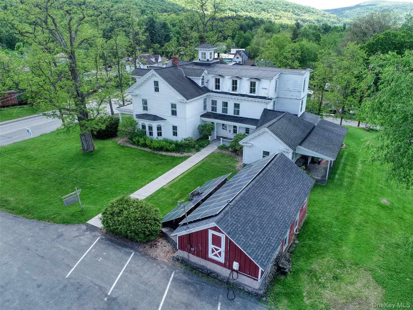
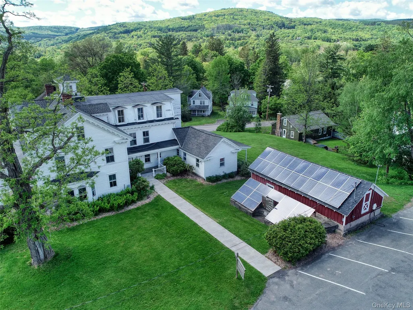
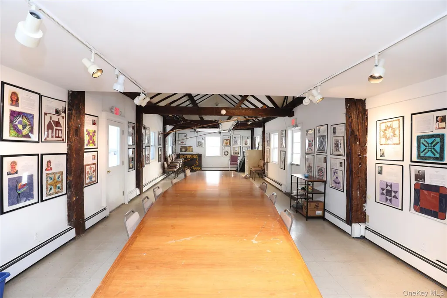
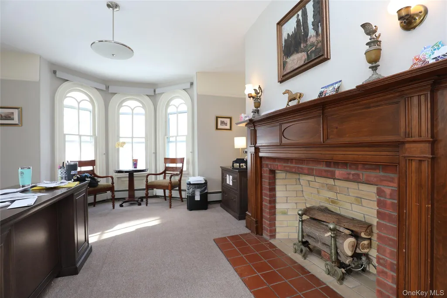
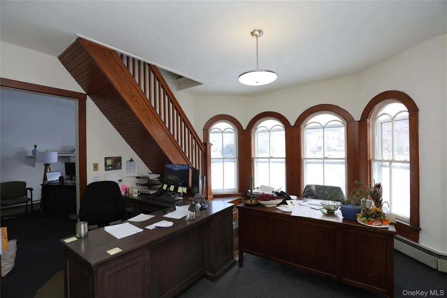
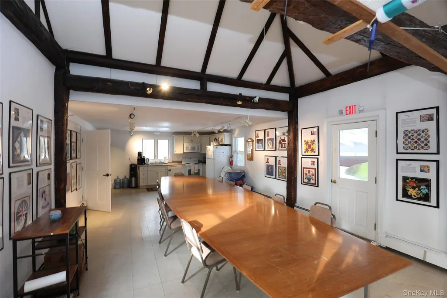
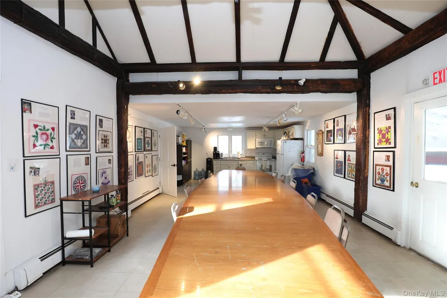
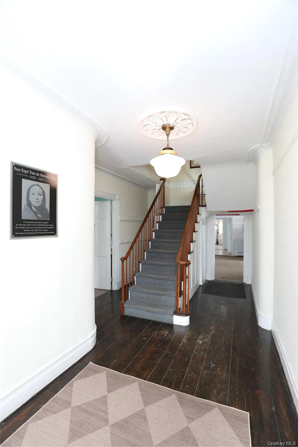
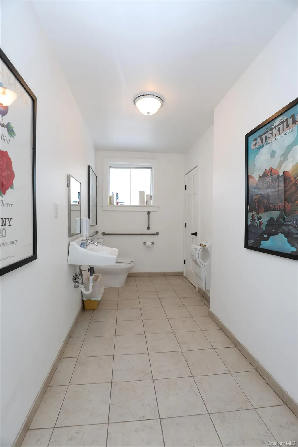
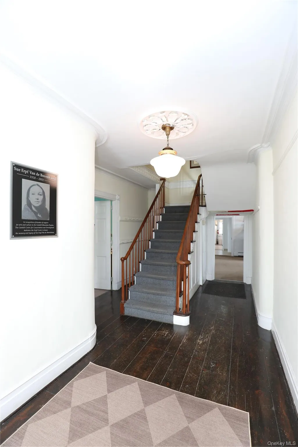
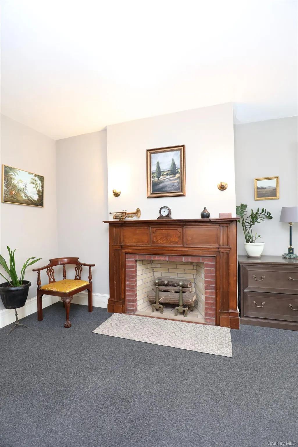
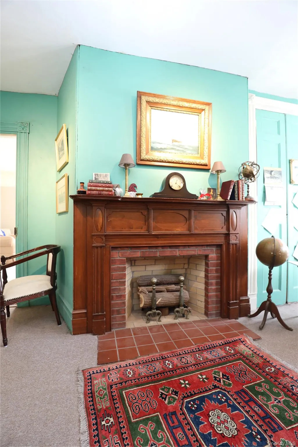
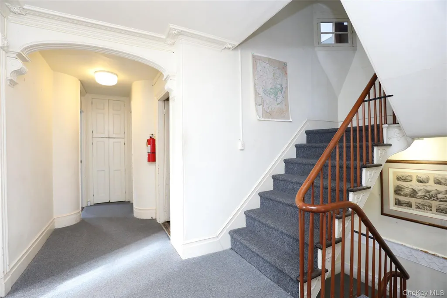
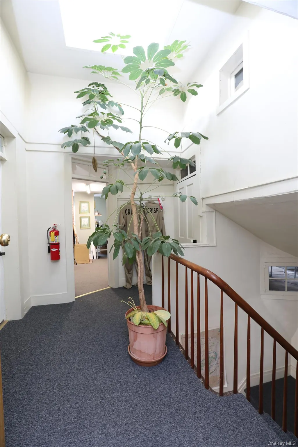
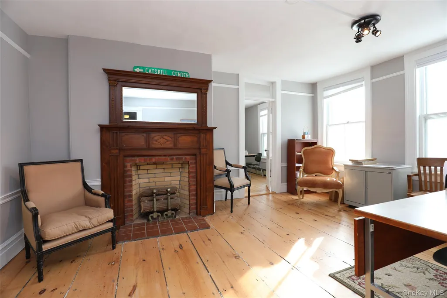
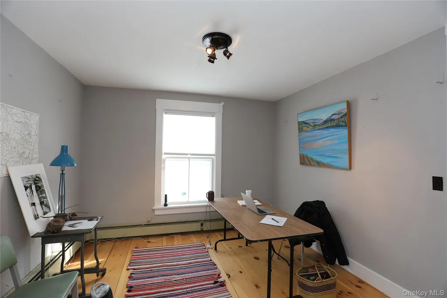
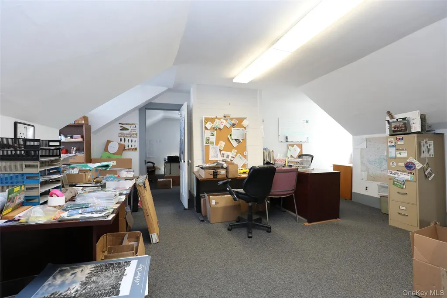
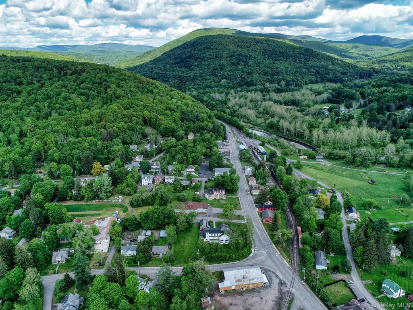
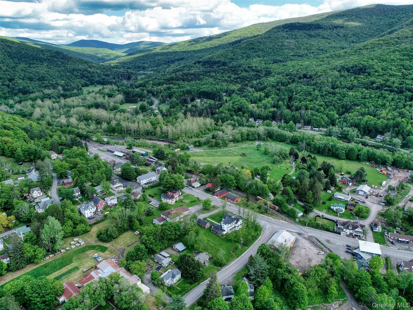
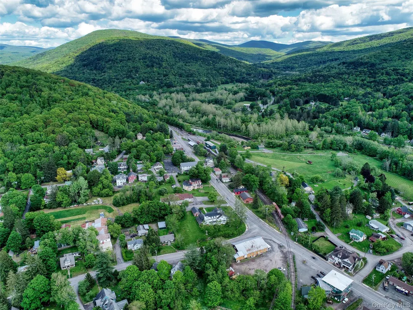
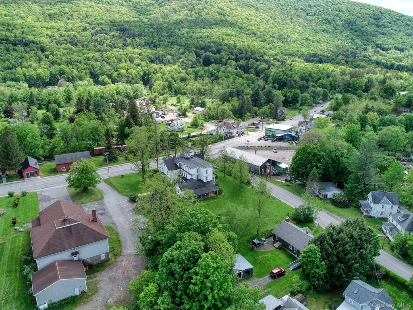
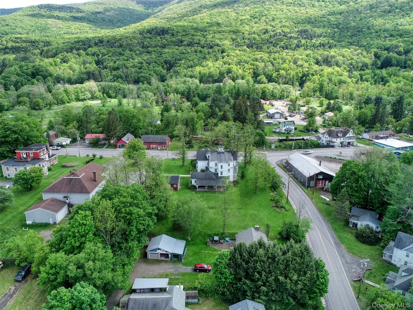
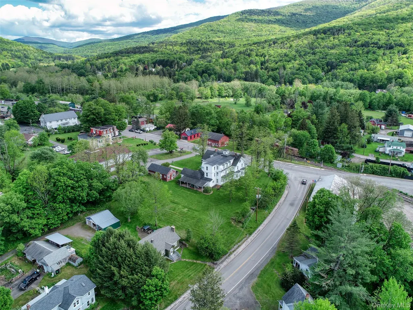
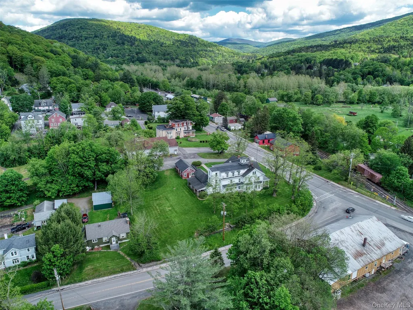
Perched upon a corner lot knoll in the center of the hamlet of Arkville in Delaware County, this stately historic building awaits its next use. Boasting almost 8,000 square feet on three levels, situated on just over an acre with endless possibilities. A portion of this building dates back to the 1700s with additions and renovations in the 1900's and had been used as a tavern, boarding house, apartments and its most current use as the home of the Catskill Center for Conservation and Development. It is within a BC; Business Commercial zoning district which allows for many possible uses including a conversion to single family home/residential use. Presently there is a series of well appointed offices as well as a welcoming lobby, dining hall with kitchen, filing/storage room and restrooms on the first and second floors. The third floor is filled with natural light and some larger spaces as well as a partially unfinished section with four more possible rooms. Beautiful molding throughout as well as wide plank wood flooring. The surrounding properties include the Delaware and Ulster heritage railroad, just across the street as well as several shops, a distillery and eateries. The Village of Margaretville is just 1 mile to the west and offers a variety of amenities. Belleayre Ski Lodge is just 10 minutes to the east (+/-7miles). The property is serviced by municipal water and sewer. There is a +/-650 square foot detached outbuilding electric and plumbing with an array of solar panels that service the property.
| Elementary School | Middle School | High School |
|---|---|---|
| Contact Agent Elementary School | Call Listing Agent Middle School | Contact Agent High School |
| Price History | |
|---|---|
| 2/6/2026 | Listed $500,000 |
| 7/28/2026 | 11$449,900 |
General Features
| Sewer | Public Sewer |
|---|---|
| Heating | Baseboard,Hot Water,Oil |
| Cooling | None |
| Utilities | See Remarks |
| Appliances | Cooktop |
| Garage Spaces | 2 |
| Architectural Style | Farmhouse |
| Construction Materials | Other |
| Year Built | 1701 |
| Property Subtype | Single Family Residence |
| Tax Year | 2025 |
| Parcel Number | 124689-307-001-0002-041-000 |
| County | Delaware County |
| Property Type | Residential |
| HOA | No |
| Garage Y/N | Yes |
| Total Rooms | 12 |
| Full Baths | 2 |
| Directions | Head west along Route 28 from Belleayre Mtn (Galli Curci Rd) - 7 miles - property on right on the corner of County Road 38 |
| High School | Contact Agent |
| City | Middletown |
| Senior Community Y/N | No |
| High School District | Contact Agent |
| Carport Y/N | No |
| Elementary School | Contact Agent |
| Property Attached Y/N | No |
| Tax Annual Amount | 5020 |
| Middle/Junior High School | Call Listing Agent |
| Building Area Units | Square Feet |
| Standard Status | Active |
| Middle/Junior School District | Contact Agent |
| Elementary School District | Contact Agent |
| Tax Assessed Value | 429100 |
| Tax Lot | 41 |
| PostalCity | Arkville |
| Listing Appliances | Cooktop |
Interior Features
| Interior Amenities | First Floor Bedroom,Beamed Ceilings,Built-in Features,Chandelier,Crown Molding |
|---|---|
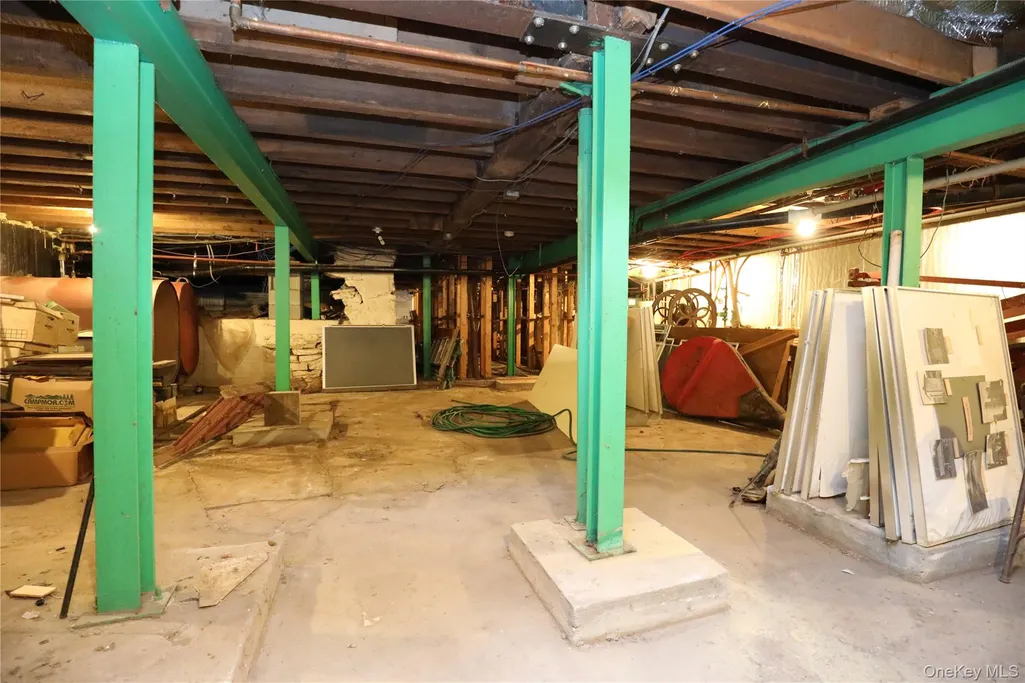
| Basement | Partial,Unfinished |
| Flooring | Wood |
| Basement Features | Partial, Unfinished |
| Basement (Y/N) | No |
| Total Bedrooms | 6 |
| Total Baths | 2 |
| General Features | First Floor Bedroom,Beamed Ceilings,Built-in Features,Chandelier,Crown Molding |
Exterior Features
| Parking Features | Driveway |
|---|---|
| Water Source | Public |
| Parking Features | Driveway |
| Foundation Details | Other |
| Building Area Total | 7935 |
| Waterfront Y/N | No |
| Road Frontage Type | State Road |
| Horse Y/N | No |
Amenities
- Foreclosure
- Views
- Short Sale
- New Construction
- Adult 55+
- Lease To Own
- No HOA Fees
- Furnished
- Primary On Main
- Air Conditioning
- Seller Finance
- Green
- Fixer Upper
- Horse
- Golf
- Fireplace
- Deck
- Garage
- Basement
- Pool
Property vs Single Family Average in 12406
Price
Taxes
Year Built
Visits
 Massachusetts MLS Property Info Network (MLSPIN) - The property listing data and information set forth herein were provided to MLS Property Information Network, Inc. from third party sources, including sellers, lessors and public records, and were compiled by MLS Property Information Network, Inc. The property listing data and information are for the personal, non commercial use of consumers having a good faith interest in purchasing or leasing listed properties of the type displayed to them and
 IDX information is provided exclusively for consumers personal, non-commercial use and may not be used for any purpose other than to identify prospective properties consumers may be interested in purchasing. Information is deemed reliable but is not guaranteed. © 2026 State-Wide Multiple Listing Service. All rights reserved.
 The data relating to real estate for sale on this website appears in part through the SMARTMLS Internet Data Exchange program, a voluntary cooperative exchange of property listing data between licensed real estate brokerage firms, and is provided by SMARTMLS through a licensing agreement. Listing information is from various brokers who participate in the SMARTMLS IDX program and not all listings may be visible on the site. The property information being provided on or through the website is for the
 Greenwich Association of REALTORS® All information deemed reliable but not guaranteed. All properties are subject to prior sale, change or withdrawal. Neither listing broker(s) or information provider(s) shall be responsible for any typographical errors, misinformation, misprints and shall be held totally harmless. Listing(s) information is provided for consumer's personal, non-commercial use and may not be used for any purpose other than to identify prospective properties consumers may be interested
 All information deemed reliable but not guaranteed. All properties are subject to prior sale, change or withdrawal. Neither listing broker(s) or information provider(s) shall be responsible for any typographical errors, misinformation, misprints and shall be held totally harmless. Listing(s) information is provided for consumer's personal, non-commercial use and may not be used for any purpose other than to identify prospective properties consumers may be interested in purchasing. The data relating
 All information deemed reliable but not guaranteed. All properties are subject to prior sale, change or withdrawal. Neither listing broker(s) or information provider(s) shall be responsible for any typographical errors, misinformation, misprints and shall be held totally harmless. Listing(s) information is provided for consumer's personal, non-commercial use and may not be used for any purpose other than to identify prospective properties consumers may be interested in purchasing. The data relating
 OneKey® MLS required Copyright, Source of Data and Disclaimer for IDX display
Information Copyright 2026, OneKey® MLS. All Rights Reserved.
The source of the displayed data is either the property owner or public record provided by non-governmental third parties. It is believed to be reliable but not guaranteed. This information is provided exclusively for consumers' personal, non-commercial use.
The data relating to real estate for sale on this website comes in part from the
OneKey® MLS required Copyright, Source of Data and Disclaimer for IDX display
Information Copyright 2026, OneKey® MLS. All Rights Reserved.
The source of the displayed data is either the property owner or public record provided by non-governmental third parties. It is believed to be reliable but not guaranteed. This information is provided exclusively for consumers' personal, non-commercial use.
The data relating to real estate for sale on this website comes in part from the
