
Open House Sat, Oct 3rd 11:00 AM - 1:00 PM


Address
3 Andiron Lane, Brookhaven, NY
Price
$ 1,250,000
Property Attributes
- MLS#1055571
- TypeSingle Family
- Listing Status Active
- CountySUFFOLK
- CityBrookhaven
- NeighborhoodHistoric District
- Zip11719
- StyleCape Cod,Exp Cape
- Year Built2006
- Taxes$ 12568
- Price$ 1,250,000
- Bedrooms3
- Full Bathrooms2
- Half Bathrooms1
- Sqr Footage2461
- Lot Size0.69 Acres
Data Source:
Listings courtesy of OneKey® MLS as distributed by MLS GRID
Property Description
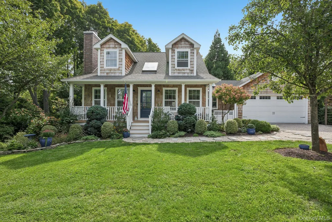
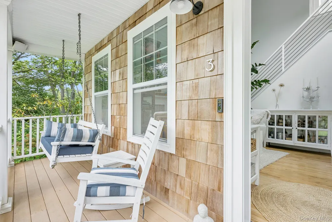
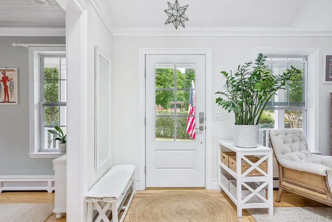
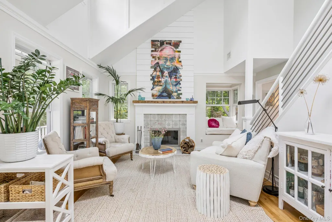
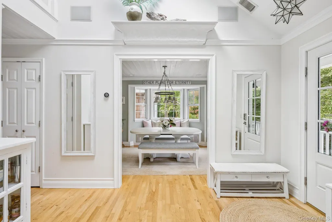
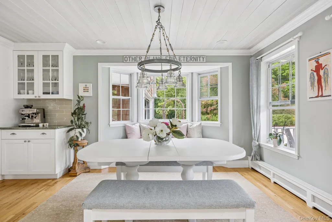
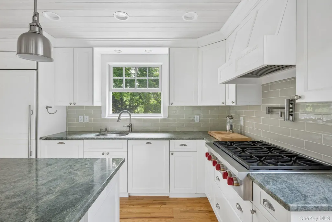
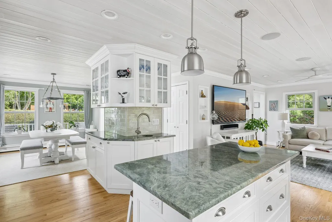
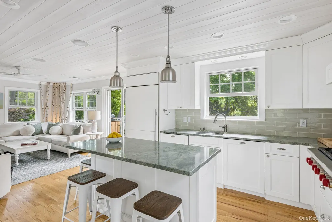
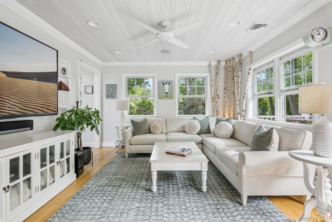
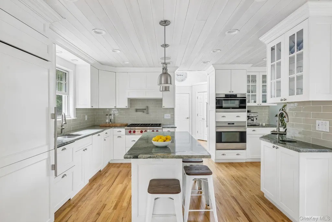
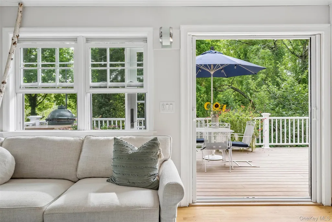
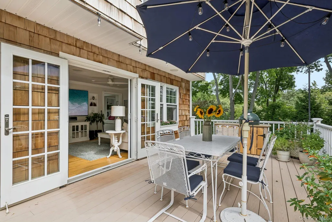
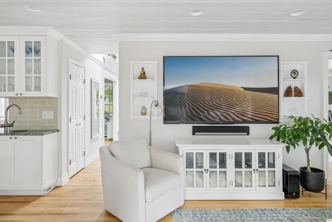
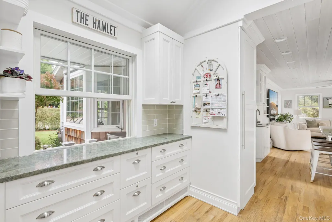
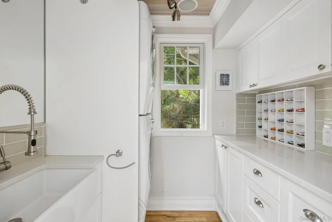
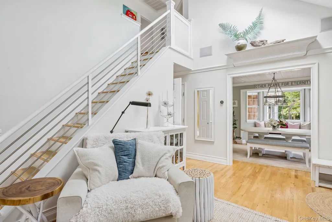
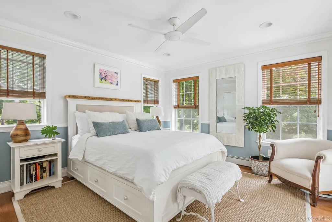
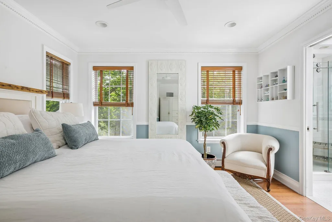
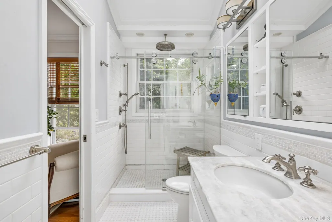
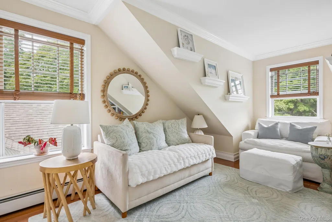
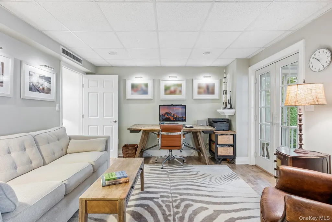
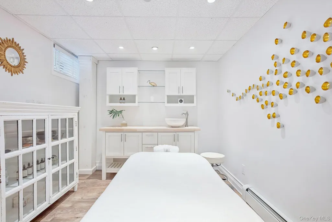
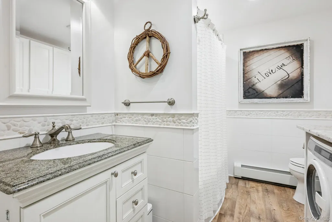
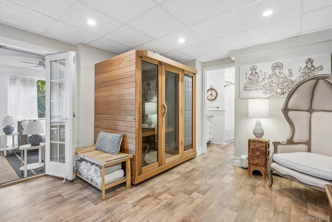
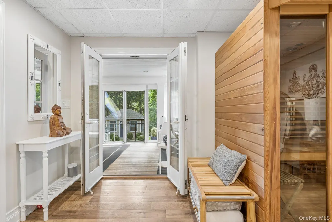
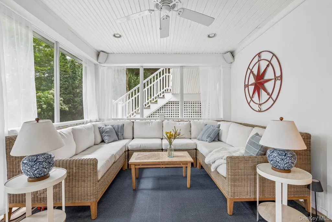
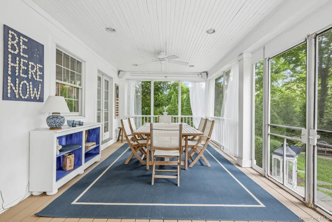
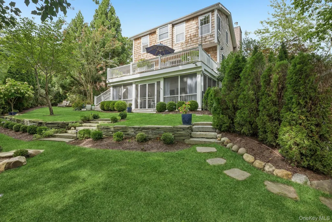
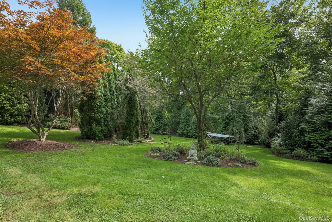
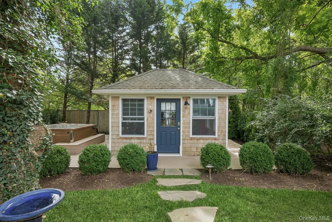
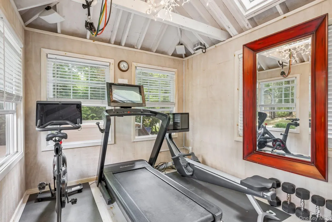
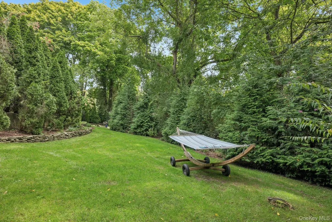
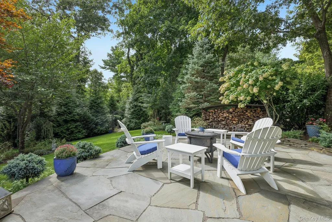
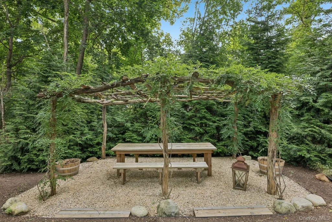
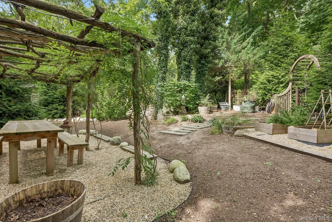
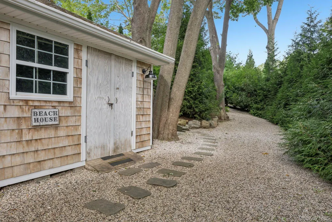
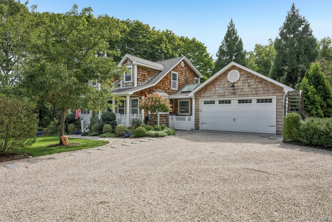
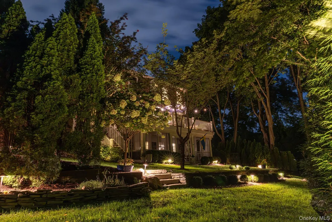
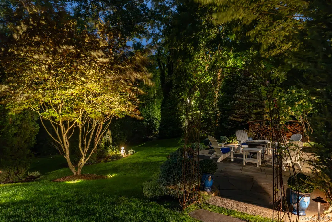
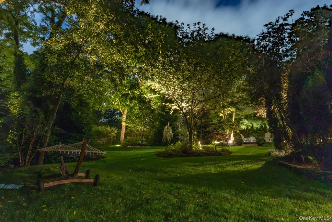
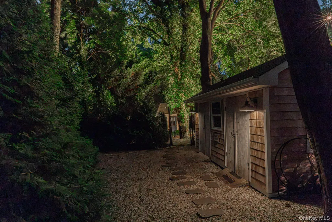
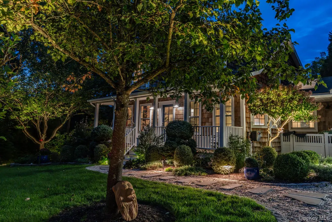
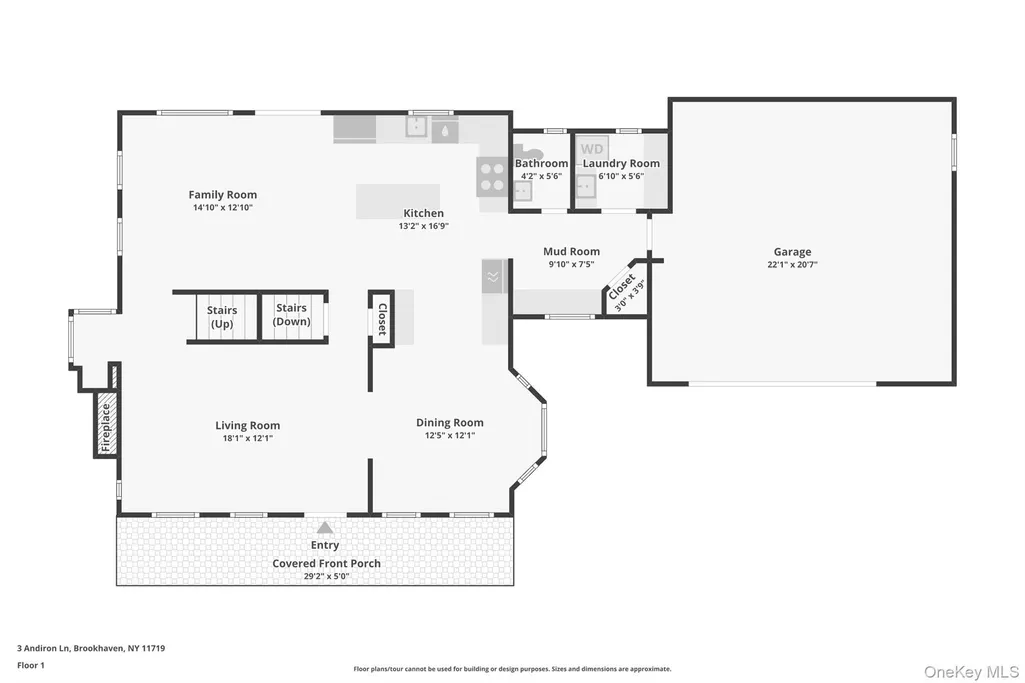
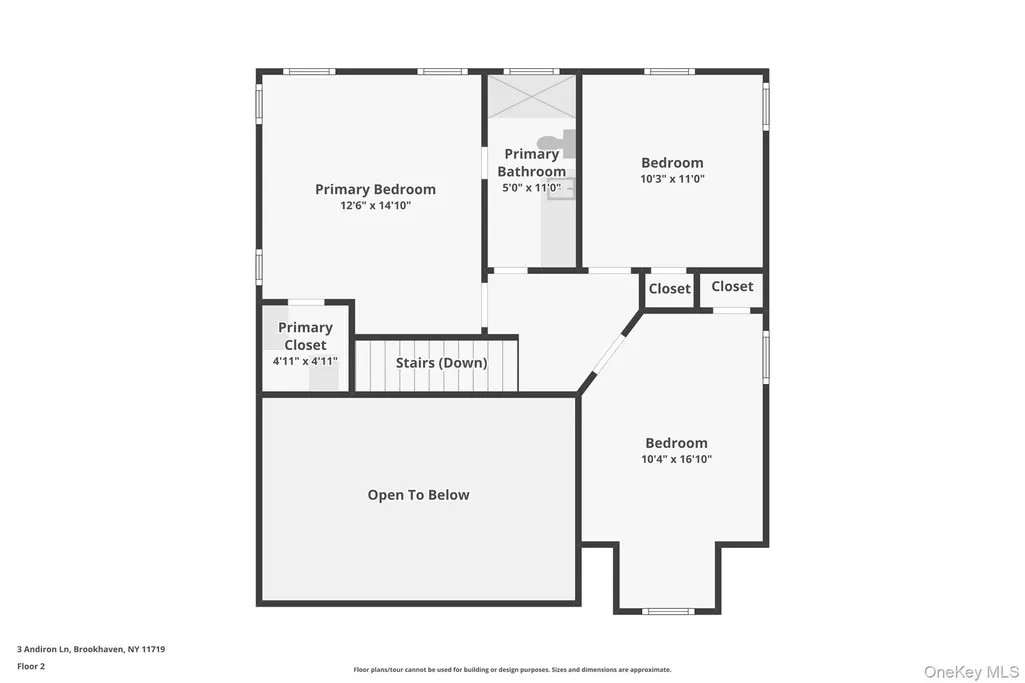
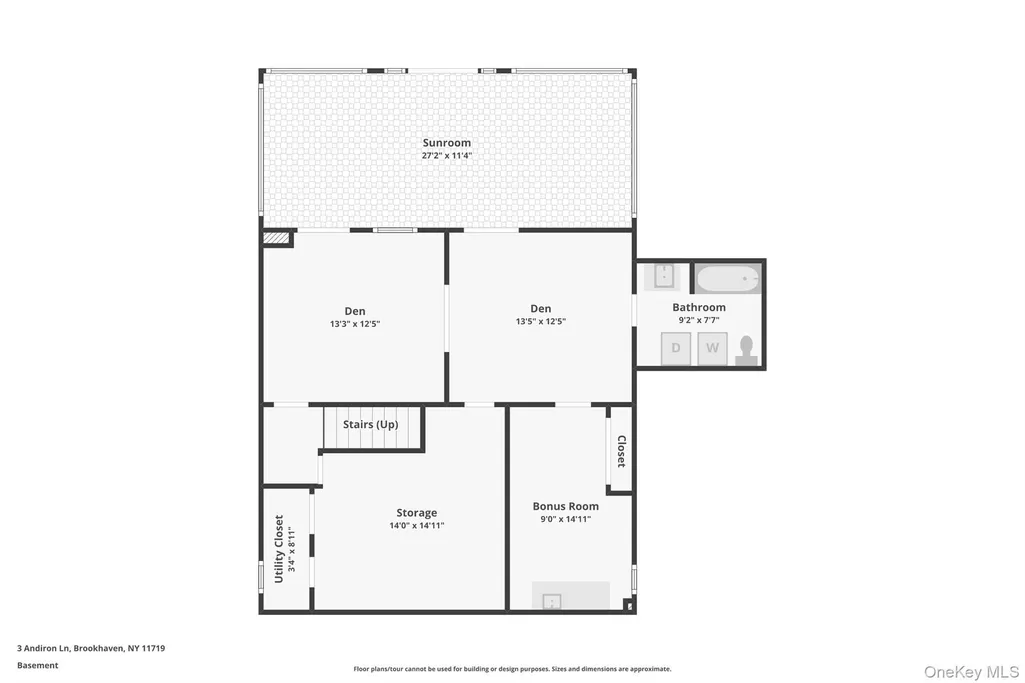
Tucked into the Historic District of Brookhaven Hamlet, 3 Andiron Lane is a sophisticated custom residence where architectural character, modern luxury, and effortless indoor-outdoor living converge. Set on 0.69 acres, the home is defined by soaring ceilings, Scandinavian-inspired wood detailing, and beautifully considered spaces designed for both intimate moments and entertaining. At the heart of the home, the inviting living room features soaring cathedral ceilings, a wood-burning fireplace, and abundant natural light, creating a warm and welcoming space for gathering. The adjacent gourmet kitchen pairs Costa Esmeralda granite and custom cabinetry with Sub-Zero refrigeration, a Wolf six-burner range, and convection and steam ovens. A serene primary suite, spa-like bath, and remarkable 17-zone Sonos system create a sense of comfort and indulgence throughout. The fully finished lower level expands the home's versatility with four additional rooms, a full bathroom, secondary laundry, and a dedicated wellness area. French doors open directly to the screened porch and backyard, creating an effortless connection between the interior and the lush grounds. Outside, resort-style amenities transform the grounds into a private retreat. TimberTech decks, bluestone fire-pit terrace, Jacuzzi hot tub, outdoor shower, irrigated gardens, and a serene pergola invite lingering summer evenings and year-round enjoyment. A finished detached studio provides an inspiring additional space for an art studio or gym, while smart-home technology, recently updated mechanical systems, and a heated two-car garage provide modern convenience. Ideally located moments from beloved local farms - Deer Run, HOG Farm, Mama Farm and Early Girl and just minutes to Bellport Village's shops, restaurants, theatre and art galleries. Brookhaven Hamlet residents enjoy eligibility for a boat slip at Squassux Marina adds another coveted lifestyle perk. Thoughtfully designed from the inside out, 3 Andiron Lane offers a rare combination of refined craftsmanship, wellness, and relaxed Brookhaven Hamlet living.
| Elementary School | Middle School | High School |
|---|---|---|
| Brookhaven Elementary School | Bellport Middle School | Bellport Senior High School |
| Price History | |
|---|---|
| 9/26/2026 | Listed $1,250,000 |
General Features
| Sewer | Cesspool |
|---|---|
| Heating | Oil |
| Cooling | Central Air |
| Utilities | Cable Connected,Electricity Connected,Trash Collection Public,Water Connected |
| Appliances | Dishwasher,Dryer,Electric Oven,Freezer,Gas Range |
| Garage Spaces | 2 |
| Architectural Style | Cape Cod,Exp Cape |
| Construction Materials | Frame |
| Year Built | 2006 |
| Property Subtype | Single Family Residence |
| Tax Year | 2026 |
| Parcel Number | 0200-974-10-01-00-030-000 |
| County | Suffolk County |
| Property Type | Residential |
| HOA | No |
| Subdivision Name | Historic District |
| Garage Y/N | Yes |
| Total Rooms | 13 |
| Full Baths | 2 |
| Directions | South Country Rd to Andiron |
| High School | Bellport Senior High School |
| City | Brookhaven |
| Senior Community Y/N | No |
| High School District | South Country |
| Carport Y/N | No |
| Elementary School | Brookhaven Elementary School |
| Property Attached Y/N | No |
| Tax Annual Amount | 12568.26 |
| Middle/Junior High School | Bellport Middle School |
| Property Condition | Actual |
| Building Area Units | Square Feet |
| Standard Status | Active |
| Middle/Junior School District | South Country |
| Elementary School District | South Country |
| Tax Assessed Value | 3000 |
| Tax Lot | 030.000 |
| Virtual Tour | https://media.zillowmediaexperts.com/sites/rygkblaj/unbranded |
| PostalCity | Brookhaven |
| AttributionContact | 631-491-2926 |
| Listing Appliances | Dishwasher, Dryer, Electric Oven, Freezer, Gas Range |
Interior Features
| Interior Amenities | Built-in Features,Cathedral Ceiling(s),Ceiling Fan(s),Chefs Kitchen,Formal Dining,Granite Counters,High Ceilings,In-Law Floorplan,Kitchen Island,Open Kitchen,Pantry,Primary Bathroom,Sauna,Sound Syste |
|---|---|
| Basement | Finished,Full,See Remarks,Storage Space,Walk-Out Access |
| Flooring | Hardwood,Tile |
| Total Fireplaces | 1 |
| Fireplace Features | Living Room,Wood Burning |
| Formal Dining | Yes |
| Basement Features | Finished, Full, See Remarks, Storage Space, Walk-Out Access |
| Basement (Y/N) | Yes |
| Window Features | Skylight(s) |
| Fireplace Y/N | Yes |
| Half Baths | 1 |
| Total Bedrooms | 3 |
| Total Baths | 3 |
| General Features | Built-in Features,Cathedral Ceiling(s),Ceiling Fan(s),Chefs Kitchen,Formal Dining,Granite Counters,High Ceilings,In-Law Floorplan,Kitchen Island,Open Kitchen,Pantry,Primary Bathroom,Sauna |
| Walk-In Closet | Yes |
| Ceiling Fan(s) | Yes |
Exterior Features
| Exterior Amenities | Fire Pit,Garden |
|---|---|
| Fencing | Fenced |
| Parking Features | Driveway,Garage,Heated Garage,Oversized,Private |
| Water Source | Public |
| Total Parking | 8 |
| Parking Spaces | 8 |
| Parking Features | Driveway, Garage, Heated Garage, Oversized, Private |
| Spa | Yes |
| Waterfront Y/N | No |
| Other Equipment | Dehumidifier |
| Horse Y/N | No |
| General Features Ext. | Fire Pit,Garden |
Amenities
- Foreclosure
- Views
- Short Sale
- New Construction
- Adult 55+
- Lease To Own
- No HOA Fees
- Furnished
- Primary On Main
- Air Conditioning
- Seller Finance
- Green
- Fixer Upper
- Horse
- Golf
- Fireplace
- Deck
- Garage
- Basement
- Pool
Property vs Single Family Average in 11719
Price
Taxes
Year Built
 Massachusetts MLS Property Info Network (MLSPIN) - The property listing data and information set forth herein were provided to MLS Property Information Network, Inc. from third party sources, including sellers, lessors and public records, and were compiled by MLS Property Information Network, Inc. The property listing data and information are for the personal, non commercial use of consumers having a good faith interest in purchasing or leasing listed properties of the type displayed to them and
 IDX information is provided exclusively for consumers personal, non-commercial use and may not be used for any purpose other than to identify prospective properties consumers may be interested in purchasing. Information is deemed reliable but is not guaranteed. © 2026 State-Wide Multiple Listing Service. All rights reserved.
 The data relating to real estate for sale on this website appears in part through the SMARTMLS Internet Data Exchange program, a voluntary cooperative exchange of property listing data between licensed real estate brokerage firms, and is provided by SMARTMLS through a licensing agreement. Listing information is from various brokers who participate in the SMARTMLS IDX program and not all listings may be visible on the site. The property information being provided on or through the website is for the
 Greenwich Association of REALTORS® All information deemed reliable but not guaranteed. All properties are subject to prior sale, change or withdrawal. Neither listing broker(s) or information provider(s) shall be responsible for any typographical errors, misinformation, misprints and shall be held totally harmless. Listing(s) information is provided for consumer's personal, non-commercial use and may not be used for any purpose other than to identify prospective properties consumers may be interested
 All information deemed reliable but not guaranteed. All properties are subject to prior sale, change or withdrawal. Neither listing broker(s) or information provider(s) shall be responsible for any typographical errors, misinformation, misprints and shall be held totally harmless. Listing(s) information is provided for consumer's personal, non-commercial use and may not be used for any purpose other than to identify prospective properties consumers may be interested in purchasing. The data relating
 All information deemed reliable but not guaranteed. All properties are subject to prior sale, change or withdrawal. Neither listing broker(s) or information provider(s) shall be responsible for any typographical errors, misinformation, misprints and shall be held totally harmless. Listing(s) information is provided for consumer's personal, non-commercial use and may not be used for any purpose other than to identify prospective properties consumers may be interested in purchasing. The data relating
 OneKey® MLS required Copyright, Source of Data and Disclaimer for IDX display
Information Copyright 2026, OneKey® MLS. All Rights Reserved.
The source of the displayed data is either the property owner or public record provided by non-governmental third parties. It is believed to be reliable but not guaranteed. This information is provided exclusively for consumers' personal, non-commercial use.
The data relating to real estate for sale on this website comes in part from the
OneKey® MLS required Copyright, Source of Data and Disclaimer for IDX display
Information Copyright 2026, OneKey® MLS. All Rights Reserved.
The source of the displayed data is either the property owner or public record provided by non-governmental third parties. It is believed to be reliable but not guaranteed. This information is provided exclusively for consumers' personal, non-commercial use.
The data relating to real estate for sale on this website comes in part from the
