












Address
28 Robert Drive, Hyde Park, NY
Price
$ 324,888
Property Attributes
- MLS#1054727
- TypeSingle Family
- Listing Status Active
- CountyDUTCHESS
- CityHyde Park
- NeighborhoodHARBOURD HILLS SEC 03
- Zip12538
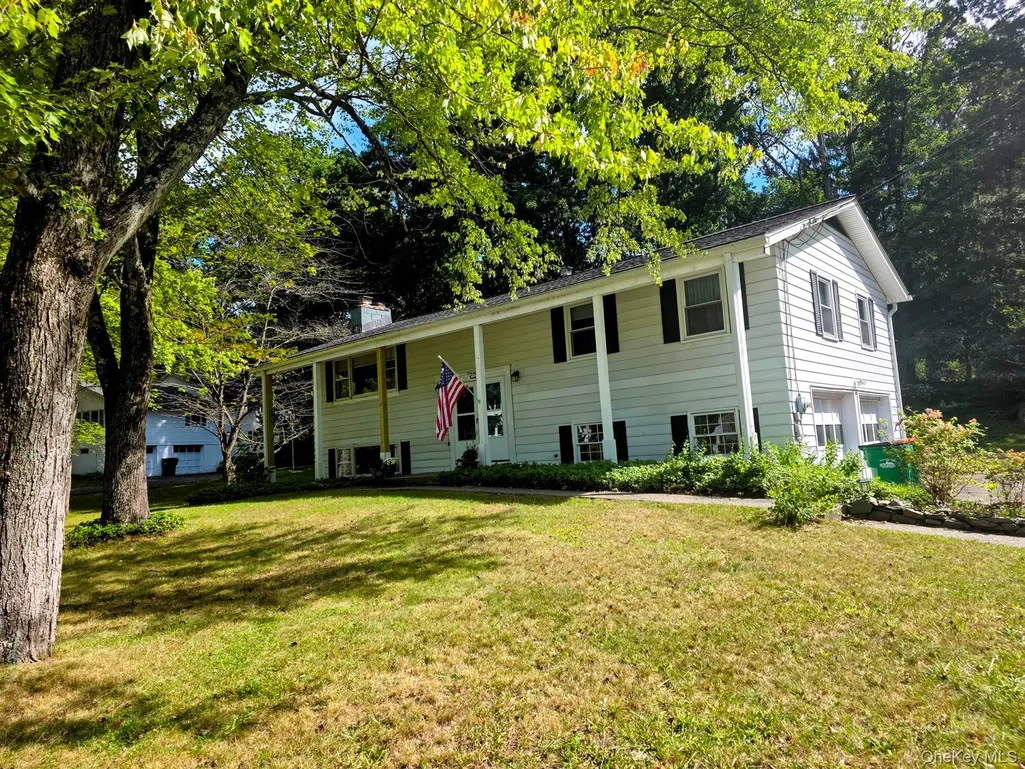
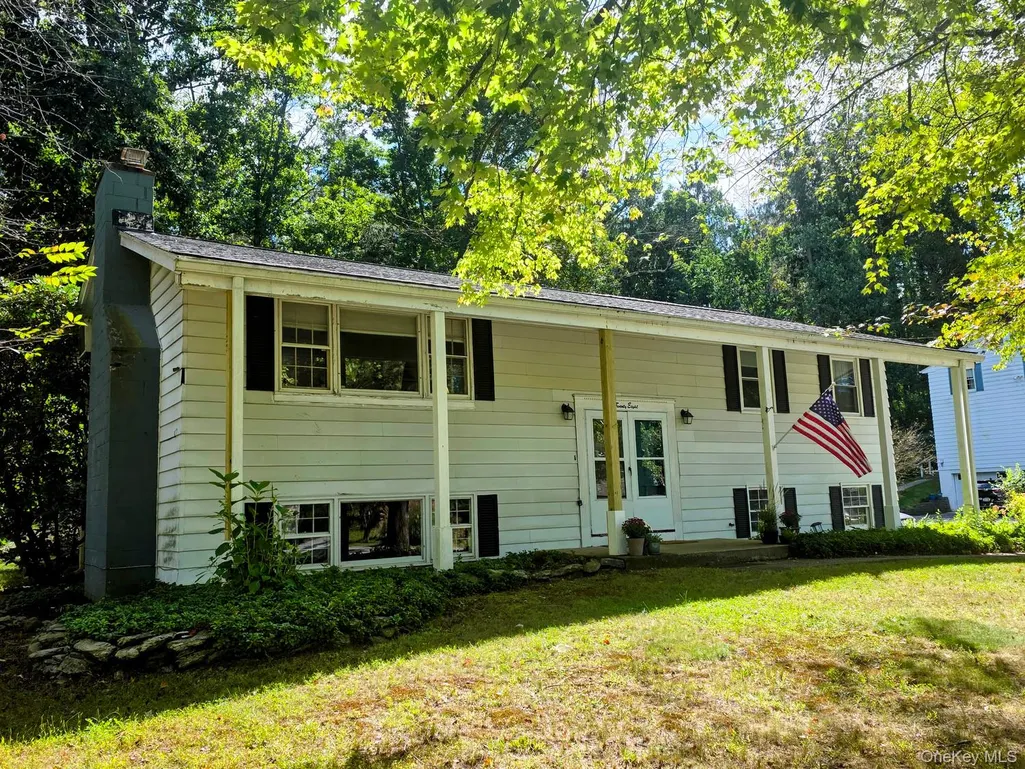
- StyleRaised Ranch
- Year Built1964
- Taxes$ 8681
- Price$ 324,888
- Bedrooms4
- Full Bathrooms2
- Half Bathrooms1
- Sqr Footage2119
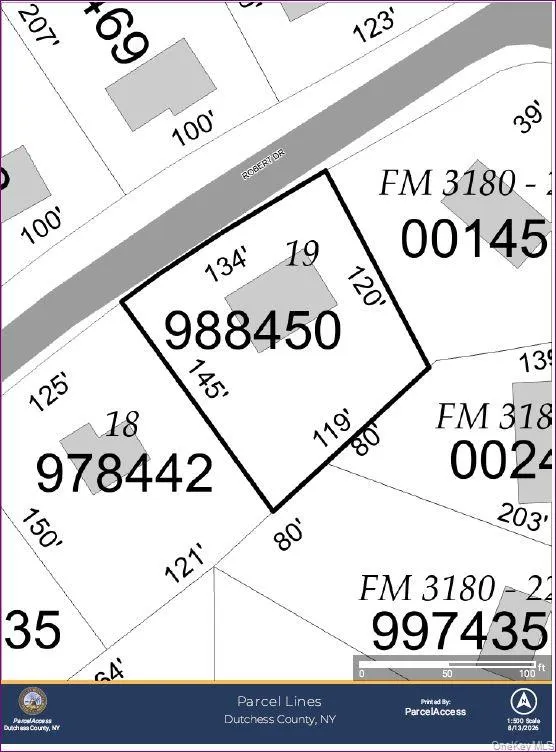
- Lot Size0.38 Acres
Data Source:
Listings courtesy of OneKey® MLS as distributed by MLS GRID
Property Description
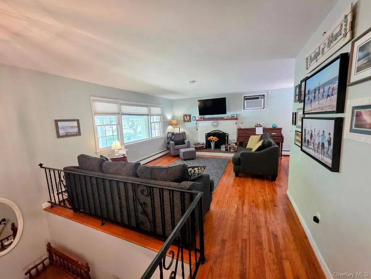
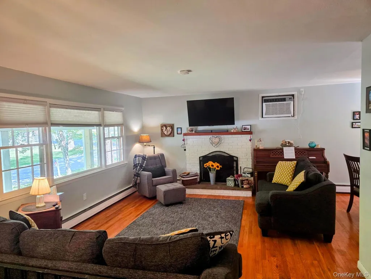
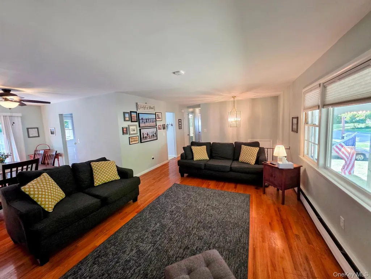
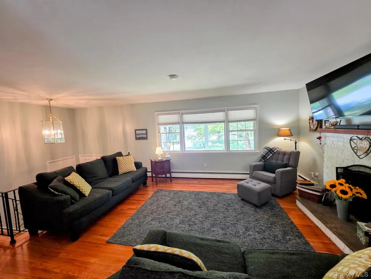
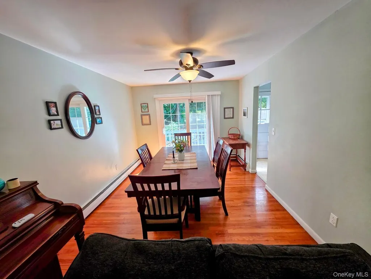
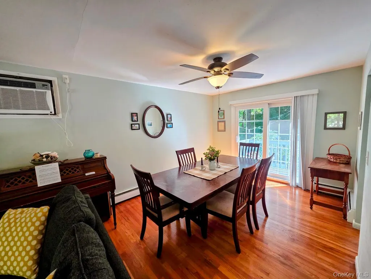
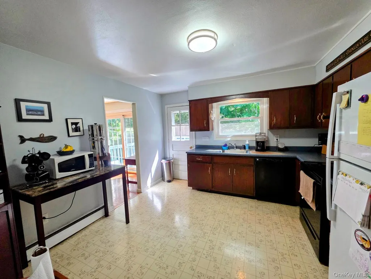
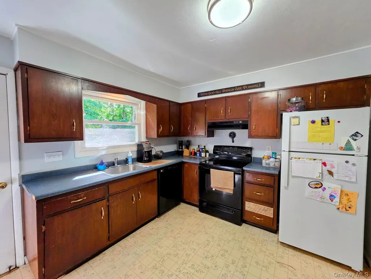
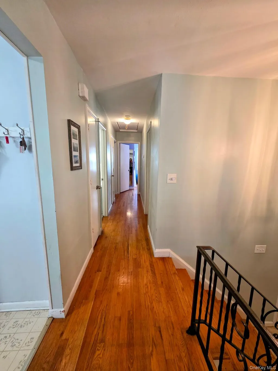
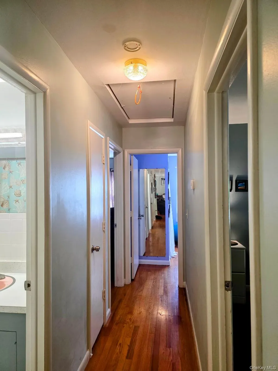
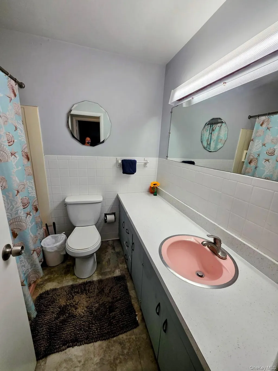
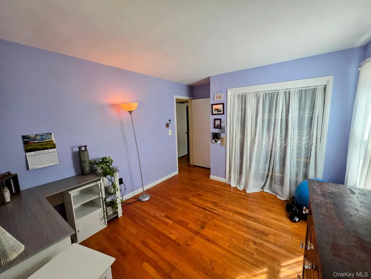
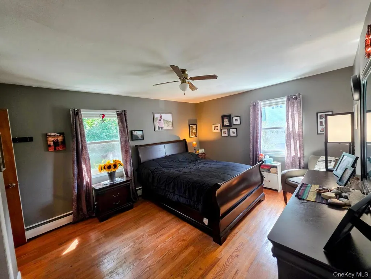
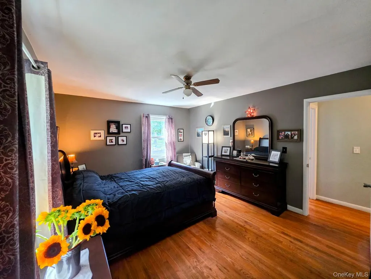
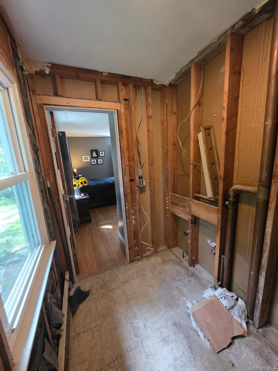
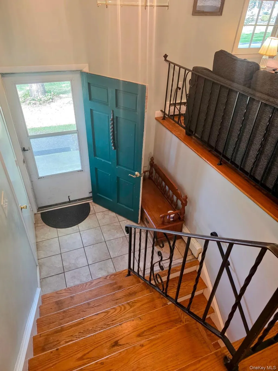
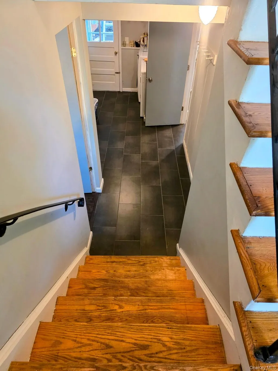
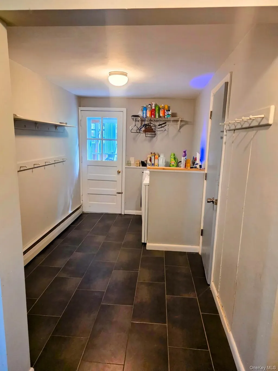
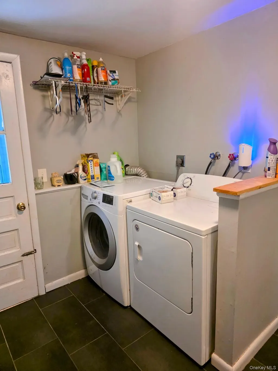
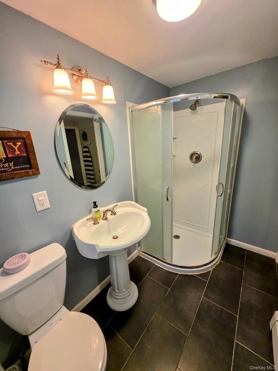
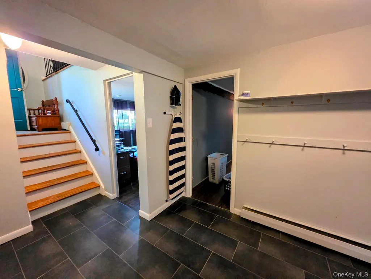
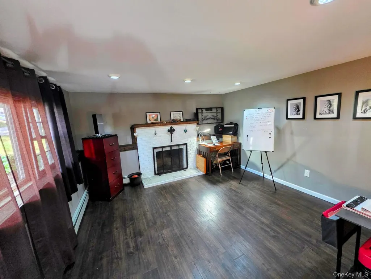
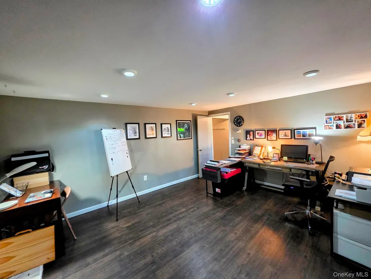
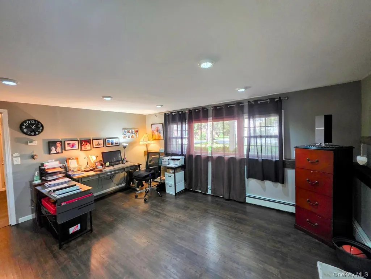
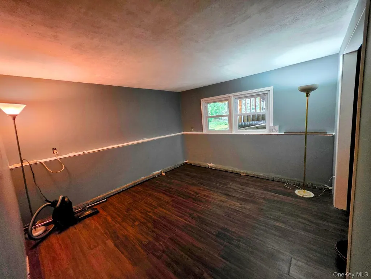
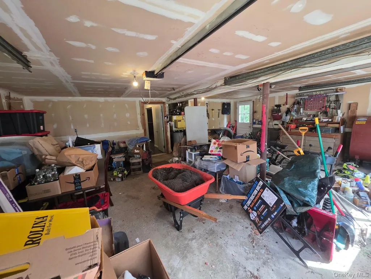
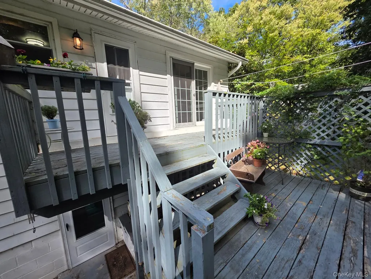
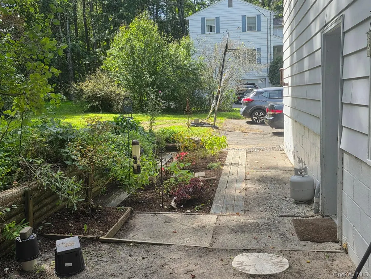
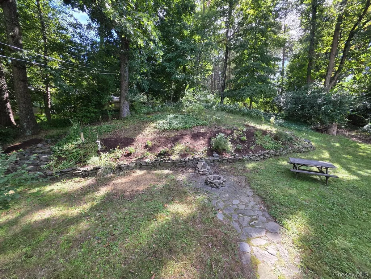
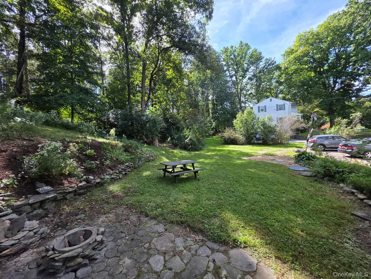
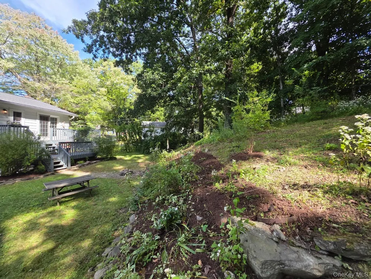
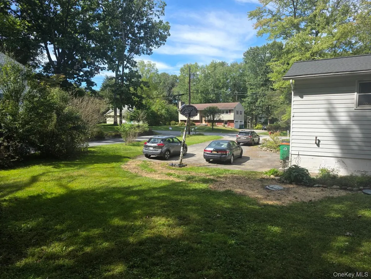
Welcome to Harbourd Hill – Roosevelt Road area! Discover the potential of this Hyde Park home located in the desirable Harbourd Hill development. This property offers a combination of established features, recent updates, and plenty of opportunity to build equity with your own home-improvement ideas and skills. The main level features hardwood floors, a spacious living room with a wood-burning fireplace, and a second wood-burning fireplace in the family room. The dining room opens to a bi-level deck through sliding glass doors, providing easy access to the backyard. The laundry room also offers a convenient walkout door to the yard. Recent and notable improvements include a new architectural roof installed in 2018 with a transferable warranty, six replacement windows installed in 2018, primarily in the bedrooms, a new hot water heater installed in February 2026, additional attic insulation, and a new back-door storm door installed in September 2026. The front entry also features two replacement posts. The home is serviced by Town water and has a concrete septic tank. The septic system was pumped in August 2026, with a new ejector pump, riser, and lid. A septic location drawing is available. Additional septic work was completed recently. The heating system is a System 2000 furnace installed in 2008, and the oil tank was also replaced in 2008. Chimney work was completed in May 2024. The lower level offers flexible space for a home office, family room, recreation area, or additional living space, depending on your needs. Outside, enjoy a backyard patio with a fire pit, fresh mulch around the perimeter of the home, and a spacious driveway with parking for approximately six vehicles. Build equity and make this home your own! With its existing updates and opportunities for improvement, this property offers a chance to create a home that fits your lifestyle. Enjoy all that Hyde Park has to offer, with convenient access to the Franklin D. Roosevelt Home & Museum, Vanderbilt Mansion, Norrie State Park for boating, hiking and camping, the Poughkeepsie Metro-North station, Marist University, Dutchess Community College, the Culinary Institute of America, and local hospitals. Come see the possibilities and make this Hyde Park property your next home!
| Elementary School | Middle School | High School |
|---|---|---|
| Ralph R Smith School Elementary School | Haviland Middle School | Franklin D Roosevelt Senior High School |
| Price History | |
|---|---|
| 9/24/2026 | Listed $324,888 |
General Features
| Sewer | Septic Tank |
|---|---|
| Heating | Baseboard |
| Cooling | Wall/Window Unit(s) |
| Utilities | Cable Connected,Trash Collection Private,Water Available,Water Connected |
| Appliances | Dryer,Electric Range,Freezer,Refrigerator,Washer,Oil Water Heater |
| Garage Spaces | 2 |
| Patio/Porch Features | Deck |
| Architectural Style | Raised Ranch |
| Security Features | Smoke Detector(s),Security Lights,Video Cameras |
| Construction Materials | Aluminum Siding,Fiberglass Insulation |
| Year Built | 1964 |
| View | None |
| Property Subtype | Single Family Residence |
| Tax Year | 2026 |
| Parcel Number | 133200-6164-04-988450-0000 |
| County | Dutchess County |
| Property Type | Residential |
| HOA | No |
| Subdivision Name | HARBOURD HILLS SEC 03 |
| Garage Y/N | Yes |
| Total Rooms | 8 |
| Full Baths | 2 |
| Directions | Route 9G to Franklin Rd to Roosevelt Rd. Left-Roe to Right-Robert,#28 on Right. Sign on. |
| High School | Franklin D Roosevelt Senior High School |
| City | Hyde Park |
| Disclosures | Lead Paint,Seller Property Disclosure |
| Senior Community Y/N | No |
| High School District | Hyde Park |
| Carport Y/N | No |
| Elementary School | Ralph R Smith School |
| Property Attached Y/N | No |
| Tax Annual Amount | 8681.59 |
| Middle/Junior High School | Haviland Middle School |
| Property Condition | Actual |
| Building Area Units | Square Feet |
| Standard Status | Active |
| Middle/Junior School District | Hyde Park |
| Elementary School District | Hyde Park |
| Tax Assessed Value | 120000 |
| Tax Lot | 988 |
| PostalCity | Hyde Park |
| AttributionContact | 845-462-8990 |
| Year Built Effective | 1964 |
| Listing Appliances | Dryer, Electric Range, Freezer, Refrigerator, Washer, Oil Water Heater |
Interior Features
| Interior Amenities | Eat-in Kitchen,Formal Dining,Storage,Walk Through Kitchen,Washer/Dryer Hookup |
|---|---|
| Basement | Full |
| Flooring | Tile,Hardwood,Vinyl,Linoleum |
| Total Fireplaces | 2 |
| Fireplace Features | Family Room,Living Room,Wood Burning |
| Formal Dining | Yes |
| Basement Features | Full |
| Basement (Y/N) | Yes |
| Window Features | Blinds,Drapes,New Windows,Screens |
| Fireplace Y/N | Yes |
| Half Baths | 1 |
| Total Bedrooms | 4 |
| Eat-in Kitchen | Yes |
| Total Baths | 3 |
| General Features | Eat-in Kitchen,Formal Dining,Storage,Walk Through Kitchen,Washer/Dryer Hookup |
Exterior Features
| Exterior Amenities | Fire Pit,Garden,Lighting,Mailbox,Other,Rain Gutters |
|---|---|
| Fencing | None |
| Parking Features | Driveway,Garage Door Opener |
| Water Source | Public |
| Total Parking | 6 |
| Parking Spaces | 6 |
| Parking Features | Driveway, Garage Door Opener |
| Foundation Details | Block |
| Spa | No |
| Building Area Total | 2149 |
| Waterfront Y/N | No |
| Door Features | Storm Door(s) |
| Road Frontage Type | Municipal |
| Road Responsibility | Public Maintained Road |
| Horse Y/N | No |
| General Features Ext. | Fire Pit,Garden,Lighting,Mailbox,Other,Rain Gutters |
Amenities
- Foreclosure
- Views
- Short Sale
- New Construction
- Adult 55+
- Lease To Own
- No HOA Fees
- Furnished
- Primary On Main
- Air Conditioning
- Seller Finance
- Green
- Fixer Upper
- Horse
- Golf
- Fireplace
- Deck
- Garage
- Basement
- Pool
Property vs Single Family Average in 12538
Price
Taxes
Year Built
 Massachusetts MLS Property Info Network (MLSPIN) - The property listing data and information set forth herein were provided to MLS Property Information Network, Inc. from third party sources, including sellers, lessors and public records, and were compiled by MLS Property Information Network, Inc. The property listing data and information are for the personal, non commercial use of consumers having a good faith interest in purchasing or leasing listed properties of the type displayed to them and
 IDX information is provided exclusively for consumers personal, non-commercial use and may not be used for any purpose other than to identify prospective properties consumers may be interested in purchasing. Information is deemed reliable but is not guaranteed. © 2026 State-Wide Multiple Listing Service. All rights reserved.
 The data relating to real estate for sale on this website appears in part through the SMARTMLS Internet Data Exchange program, a voluntary cooperative exchange of property listing data between licensed real estate brokerage firms, and is provided by SMARTMLS through a licensing agreement. Listing information is from various brokers who participate in the SMARTMLS IDX program and not all listings may be visible on the site. The property information being provided on or through the website is for the
 Greenwich Association of REALTORS® All information deemed reliable but not guaranteed. All properties are subject to prior sale, change or withdrawal. Neither listing broker(s) or information provider(s) shall be responsible for any typographical errors, misinformation, misprints and shall be held totally harmless. Listing(s) information is provided for consumer's personal, non-commercial use and may not be used for any purpose other than to identify prospective properties consumers may be interested
 All information deemed reliable but not guaranteed. All properties are subject to prior sale, change or withdrawal. Neither listing broker(s) or information provider(s) shall be responsible for any typographical errors, misinformation, misprints and shall be held totally harmless. Listing(s) information is provided for consumer's personal, non-commercial use and may not be used for any purpose other than to identify prospective properties consumers may be interested in purchasing. The data relating
 All information deemed reliable but not guaranteed. All properties are subject to prior sale, change or withdrawal. Neither listing broker(s) or information provider(s) shall be responsible for any typographical errors, misinformation, misprints and shall be held totally harmless. Listing(s) information is provided for consumer's personal, non-commercial use and may not be used for any purpose other than to identify prospective properties consumers may be interested in purchasing. The data relating
 OneKey® MLS required Copyright, Source of Data and Disclaimer for IDX display
Information Copyright 2026, OneKey® MLS. All Rights Reserved.
The source of the displayed data is either the property owner or public record provided by non-governmental third parties. It is believed to be reliable but not guaranteed. This information is provided exclusively for consumers' personal, non-commercial use.
The data relating to real estate for sale on this website comes in part from the
OneKey® MLS required Copyright, Source of Data and Disclaimer for IDX display
Information Copyright 2026, OneKey® MLS. All Rights Reserved.
The source of the displayed data is either the property owner or public record provided by non-governmental third parties. It is believed to be reliable but not guaranteed. This information is provided exclusively for consumers' personal, non-commercial use.
The data relating to real estate for sale on this website comes in part from the
