
Open House Sat, Sep 26th 11:00 AM - 1:00 PM - Golf Course



Address
69 Circuit Road, Bellport Village, NY
Price
$ 715,000
Property Attributes
- MLS#1051305
- TypeSingle Family
- Listing Status Active
- CountySUFFOLK
- CityBellport Village
- Zip11713
- StyleSplit Level
- Year Built1955
- Taxes$ 12053
- Price$ 715,000
- Bedrooms3
- Full Bathrooms1
- Half Bathrooms0
- Sqr Footage1312
- Lot Size0.24 Acres
Data Source:
Listings courtesy of OneKey® MLS as distributed by MLS GRID
Property Description
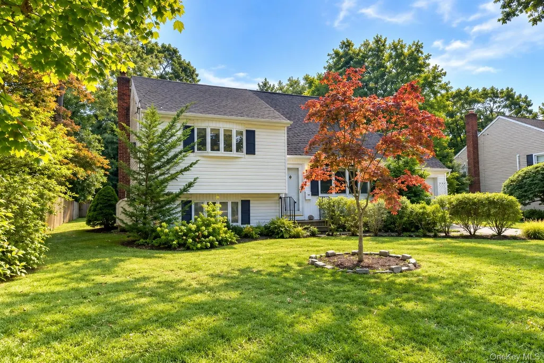
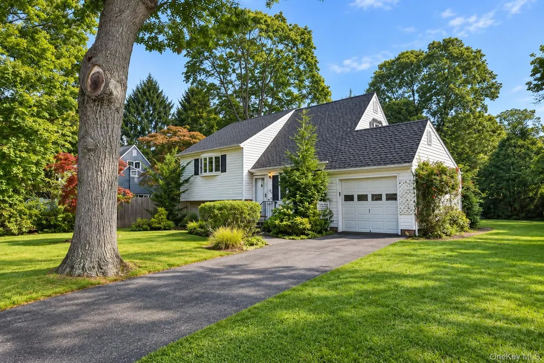
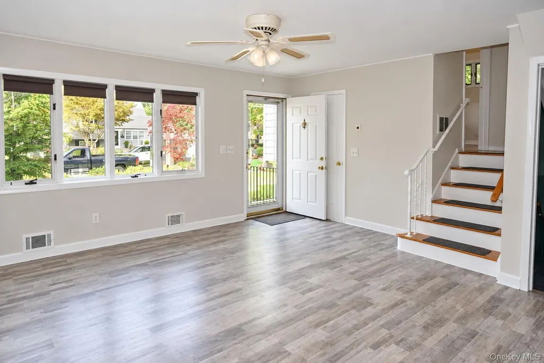
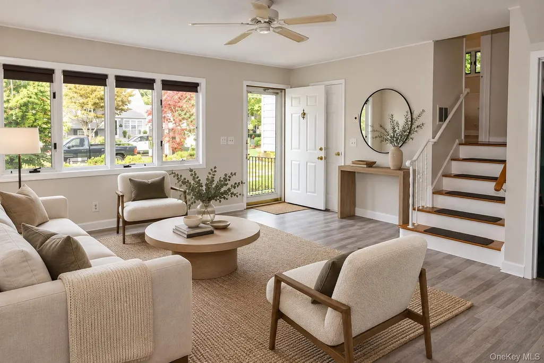
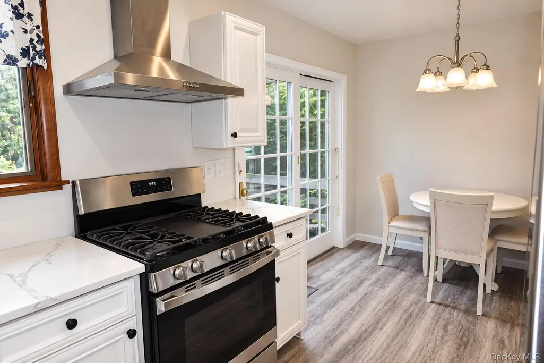
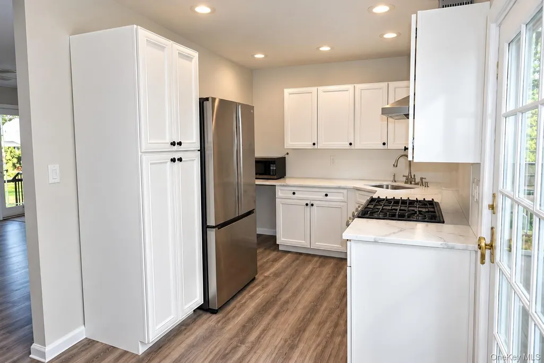
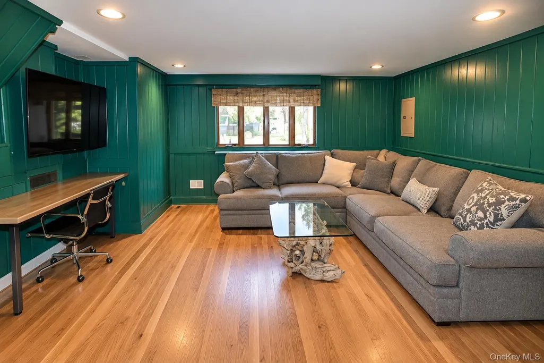
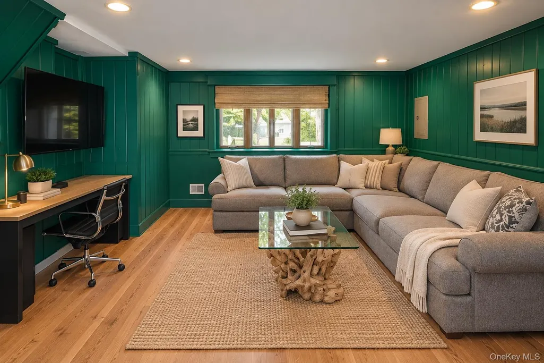
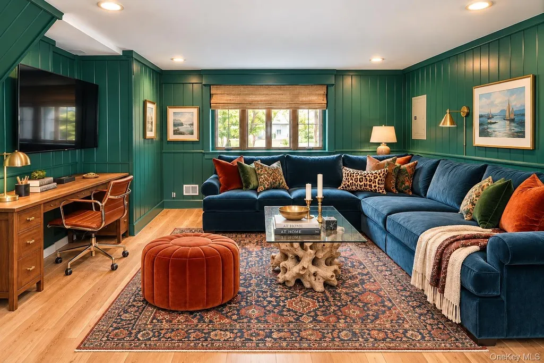
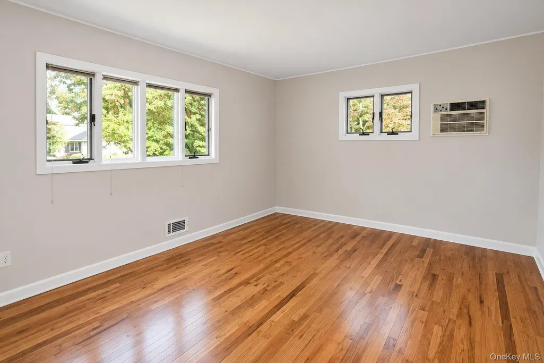
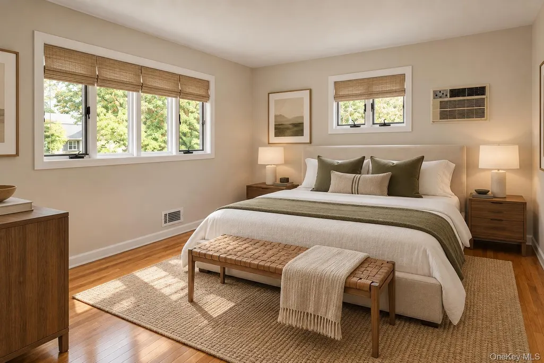
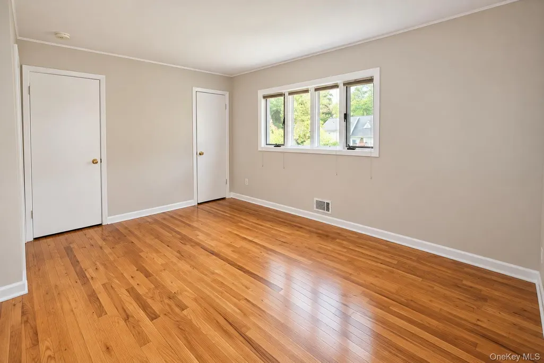
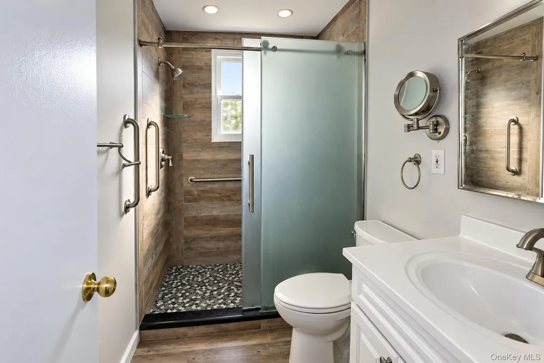
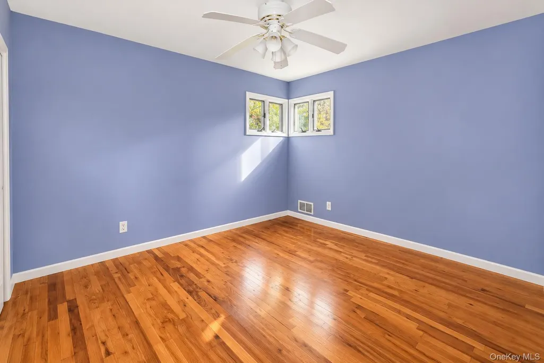
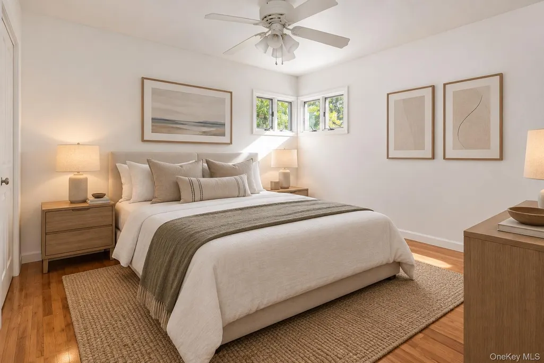
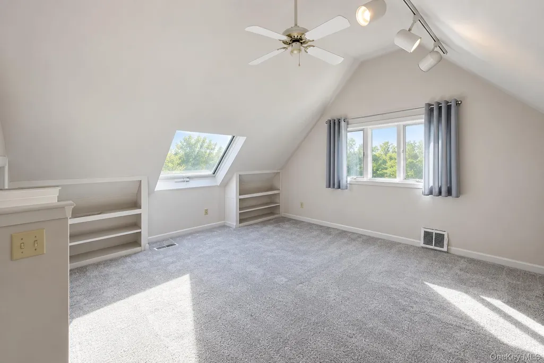
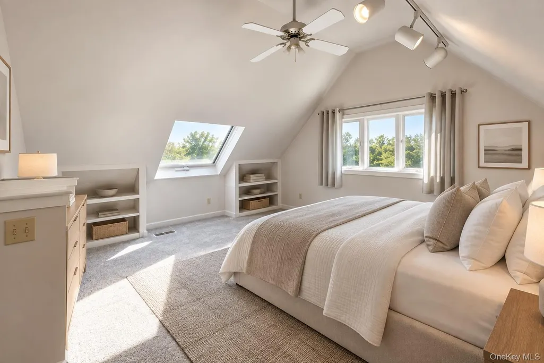
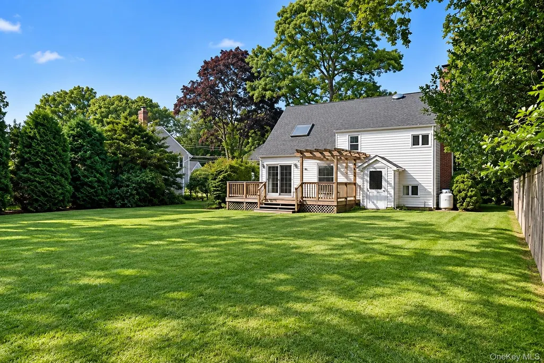
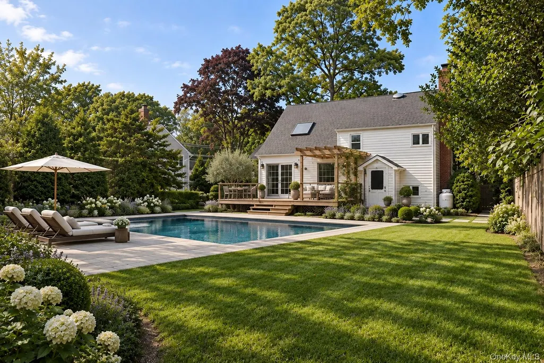
Welcome to this 3 bedroom split-level home set on a .24-acre property in Bellport Village. Offering multiple living spaces, a private backyard, outdoor entertaining space, and an attached 1-car garage, this home presents an exciting opportunity to create a personalized year-round residence, weekend getaway, or summer retreat near the Great South Bay. The inviting split-level floor plan provides comfortable separation between living, entertaining, and bedroom spaces. A bright living room serves as the heart of the home, while the additional family room offers valuable flexibility for casual gatherings, a media room, home office, den, or guest space. Three bedrooms and one full bathroom complete the home’s practical and versatile layout. Outdoor living continues onto the back deck, creating an ideal setting for summer dining, barbecues, entertaining, or simply relaxing outdoors. The .24-acre lot provides room to garden, play, entertain, and re-imagine the landscape to complement your vision. An attached 1-car garage adds everyday convenience along with additional storage for bicycles, beach gear, gardening equipment, and seasonal necessities. Located in Bellport Village on Long Island’s South Shore, this home offers access to the relaxed coastal lifestyle that makes this Great South Bay community so special. Enjoy proximity to Bellport Village’s Main Street, with its restaurants, Gateway Theater, boutiques, galleries, and local businesses, along with the Village waterfront and marina. Bellport Village residents also enjoy access to sought-after recreational amenities, including Bellport Golf Club, Village tennis facilities, and seasonal Whalehouse Point ferry service across the Great South Bay to residents-only Ho-Hum Beach on Fire Island—an exceptional combination of village, beach, boating, golf, and coastal living.
| Elementary School | Middle School | High School |
|---|---|---|
| Kreamer Street Elementary School | Bellport Middle School | Bellport Senior High School |
| Price History | |
|---|---|
| 9/17/2026 | Listed $715,000 |
General Features
| Sewer | Cesspool |
|---|---|
| Heating | Oil |
| Cooling | Wall/Window Unit(s) |
| Utilities | Cable Available,Electricity Connected,Phone Available,Water Connected |
| Appliances | Dryer,Electric Oven,Refrigerator,Washer |
| Garage Spaces | 1 |
| Patio/Porch Features | Deck |
| Architectural Style | Split Level |
| Construction Materials | Frame |
| Year Built | 1955 |
| Property Subtype | Single Family Residence |
| Tax Year | 2026 |
| Parcel Number | 0202-004-00-04-00-020-000 |
| County | Suffolk County |
| Property Type | Residential |
| HOA | No |
| Garage Y/N | Yes |
| Total Rooms | 6 |
| Full Baths | 1 |
| Directions | South Country Rd to North Howells Point Rd,bear left the the triangle to Circuit Rd. #69 on right side. |
| High School | Bellport Senior High School |
| City | Brookhaven |
| Senior Community Y/N | No |
| High School District | South Country |
| Carport Y/N | No |
| Elementary School | Kreamer Street Elementary School |
| Property Attached Y/N | No |
| Tax Annual Amount | 12053 |
| Middle/Junior High School | Bellport Middle School |
| Additional Parcels Y/N | No |
| Building Area Units | Square Feet |
| Standard Status | Active |
| Middle/Junior School District | South Country |
| Elementary School District | South Country |
| Tax Assessed Value | 2550 |
| PostalCity | Bellport Village |
| AttributionContact | 631-286-3366 |
| Listing Appliances | Dryer, Electric Oven, Refrigerator, Washer |
Interior Features
| Interior Amenities | Washer/Dryer Hookup |
|---|---|
| Basement | Crawl Space |
| Basement Features | Crawl Space |
| Basement (Y/N) | Yes |
| Fireplace Y/N | No |
| Total Bedrooms | 3 |
| Total Baths | 1 |
| General Features | Washer/Dryer Hookup |
Exterior Features
| Parking Features | Driveway,Garage |
|---|---|
| Water Source | Public |
| Parking Features | Driveway, Garage |
| Building Area Total | 1312 |
| Waterfront Y/N | No |
Amenities
- Foreclosure
- Views
- Short Sale
- New Construction
- Adult 55+
- Lease To Own
- No HOA Fees
- Furnished
- Primary On Main
- Air Conditioning
- Seller Finance
- Green
- Fixer Upper
- Horse
- Golf
- Fireplace
- Deck
- Garage
- Basement
- Pool
Property vs Single Family Average in 11713
Price
Taxes
Year Built
Visits
 Massachusetts MLS Property Info Network (MLSPIN) - The property listing data and information set forth herein were provided to MLS Property Information Network, Inc. from third party sources, including sellers, lessors and public records, and were compiled by MLS Property Information Network, Inc. The property listing data and information are for the personal, non commercial use of consumers having a good faith interest in purchasing or leasing listed properties of the type displayed to them and
 IDX information is provided exclusively for consumers personal, non-commercial use and may not be used for any purpose other than to identify prospective properties consumers may be interested in purchasing. Information is deemed reliable but is not guaranteed. © 2026 State-Wide Multiple Listing Service. All rights reserved.
 The data relating to real estate for sale on this website appears in part through the SMARTMLS Internet Data Exchange program, a voluntary cooperative exchange of property listing data between licensed real estate brokerage firms, and is provided by SMARTMLS through a licensing agreement. Listing information is from various brokers who participate in the SMARTMLS IDX program and not all listings may be visible on the site. The property information being provided on or through the website is for the
 Greenwich Association of REALTORS® All information deemed reliable but not guaranteed. All properties are subject to prior sale, change or withdrawal. Neither listing broker(s) or information provider(s) shall be responsible for any typographical errors, misinformation, misprints and shall be held totally harmless. Listing(s) information is provided for consumer's personal, non-commercial use and may not be used for any purpose other than to identify prospective properties consumers may be interested
 All information deemed reliable but not guaranteed. All properties are subject to prior sale, change or withdrawal. Neither listing broker(s) or information provider(s) shall be responsible for any typographical errors, misinformation, misprints and shall be held totally harmless. Listing(s) information is provided for consumer's personal, non-commercial use and may not be used for any purpose other than to identify prospective properties consumers may be interested in purchasing. The data relating
 All information deemed reliable but not guaranteed. All properties are subject to prior sale, change or withdrawal. Neither listing broker(s) or information provider(s) shall be responsible for any typographical errors, misinformation, misprints and shall be held totally harmless. Listing(s) information is provided for consumer's personal, non-commercial use and may not be used for any purpose other than to identify prospective properties consumers may be interested in purchasing. The data relating
 OneKey® MLS required Copyright, Source of Data and Disclaimer for IDX display
Information Copyright 2026, OneKey® MLS. All Rights Reserved.
The source of the displayed data is either the property owner or public record provided by non-governmental third parties. It is believed to be reliable but not guaranteed. This information is provided exclusively for consumers' personal, non-commercial use.
The data relating to real estate for sale on this website comes in part from the
OneKey® MLS required Copyright, Source of Data and Disclaimer for IDX display
Information Copyright 2026, OneKey® MLS. All Rights Reserved.
The source of the displayed data is either the property owner or public record provided by non-governmental third parties. It is believed to be reliable but not guaranteed. This information is provided exclusively for consumers' personal, non-commercial use.
The data relating to real estate for sale on this website comes in part from the
