
Address
41 Cedar Ridge Lane, Dix Hills, NY
Price
$ 1,350,000
Property Attributes
- MLS#1050269
- TypeSingle Family
- Listing Status Active
- CountySUFFOLK
- CityDix Hills
- NeighborhoodNew Imperial Gardens
- Zip11746
- StyleColonial
- Year Built1983
- Taxes$ 20247
- Price$ 1,350,000
- Bedrooms4
- Full Bathrooms2
- Half Bathrooms1
- Sqr Footage2800
- Lot Size0.5 Acres
Data Source:
Listings courtesy of OneKey® MLS as distributed by MLS GRID
Property Description
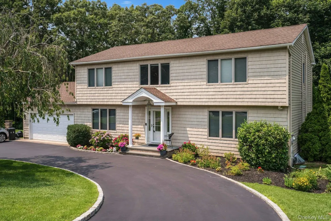
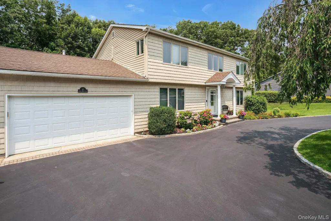
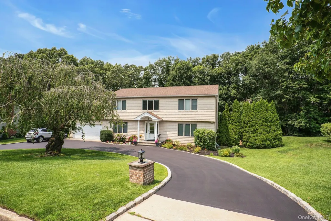
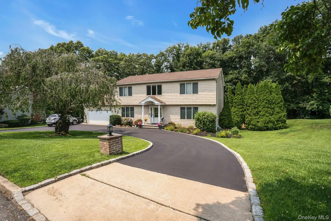
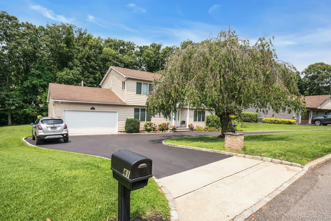
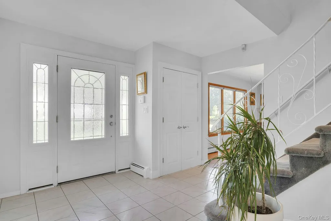
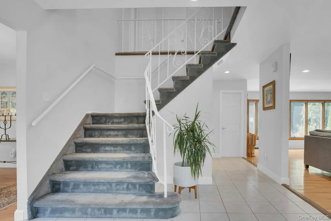
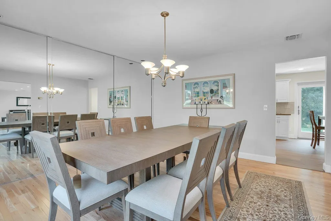
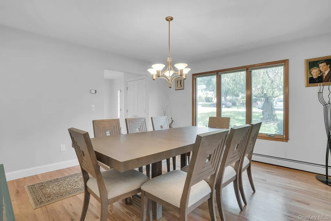
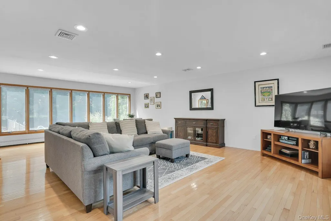
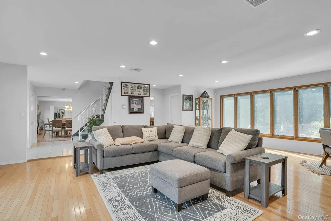
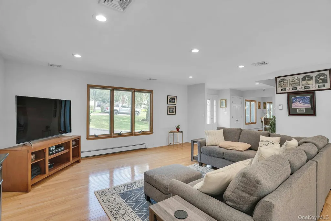
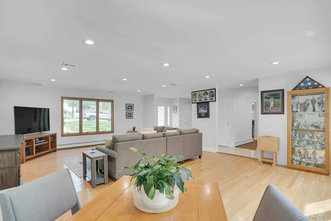
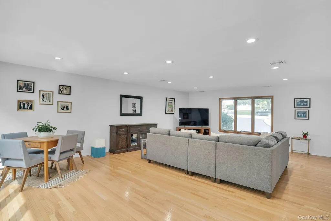
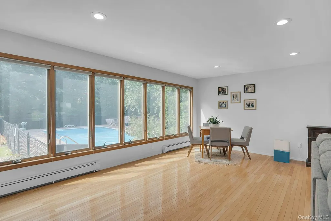
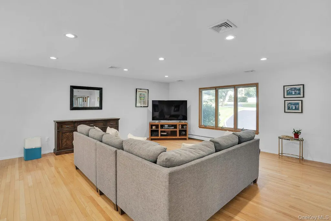
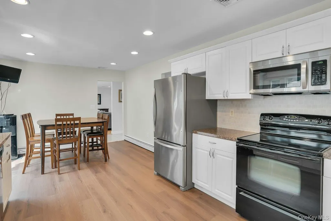
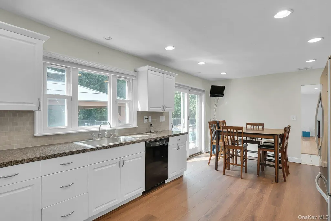
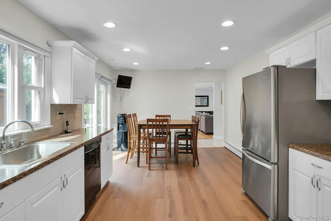
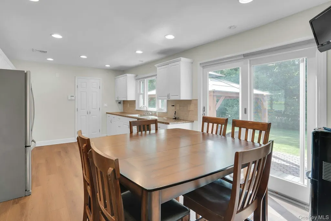
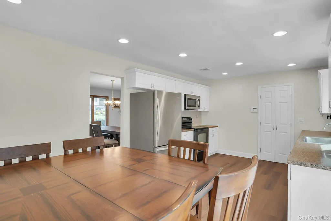
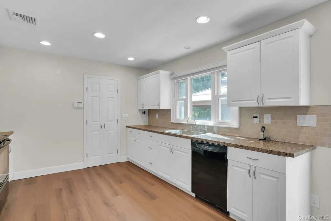
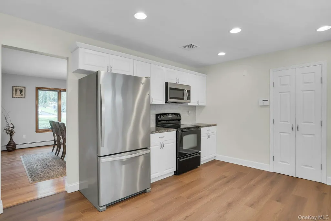
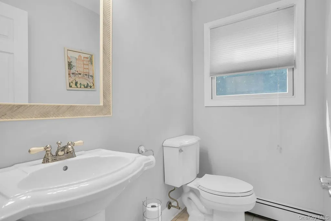
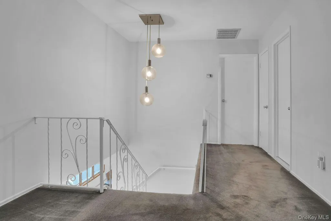
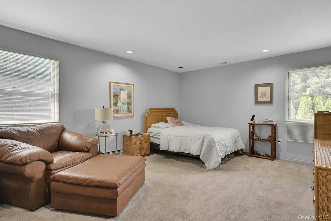
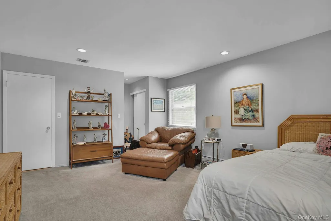
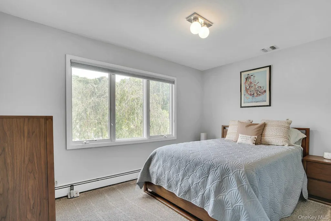
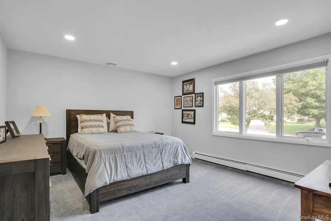
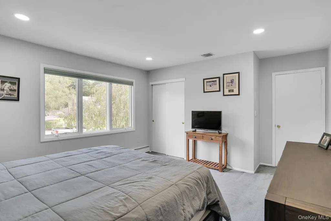
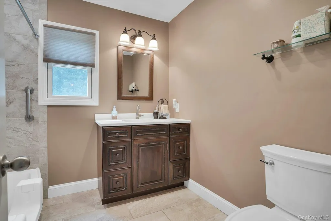
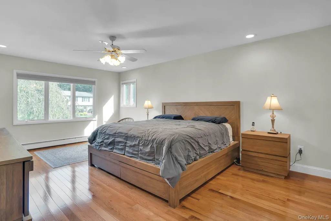
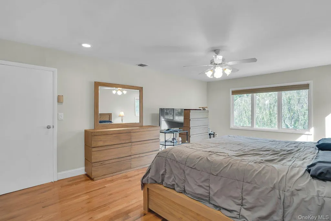
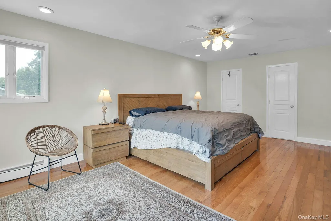
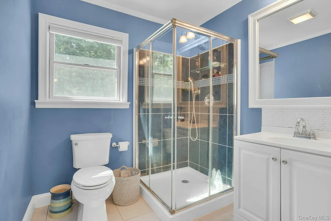
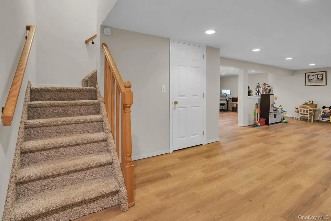
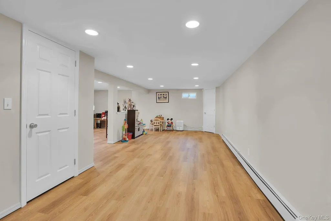
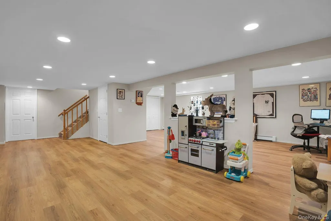
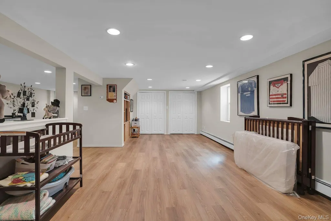
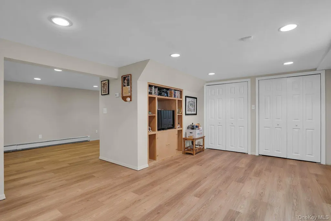
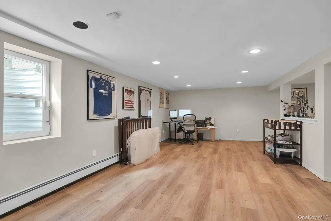
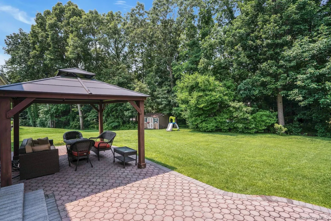
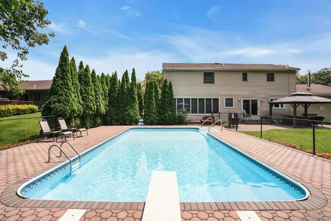
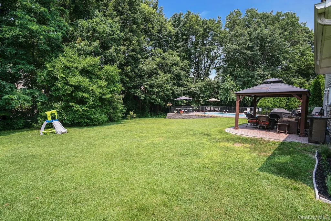
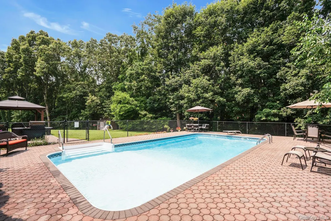
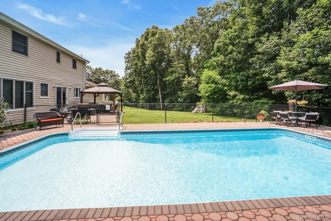
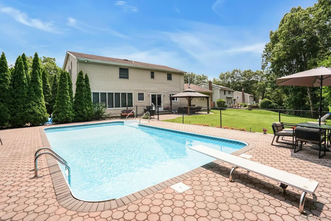
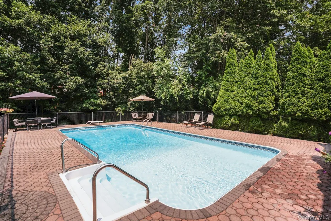
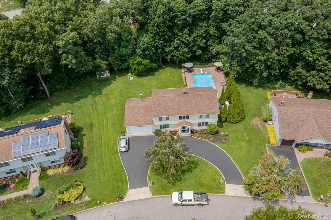
Location, Location, Location! Welcome to this true Center Hall Colonial, ideally situated in the heart of New Imperial Gardens. From the moment you arrive, the home makes a wonderful first impression with its circular driveway, professional landscaping, and inviting curb appeal. Enter through the welcoming center hall, highlighted by a beautiful bridal staircase. To the right, you'll find the spacious great room, a versatile combination of living room and den featuring hardwood floors and casement windows. This is a wonderful space for relaxing and entertaining. The formal dining room comfortably seats 12 and provides generous space for entertaining. The clean, well-appointed kitchen features quality appliances and overlooks the expansive backyard. A convenient half bath completes the first floor. Upstairs, the true primary suite offers a walk-in closet and private ensuite bath. A second generously sized bedroom functions beautifully as a junior suite and features two double closets. Two additional bedrooms provide comfortable living space and ample room for a variety of uses. The finished basement adds even more living and entertaining space, with plenty of room for activities, multiple closets for storage, a dedicated home office, and a separate storage and utility room. An oversized two-car garage offers loft storage and access to floored attic space. Set on a .50-acre property, the exterior offers a level, spacious, and highly usable yard. The backyard features a built-in chlorine pool with propane heating, a heater approximately 4 years old, replaced filter internals, a liner approximately 7 years old, and a new Loop-Loc cover. Additional updates and features include 200-amp electric service, original cesspool pumped last year, roof approximately 7 years old, boiler approximately 6 years old, and central air conditioning with updates approximately 4 years ago. A wonderful opportunity to own a spacious Center Hall Colonial in New Imperial Gardens, offering generous living space, a finished basement, an oversized two-car garage, and an expansive backyard with an in-ground pool.
| Elementary School | Middle School | High School |
|---|---|---|
| Rolling Hills School Elementary School | Commack Middle School | Commack High School |
| Price History | |
|---|---|
| 9/14/2026 | Listed $1,350,000 |
General Features
| Sewer | Cesspool |
|---|---|
| Heating | Baseboard,Oil |
| Cooling | Central Air |
| Utilities | Electricity Connected,Trash Collection Public,Underground Utilities,Water Connected |
| Appliances | Dishwasher,Dryer,Electric Range,ENERGY STAR Qualified Appliances,Microwave,Refrigerator,Stainless Steel Appliance(s),Washer,Oil Water Heater |
| Garage Spaces | 2 |
| Patio/Porch Features | Patio |
| Architectural Style | Colonial |
| Pool Features | Diving Board,Fenced,In Ground,Outdoor Pool,Pool Cover,Vinyl |
| Security Features | Smoke Detector(s) |
| Construction Materials | Frame,Vinyl Siding |
| Year Built | 1983 |
| Property Subtype | Single Family Residence |
| Tax Year | 2026 |
| Parcel Number | 0400-264-00-05-00-099-000 |
| County | Suffolk County |
| Property Type | Residential |
| HOA | No |
| Subdivision Name | New Imperial Gardens |
| Garage Y/N | Yes |
| Total Rooms | 8 |
| Full Baths | 2 |
| Directions | Commack Rd to Imperial Gate then left onto Stonehurst Lane thenright onto Cedar Ridge Lane. |
| High School | Commack High School |
| City | Huntington |
| Disclosures | Seller Property Disclosure |
| Senior Community Y/N | No |
| High School District | Commack |
| Carport Y/N | No |
| Elementary School | Rolling Hills School |
| Property Attached Y/N | No |
| Tax Annual Amount | 20247.06 |
| Middle/Junior High School | Commack Middle School |
| Property Condition | Updated/Remodeled |
| Virtual Tour | https://jumpvisualtours.com/u/496639 |
| Building Area Units | Square Feet |
| Standard Status | Active |
| Middle/Junior School District | Commack |
| Elementary School District | Commack |
| Tax Lot | 99 |
| PostalCity | Dix Hills |
| AttributionContact | 631-774-3333 |
| Listing Appliances | Dishwasher, Dryer, Electric Range, ENERGY STAR Qualified Appliances, Microwave, Refrigerator, Stainless Steel Appliance(s), Washer, Oil Water Heater |
Interior Features
| Interior Amenities | Eat-in Kitchen,Entrance Foyer,Formal Dining,His and Hers Closets,Primary Bathroom,Recessed Lighting,Storage |
|---|---|
| Basement | Finished,Full,Storage Space |
| Flooring | Carpet,Ceramic Tile,Hardwood |
| Formal Dining | Yes |
| Basement Features | Finished, Full, Storage Space |
| Basement (Y/N) | Yes |
| Window Features | Casement,Floor to Ceiling Windows,Wood Frames |
| Fireplace Y/N | No |
| Half Baths | 1 |
| Total Bedrooms | 4 |
| Eat-in Kitchen | Yes |
| Total Baths | 3 |
| General Features | Eat-in Kitchen,Entrance Foyer,Formal Dining,His and Hers Closets,Primary Bathroom,Recessed Lighting,Storage |
| Entrance Foyer | Yes |
Exterior Features
| Fencing | Back Yard,Chain Link |
|---|---|
| Parking Features | Attached,Driveway,Garage,Garage Door Opener |
| Water Source | Public |
| Total Parking | 6 |
| Parking Spaces | 6 |
| Parking Features | Attached, Driveway, Garage, Garage Door Opener |
| Foundation Details | Concrete Perimeter |
| Spa | No |
| Waterfront Y/N | No |
| Road Frontage Type | Municipal |
| Road Responsibility | Public Maintained Road |
| Horse Y/N | No |
Amenities
- Foreclosure
- Views
- Short Sale
- New Construction
- Adult 55+
- Lease To Own
- No HOA Fees
- Furnished
- Primary On Main
- Air Conditioning
- Seller Finance
- Green
- Fixer Upper
- Horse
- Golf
- Fireplace
- Deck
- Garage
- Basement
- Pool
Property vs Single Family Average in 11746
Price
Taxes
Year Built
Visits
 Massachusetts MLS Property Info Network (MLSPIN) - The property listing data and information set forth herein were provided to MLS Property Information Network, Inc. from third party sources, including sellers, lessors and public records, and were compiled by MLS Property Information Network, Inc. The property listing data and information are for the personal, non commercial use of consumers having a good faith interest in purchasing or leasing listed properties of the type displayed to them and
 IDX information is provided exclusively for consumers personal, non-commercial use and may not be used for any purpose other than to identify prospective properties consumers may be interested in purchasing. Information is deemed reliable but is not guaranteed. © 2026 State-Wide Multiple Listing Service. All rights reserved.
 The data relating to real estate for sale on this website appears in part through the SMARTMLS Internet Data Exchange program, a voluntary cooperative exchange of property listing data between licensed real estate brokerage firms, and is provided by SMARTMLS through a licensing agreement. Listing information is from various brokers who participate in the SMARTMLS IDX program and not all listings may be visible on the site. The property information being provided on or through the website is for the
 Greenwich Association of REALTORS® All information deemed reliable but not guaranteed. All properties are subject to prior sale, change or withdrawal. Neither listing broker(s) or information provider(s) shall be responsible for any typographical errors, misinformation, misprints and shall be held totally harmless. Listing(s) information is provided for consumer's personal, non-commercial use and may not be used for any purpose other than to identify prospective properties consumers may be interested
 All information deemed reliable but not guaranteed. All properties are subject to prior sale, change or withdrawal. Neither listing broker(s) or information provider(s) shall be responsible for any typographical errors, misinformation, misprints and shall be held totally harmless. Listing(s) information is provided for consumer's personal, non-commercial use and may not be used for any purpose other than to identify prospective properties consumers may be interested in purchasing. The data relating
 All information deemed reliable but not guaranteed. All properties are subject to prior sale, change or withdrawal. Neither listing broker(s) or information provider(s) shall be responsible for any typographical errors, misinformation, misprints and shall be held totally harmless. Listing(s) information is provided for consumer's personal, non-commercial use and may not be used for any purpose other than to identify prospective properties consumers may be interested in purchasing. The data relating
 OneKey® MLS required Copyright, Source of Data and Disclaimer for IDX display
Information Copyright 2026, OneKey® MLS. All Rights Reserved.
The source of the displayed data is either the property owner or public record provided by non-governmental third parties. It is believed to be reliable but not guaranteed. This information is provided exclusively for consumers' personal, non-commercial use.
The data relating to real estate for sale on this website comes in part from the
OneKey® MLS required Copyright, Source of Data and Disclaimer for IDX display
Information Copyright 2026, OneKey® MLS. All Rights Reserved.
The source of the displayed data is either the property owner or public record provided by non-governmental third parties. It is believed to be reliable but not guaranteed. This information is provided exclusively for consumers' personal, non-commercial use.
The data relating to real estate for sale on this website comes in part from the
