
Waterfront









Address
861 Snydertown Road, Claverack, NY
Price
$ 524,000
Property Attributes
- MLS#1050229
- TypeSingle Family
- Listing Status Active
- CountyCOLUMBIA
- CityClaverack
- Zip12521
- StyleCottage
- Year Built1930
- Taxes$ 4867
- Price$ 524,000
- Bedrooms3
- Full Bathrooms1
- Half Bathrooms1
- Sqr Footage2356
- Lot Size6.1 Acres
Data Source:
Listings courtesy of OneKey® MLS as distributed by MLS GRID
Property Description
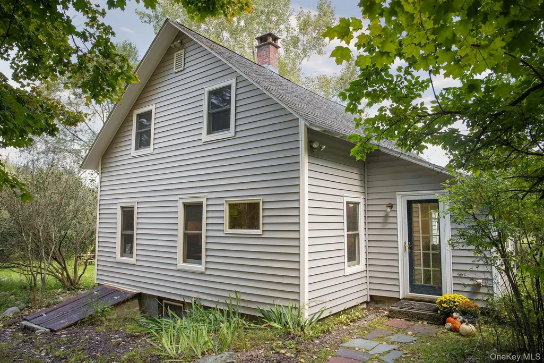
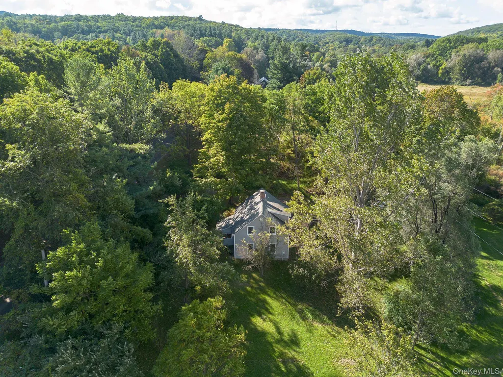
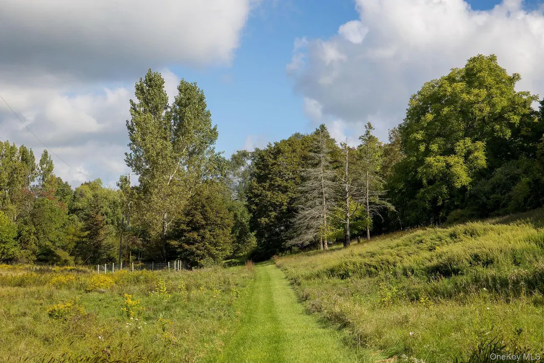
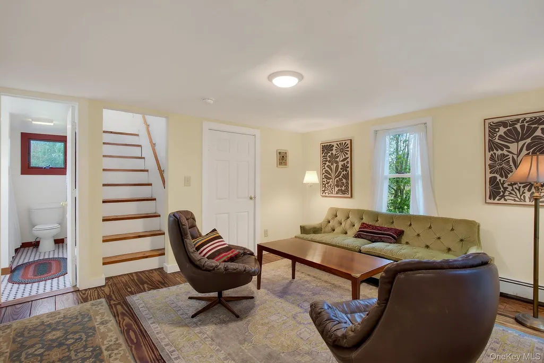
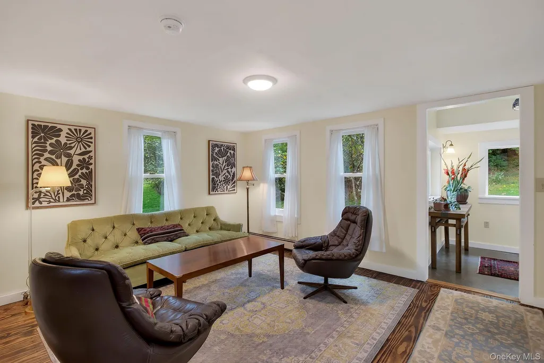
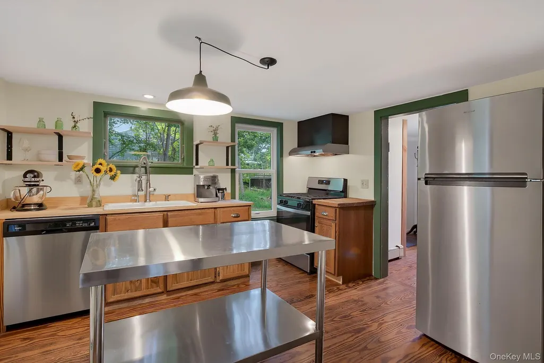
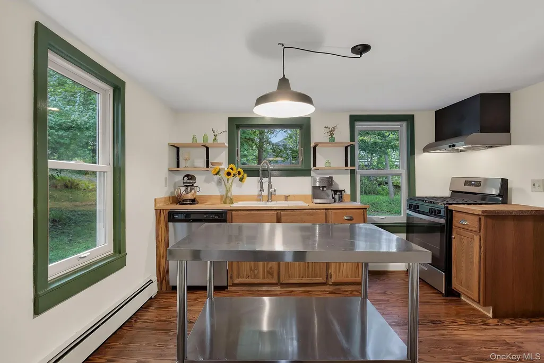
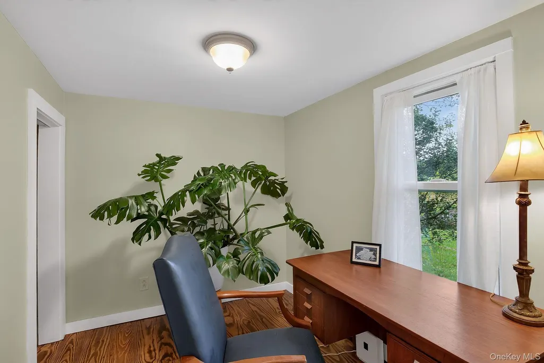
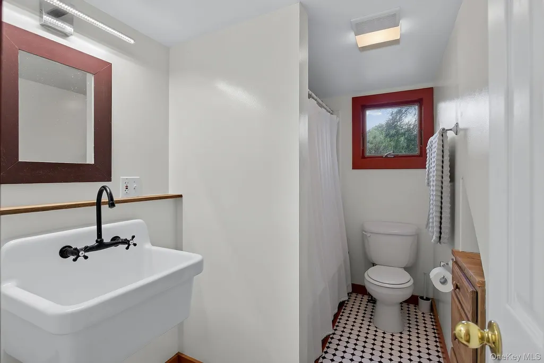
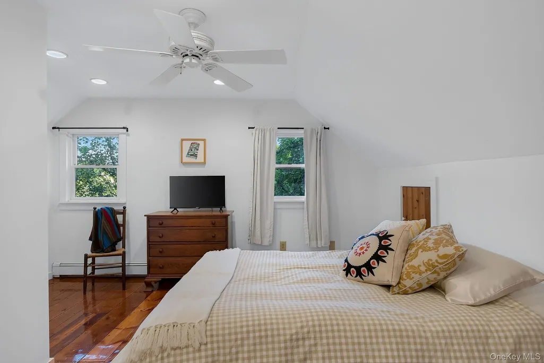
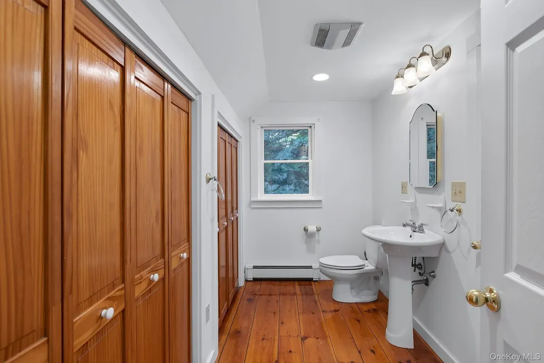
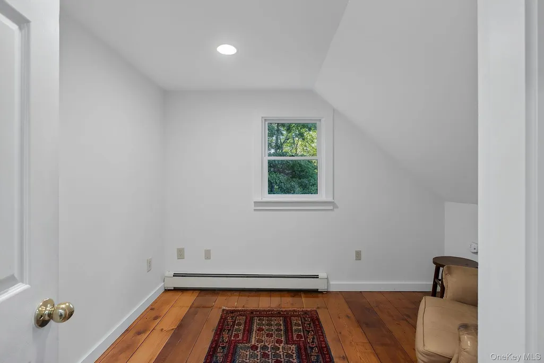
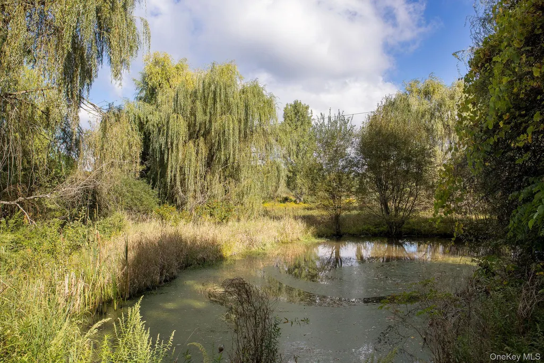
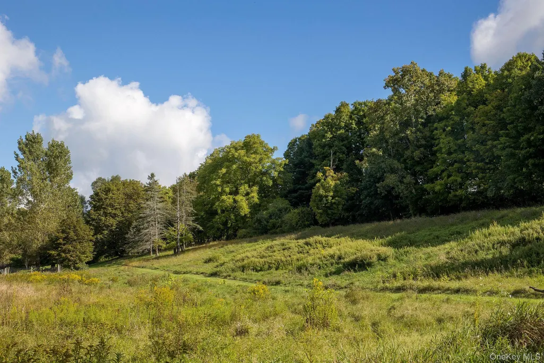
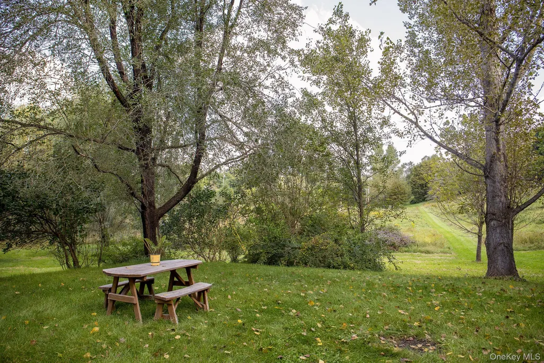
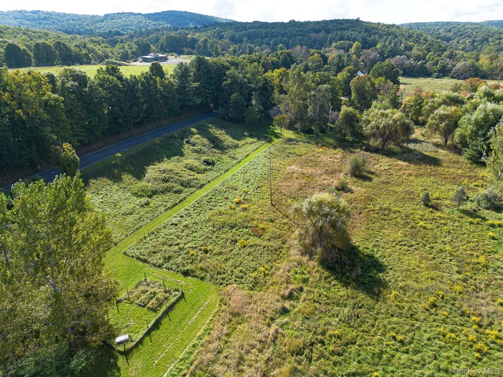
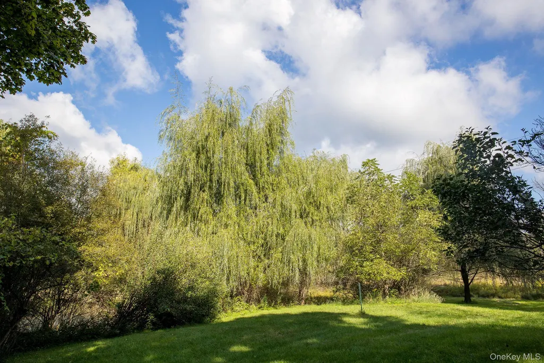
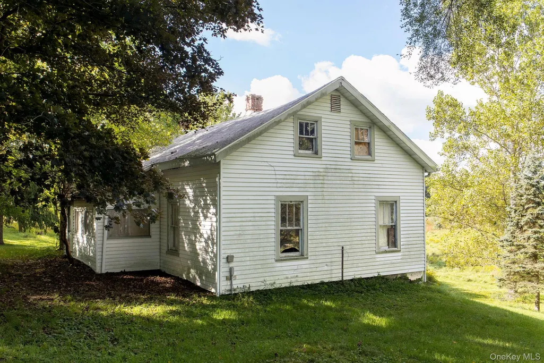
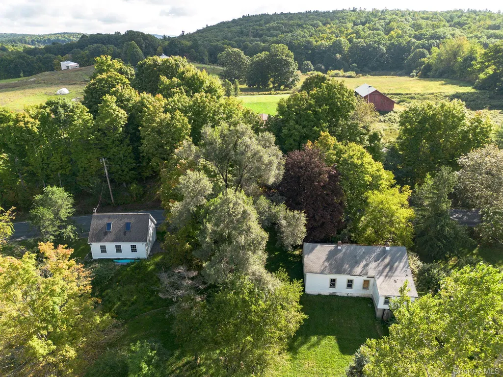
Set on just over six acres along a quiet country road, 861 Snydertown Road is a charming Hudson Valley retreat where open meadows, mature plantings, and three picturesque ponds create a wonderfully private setting. At the heart of the property is a remodeled 1930s country cottage with three bedrooms and two baths. Warm pine floors, abundant natural light, and an easy, relaxed character define the home. The inviting kitchen features a deep cast-iron sink, gas range, stainless steel appliances, and plenty of country charm. Move-in ready, with updated mechanicals, the cottage offers an effortless escape to the Hudson Valley. Outside, the property truly comes to life. Lilacs surround the expansive lawn, while a broad wildflower field leads toward a fenced garden, ponds, and a collection of useful outbuildings. A separate workshop/studio offers a special space for artists, makers, gardeners, or anyone looking for room to create. A one-car garage occupies the lower level, while the second-story loft is filled with natural light from skylights and oversized windows overlooking the pond—an inspiring setting for a studio, workshop, or retreat. A second residence on the property offers additional flexibility and the opportunity for future improvement, whether envisioned as a guest house, multi-generational space, rental, or part of a larger country compound. Together with the acreage, multiple structures, ponds, and gardens, the property offers an uncommon combination of privacy, versatility, and potential—all anchored by a beautifully updated primary home. With usable open land, water, gardens, and room to further shape the property, 861 Snydertown Road could serve equally well as a full-time country home, weekend escape, income-producing property, or creative Hudson Valley retreat. Authentic, peaceful, and full of character, 861 Snydertown Road is a property that invites you to slow down, spread out, and imagine what comes next.
| Elementary School | Middle School | High School |
|---|---|---|
| Taconic Hills Elementary School | Taconic Hills Junior/Senior High | Taconic Hills Junior/Senior High |
| Price History | |
|---|---|
| 9/21/2026 | Listed $524,000 |
General Features
| Sewer | Septic Tank |
|---|---|
| Heating | Oil |
| Cooling | Wall/Window Unit(s) |
| Utilities | Cable Available,Electricity Connected,Phone Available,Propane |
| Appliances | Gas Range,Oven,Refrigerator,Stainless Steel Appliance(s) |
| Garage Spaces | 1 |
| Architectural Style | Cottage |
| Construction Materials | Clapboard,Vinyl Siding |
| Exclusions | Personal Items not attached |
| Year Built | 1930 |
| Property Subtype | Single Family Residence |
| Tax Year | 2026 |
| Parcel Number | 102889-132-000-0001-034-000-0000 |
| Waterfront Features | Pond |
| County | Columbia County |
| Property Type | Residential |
| HOA | No |
| Facing Direction | South |
| Garage Y/N | Yes |
| Total Rooms | 9 |
| Full Baths | 1 |
| Directions | GPS to house |
| High School | Taconic Hills Junior/Senior High |
| City | Claverack |
| Disclosures | Seller Property Disclosure |
| Senior Community Y/N | No |
| High School District | Taconic Hills |
| Carport Y/N | No |
| Elementary School | Taconic Hills Elementary School |
| Property Attached Y/N | No |
| Tax Annual Amount | 4867.55 |
| Middle/Junior High School | Taconic Hills Junior/Senior High |
| Property Condition | Updated/Remodeled |
| Additional Parcels Y/N | No |
| Building Area Units | Square Feet |
| Standard Status | Active |
| Middle/Junior School District | Taconic Hills |
| Elementary School District | Taconic Hills |
| Tax Assessed Value | 295000 |
| Tax Lot | 132 |
| PostalCity | Claverack |
| Year Built Effective | 1930 |
| Listing Appliances | Gas Range, Oven, Refrigerator, Stainless Steel Appliance(s) |
Interior Features
| Interior Amenities | First Floor Bedroom,First Floor Full Bath |
|---|---|
| Basement | Bilco Door(s),Partial |
| Flooring | Wood |
| Basement Features | Bilco Door(s), Partial |
| Basement (Y/N) | Yes |
| Window Features | Insulated Windows |
| Half Baths | 1 |
| Total Bedrooms | 3 |
| Total Baths | 2 |
| General Features | First Floor Bedroom,First Floor Full Bath |
Exterior Features
| Parking Features | Driveway,Garage |
|---|---|
| Water Source | Well |
| Total Parking | 1 |
| Inclusions | Washer/Dryer/appliances |
| Parking Spaces | 1 |
| Parking Features | Driveway, Garage |
| Spa | No |
| Waterfront Y/N | No |
| Road Responsibility | Public Maintained Road |
| Horse Y/N | Yes |
Amenities
- Foreclosure
- Views
- Short Sale
- New Construction
- Adult 55+
- Lease To Own
- No HOA Fees
- Furnished
- Primary On Main
- Air Conditioning
- Seller Finance
- Green
- Fixer Upper
- Horse
- Golf
- Fireplace
- Deck
- Garage
- Basement
- Pool
Property vs Single Family Average in 12521
Price
Taxes
Year Built
Visits
 Massachusetts MLS Property Info Network (MLSPIN) - The property listing data and information set forth herein were provided to MLS Property Information Network, Inc. from third party sources, including sellers, lessors and public records, and were compiled by MLS Property Information Network, Inc. The property listing data and information are for the personal, non commercial use of consumers having a good faith interest in purchasing or leasing listed properties of the type displayed to them and
 IDX information is provided exclusively for consumers personal, non-commercial use and may not be used for any purpose other than to identify prospective properties consumers may be interested in purchasing. Information is deemed reliable but is not guaranteed. © 2026 State-Wide Multiple Listing Service. All rights reserved.
 The data relating to real estate for sale on this website appears in part through the SMARTMLS Internet Data Exchange program, a voluntary cooperative exchange of property listing data between licensed real estate brokerage firms, and is provided by SMARTMLS through a licensing agreement. Listing information is from various brokers who participate in the SMARTMLS IDX program and not all listings may be visible on the site. The property information being provided on or through the website is for the
 Greenwich Association of REALTORS® All information deemed reliable but not guaranteed. All properties are subject to prior sale, change or withdrawal. Neither listing broker(s) or information provider(s) shall be responsible for any typographical errors, misinformation, misprints and shall be held totally harmless. Listing(s) information is provided for consumer's personal, non-commercial use and may not be used for any purpose other than to identify prospective properties consumers may be interested
 All information deemed reliable but not guaranteed. All properties are subject to prior sale, change or withdrawal. Neither listing broker(s) or information provider(s) shall be responsible for any typographical errors, misinformation, misprints and shall be held totally harmless. Listing(s) information is provided for consumer's personal, non-commercial use and may not be used for any purpose other than to identify prospective properties consumers may be interested in purchasing. The data relating
 All information deemed reliable but not guaranteed. All properties are subject to prior sale, change or withdrawal. Neither listing broker(s) or information provider(s) shall be responsible for any typographical errors, misinformation, misprints and shall be held totally harmless. Listing(s) information is provided for consumer's personal, non-commercial use and may not be used for any purpose other than to identify prospective properties consumers may be interested in purchasing. The data relating
 OneKey® MLS required Copyright, Source of Data and Disclaimer for IDX display
Information Copyright 2026, OneKey® MLS. All Rights Reserved.
The source of the displayed data is either the property owner or public record provided by non-governmental third parties. It is believed to be reliable but not guaranteed. This information is provided exclusively for consumers' personal, non-commercial use.
The data relating to real estate for sale on this website comes in part from the
OneKey® MLS required Copyright, Source of Data and Disclaimer for IDX display
Information Copyright 2026, OneKey® MLS. All Rights Reserved.
The source of the displayed data is either the property owner or public record provided by non-governmental third parties. It is believed to be reliable but not guaranteed. This information is provided exclusively for consumers' personal, non-commercial use.
The data relating to real estate for sale on this website comes in part from the
