
Price Reduction - Waterfront - Primary on Main
Address
23 Overlook Drive, Laurel Hollow, NY
Price
$ 2,295,000
Property Attributes
- MLS#1035088
- TypeSingle Family
- Listing Status Active
- CountyNASSAU
- CityLaurel Hollow
- Zip11791
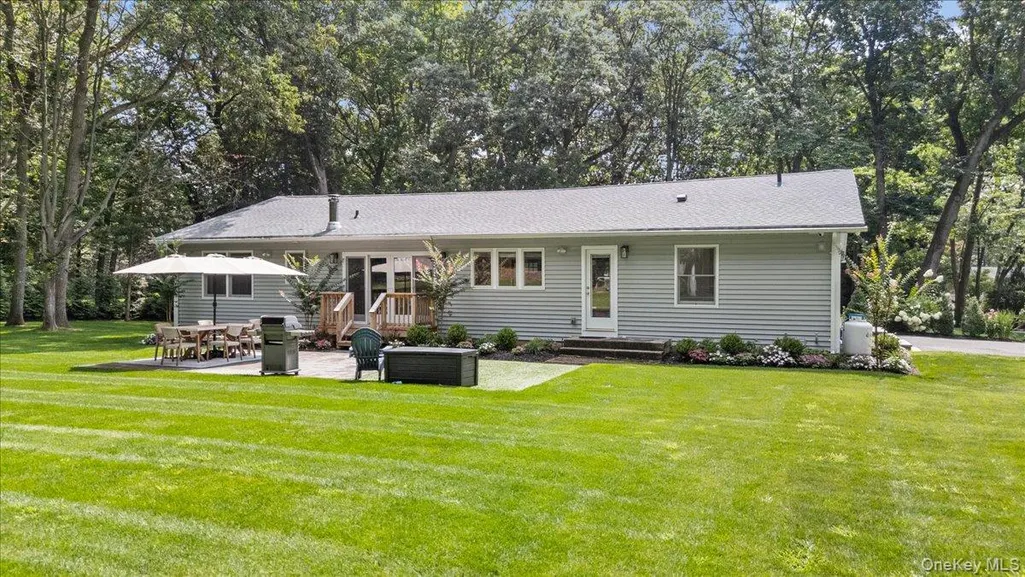
- StyleRanch
- Year Built1968
- Taxes$ 20430
- Price$ 2,295,000
- Bedrooms4
- Full Bathrooms2
- Half Bathrooms1
- Sqr Footage2142
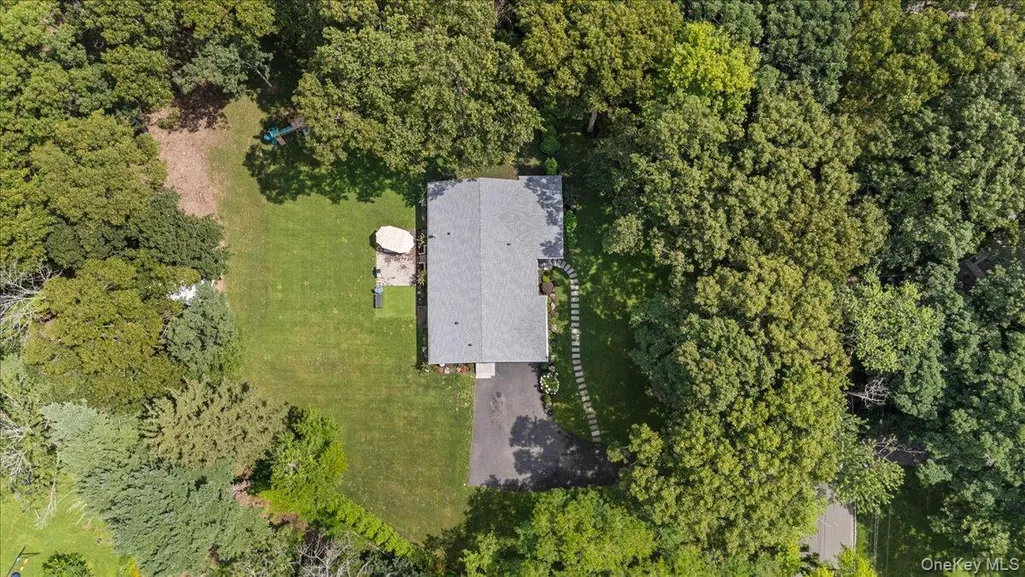
- Lot Size2 Acres
Data Source:
Listings courtesy of OneKey® MLS as distributed by MLS GRID
Property Description
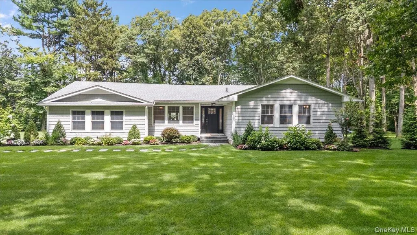
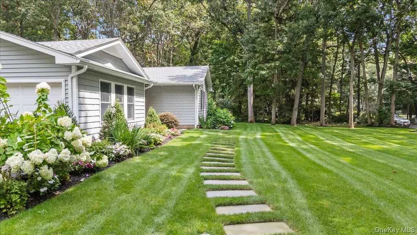
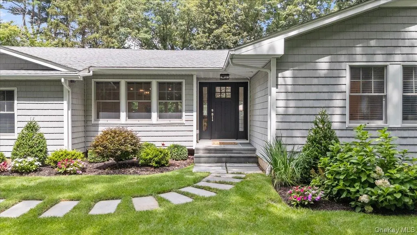
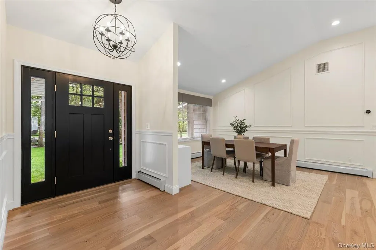
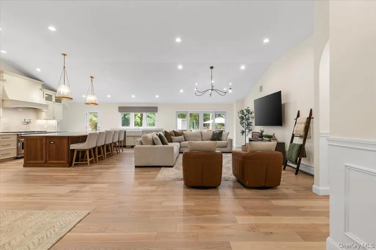
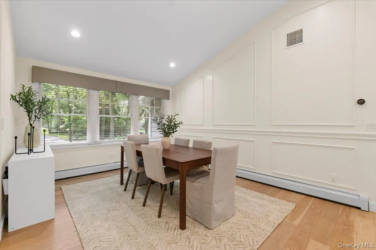
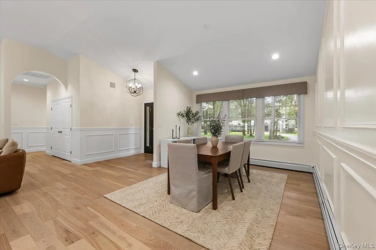
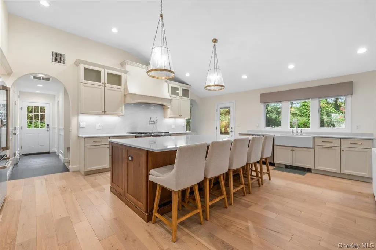
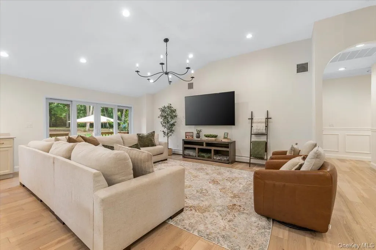
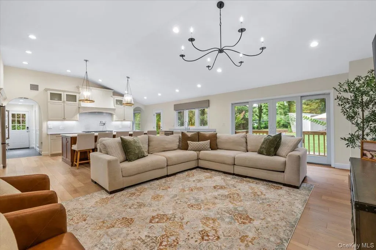
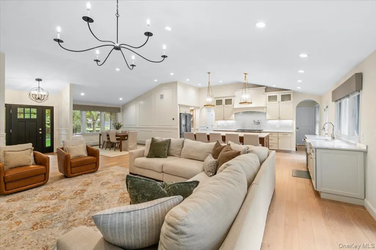
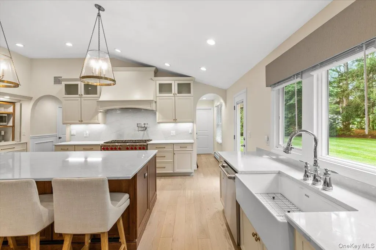
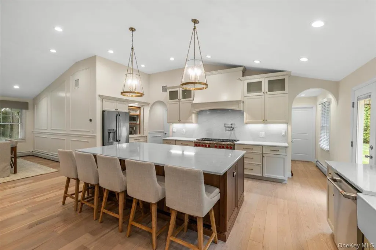

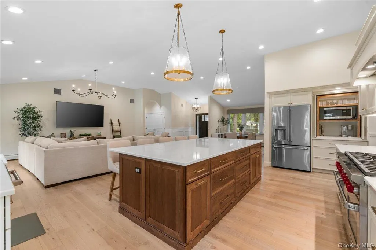
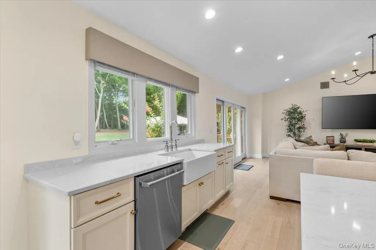
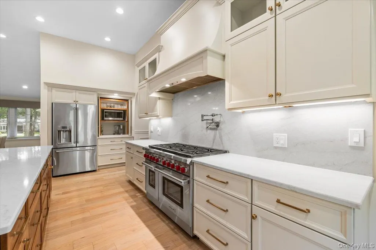
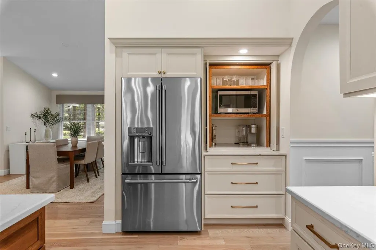
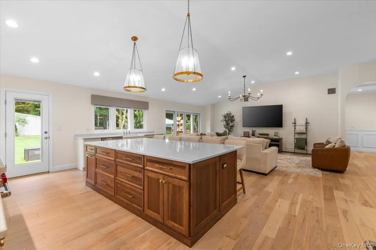
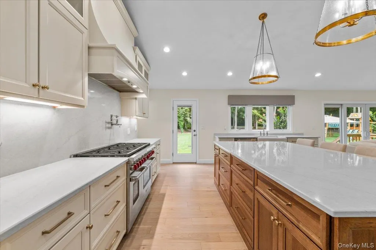
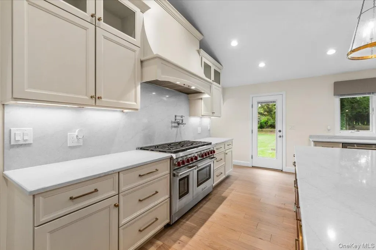
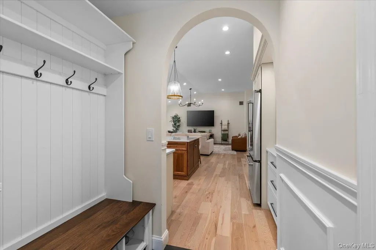
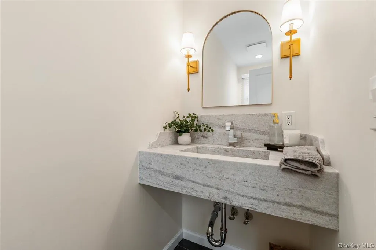
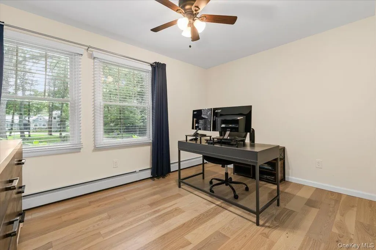
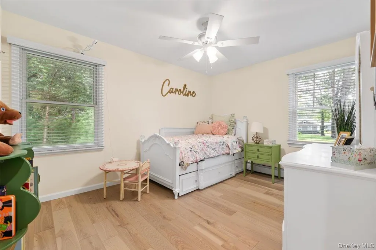
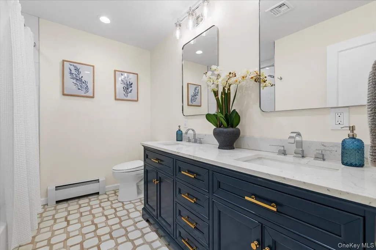
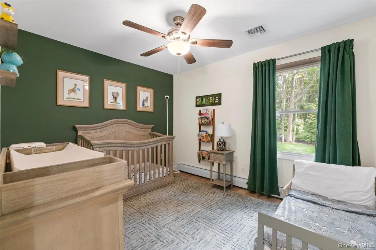
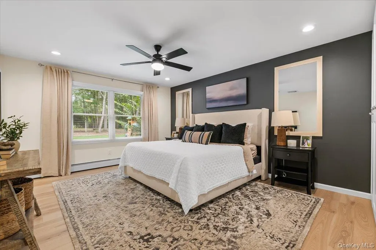
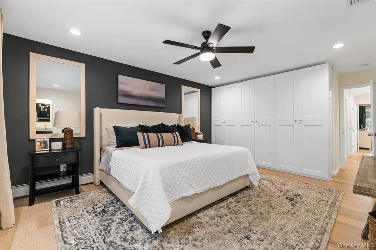
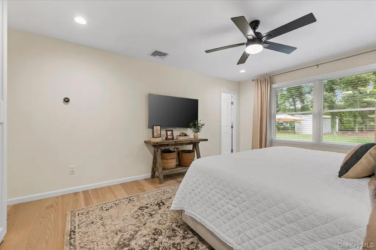

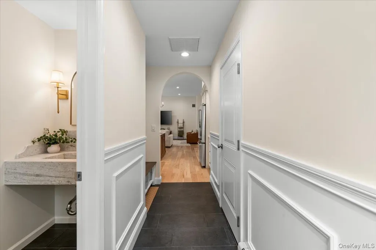
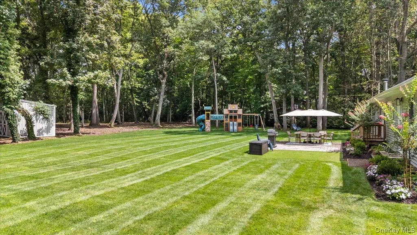
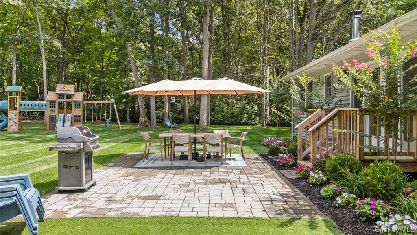
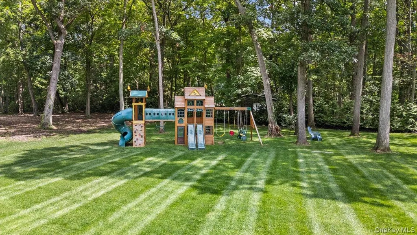
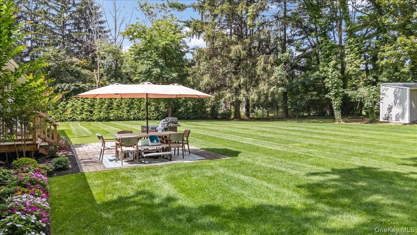
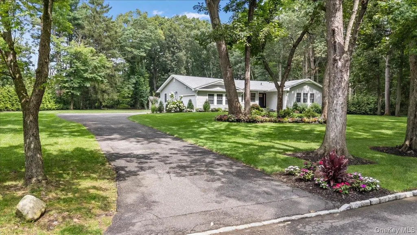
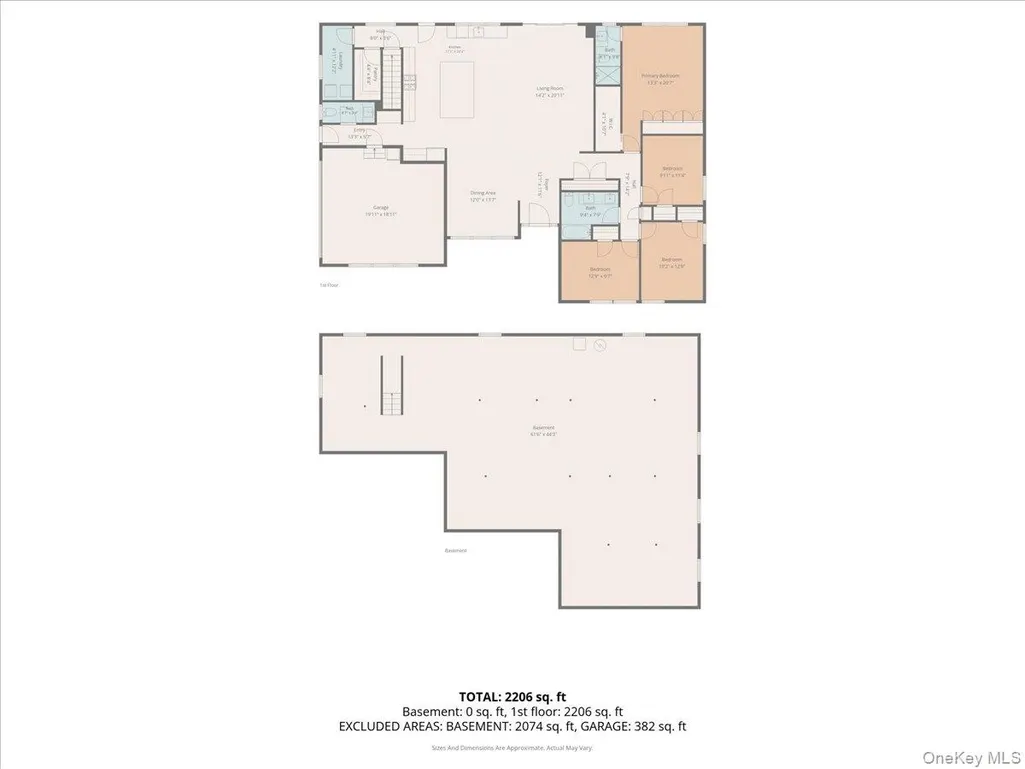
Welcome to 23 Overlook Drive, an exquisitely renovated ranch set on two private, level acres in the prestigious Incorporated Village of Laurel Hollow. Completely reimagined through an extensive 2024 gut renovation, this exceptional four-bedroom, two-and-a-half-bath residence offers refined single-level living with a dramatic open-concept design. Soaring 13-foot ceilings, expansive windows, abundant natural light, and sophisticated modern finishes create an atmosphere of effortless elegance throughout. The thoughtfully designed floor plan blends style and comfort, offering beautifully proportioned living spaces ideal for both everyday living and gracious entertaining. Perfectly positioned near the Syosset LIRR station and major highways, the property is located within the highly regarded Cold Spring Harbor School District and includes coveted deeded beach rights to Laurel Hollow Village Beach. Professional photography and additional property details will be available shortly.
| Elementary School | Middle School | High School |
|---|---|---|
| West Side School Elementary School | Cold Spring Harbor High School | Cold Spring Harbor High School |
| Price History | |
|---|---|
| 8/5/2026 | Listed $2,495,000 |
| 9/8/2026 | 9$2,295,000 |
General Features
| Sewer | Cesspool |
|---|---|
| Heating | Hydro Air,Oil |
| Cooling | Central Air |
| Utilities | Cable Connected,Electricity Connected,Trash Collection Private,Water Connected |
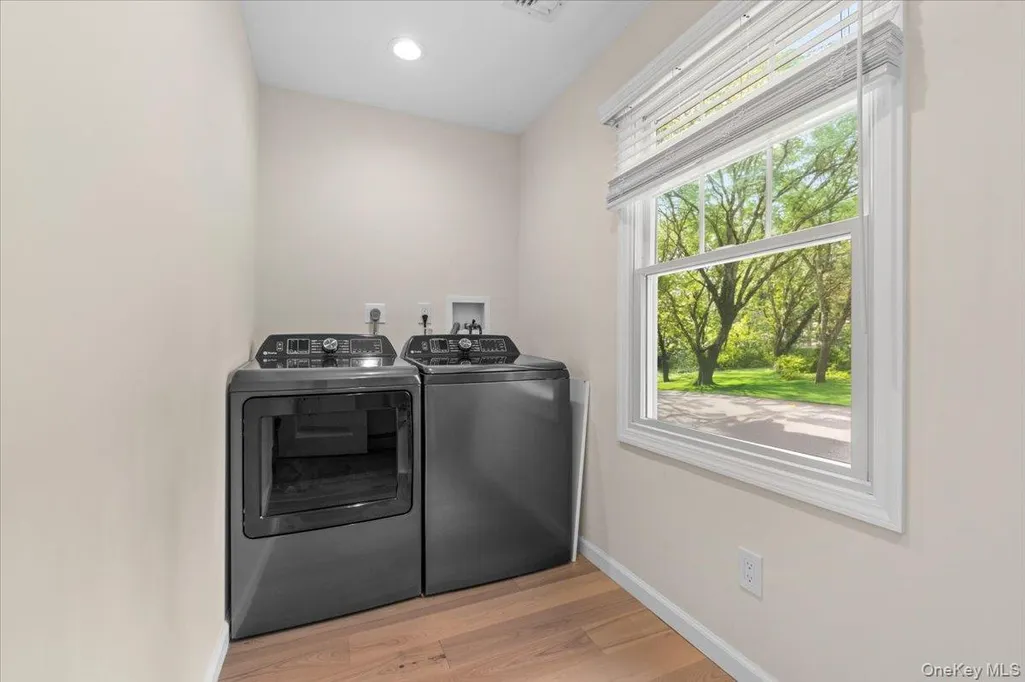
| Appliances | Convection Oven,Cooktop,Dishwasher,Dryer,Gas Cooktop,Microwave,Oven,Refrigerator,Stainless Steel Appliance(s),Washer,Oil Water Heater |
| Garage Spaces | 2 |
| Patio/Porch Features | Patio |
| Architectural Style | Ranch |
| Construction Materials | Brick,Frame,Shingle Siding |
| Year Built | 1968 |
| View | Neighborhood,Park/Greenbelt,Trees/Woods |
| Property Subtype | Single Family Residence |
| Tax Year | 2026 |
| Parcel Number | 2413-14-013-00-0026-0 |
| Waterfront Features | Beach Access |
| County | Nassau County |
| Property Type | Residential |
| HOA | No |
| Facing Direction | South |
| Garage Y/N | Yes |
| Other Structures | Shed(s) |
| Total Rooms | 8 |
| Full Baths | 2 |
| High School | Cold Spring Harbor High School |
| City | Oyster Bay |
| Senior Community Y/N | No |
| High School District | Cold Spring Harbor |
| Carport Y/N | No |
| Elementary School | West Side School |
| Property Attached Y/N | No |
| Tax Annual Amount | 20430 |
| Middle/Junior High School | Cold Spring Harbor High School |
| Property Condition | Updated/Remodeled |
| Additional Parcels Y/N | No |
| Virtual Tour | https://www.zillow.com/view-imx/9406e8bd-30b3-4e6c-b18a-39eefe2e0ea9?setAttribution=mls&wl=true&initialViewType=pano&utm_source=dashboard |
| Building Area Units | Square Feet |
| Standard Status | Active |
| Middle/Junior School District | Cold Spring Harbor |
| Elementary School District | Cold Spring Harbor |
| Virtual Tour | https://www.youtube.com/embed/esJdfyq_QI8 |
| PostalCity | Laurel Hollow |
| AttributionContact | 917-319-4487 |
| Listing Appliances | Convection Oven, Cooktop, Dishwasher, Dryer, Gas Cooktop, Microwave, Oven, Refrigerator, Stainless Steel Appliance(s), Washer, Oil Water Heater |
Interior Features
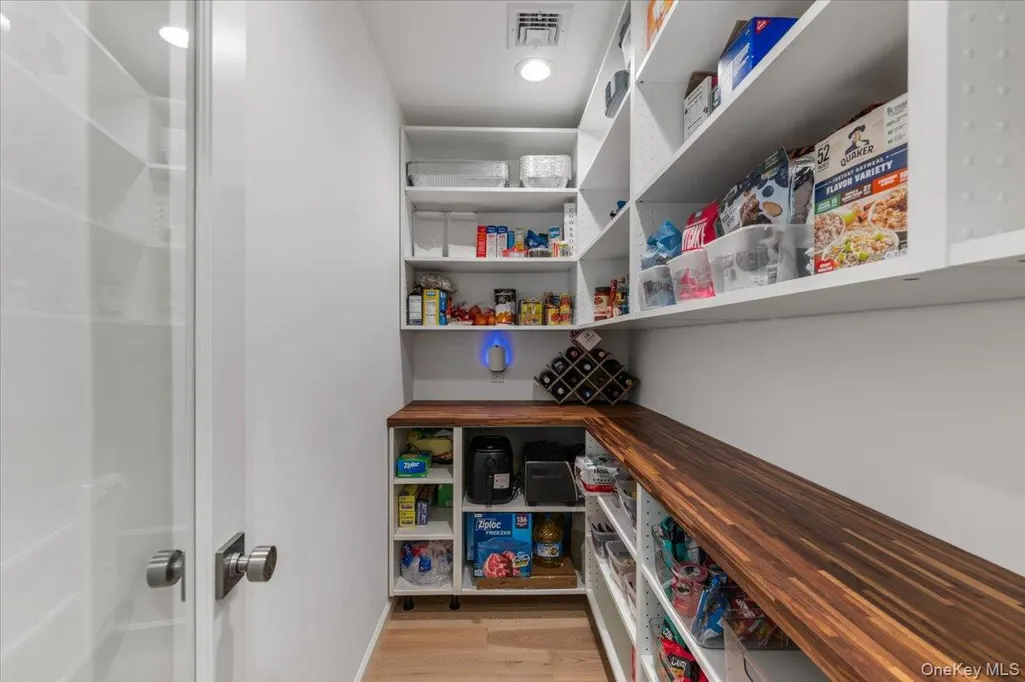
| Interior Amenities | First Floor Bedroom,First Floor Full Bath,Beamed Ceilings,Crown Molding,Eat-in Kitchen,Entrance Foyer,High Ceilings,Kitchen Island,Open Floorplan,Open Kitchen,Pantry,Master Downstairs,Recessed Lighti |
|---|---|
| Basement | Unfinished |
| Flooring | Wood |
| Basement Features | Unfinished |
| Basement (Y/N) | Yes |
| Fireplace Y/N | No |
| Half Baths | 1 |
| Total Bedrooms | 4 |
| Eat-in Kitchen | Yes |
| Total Baths | 3 |
| General Features | First Floor Bedroom,First Floor Full Bath,Beamed Ceilings,Crown Molding,Eat-in Kitchen,Entrance Foyer,High Ceilings,Kitchen Island,Open Floorplan,Open Kitchen,Pantry,Master Downstairs |
| Entrance Foyer | Yes |
Exterior Features
| Parking Features | Attached,Driveway,Private |
|---|---|
| Water Source | Public |
| Total Parking | 5 |
| Parking Spaces | 5 |
| Parking Features | Attached, Driveway, Private |
| Foundation Details | Concrete Perimeter |
| Spa | No |
| Building Area Total | 2900 |
| Waterfront Y/N | Yes |
| Road Responsibility | Public Maintained Road |
| Horse Y/N | Yes |
Amenities
- Foreclosure
- Views
- Short Sale
- New Construction
- Adult 55+
- Lease To Own
- No HOA Fees
- Furnished
- Primary On Main
- Air Conditioning
- Seller Finance
- Green
- Fixer Upper
- Horse
- Golf
- Fireplace
- Deck
- Garage
- Basement
- Pool
Property vs Single Family Average in 11791
Price
Taxes
Year Built
Visits
 Massachusetts MLS Property Info Network (MLSPIN) - The property listing data and information set forth herein were provided to MLS Property Information Network, Inc. from third party sources, including sellers, lessors and public records, and were compiled by MLS Property Information Network, Inc. The property listing data and information are for the personal, non commercial use of consumers having a good faith interest in purchasing or leasing listed properties of the type displayed to them and
 IDX information is provided exclusively for consumers personal, non-commercial use and may not be used for any purpose other than to identify prospective properties consumers may be interested in purchasing. Information is deemed reliable but is not guaranteed. © 2026 State-Wide Multiple Listing Service. All rights reserved.
 The data relating to real estate for sale on this website appears in part through the SMARTMLS Internet Data Exchange program, a voluntary cooperative exchange of property listing data between licensed real estate brokerage firms, and is provided by SMARTMLS through a licensing agreement. Listing information is from various brokers who participate in the SMARTMLS IDX program and not all listings may be visible on the site. The property information being provided on or through the website is for the
 Greenwich Association of REALTORS® All information deemed reliable but not guaranteed. All properties are subject to prior sale, change or withdrawal. Neither listing broker(s) or information provider(s) shall be responsible for any typographical errors, misinformation, misprints and shall be held totally harmless. Listing(s) information is provided for consumer's personal, non-commercial use and may not be used for any purpose other than to identify prospective properties consumers may be interested
 All information deemed reliable but not guaranteed. All properties are subject to prior sale, change or withdrawal. Neither listing broker(s) or information provider(s) shall be responsible for any typographical errors, misinformation, misprints and shall be held totally harmless. Listing(s) information is provided for consumer's personal, non-commercial use and may not be used for any purpose other than to identify prospective properties consumers may be interested in purchasing. The data relating
 All information deemed reliable but not guaranteed. All properties are subject to prior sale, change or withdrawal. Neither listing broker(s) or information provider(s) shall be responsible for any typographical errors, misinformation, misprints and shall be held totally harmless. Listing(s) information is provided for consumer's personal, non-commercial use and may not be used for any purpose other than to identify prospective properties consumers may be interested in purchasing. The data relating
 OneKey® MLS required Copyright, Source of Data and Disclaimer for IDX display
Information Copyright 2026, OneKey® MLS. All Rights Reserved.
The source of the displayed data is either the property owner or public record provided by non-governmental third parties. It is believed to be reliable but not guaranteed. This information is provided exclusively for consumers' personal, non-commercial use.
The data relating to real estate for sale on this website comes in part from the
OneKey® MLS required Copyright, Source of Data and Disclaimer for IDX display
Information Copyright 2026, OneKey® MLS. All Rights Reserved.
The source of the displayed data is either the property owner or public record provided by non-governmental third parties. It is believed to be reliable but not guaranteed. This information is provided exclusively for consumers' personal, non-commercial use.
The data relating to real estate for sale on this website comes in part from the
