
Address
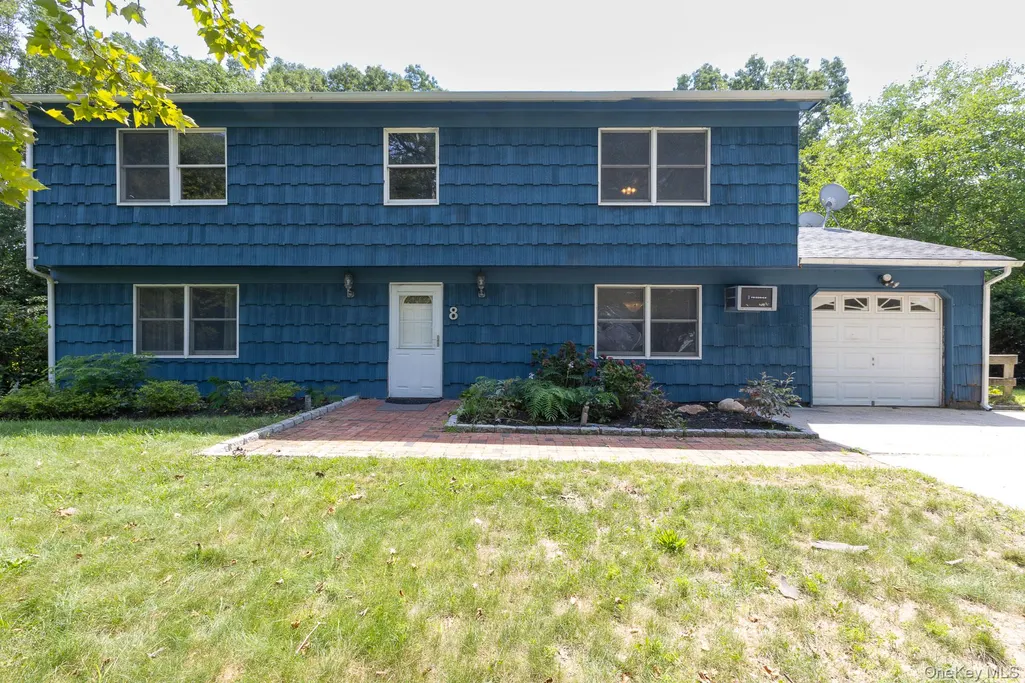
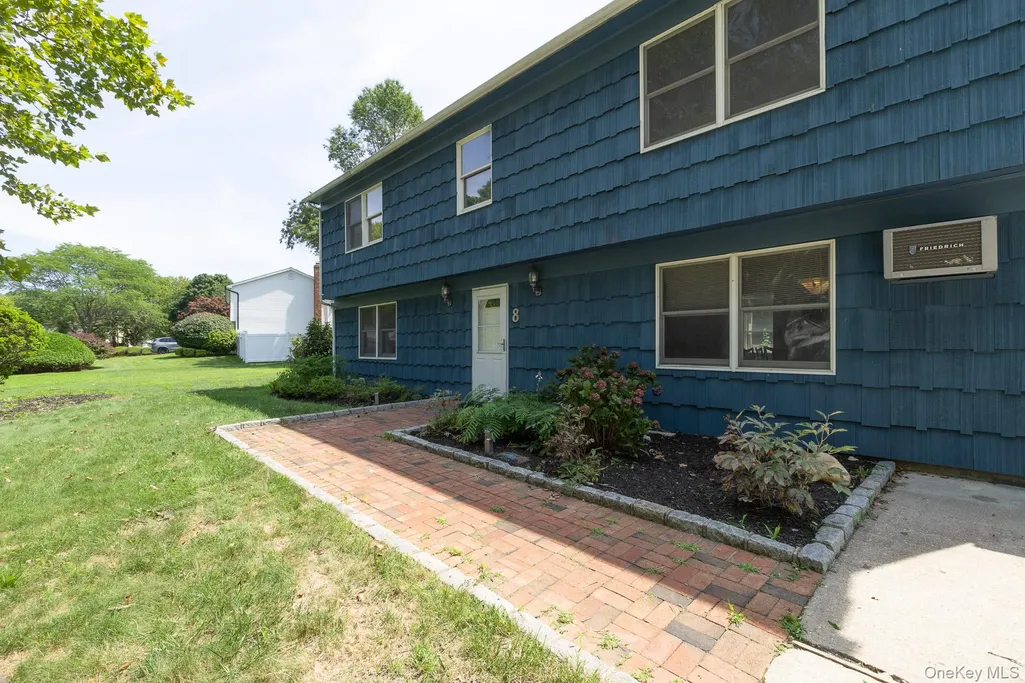
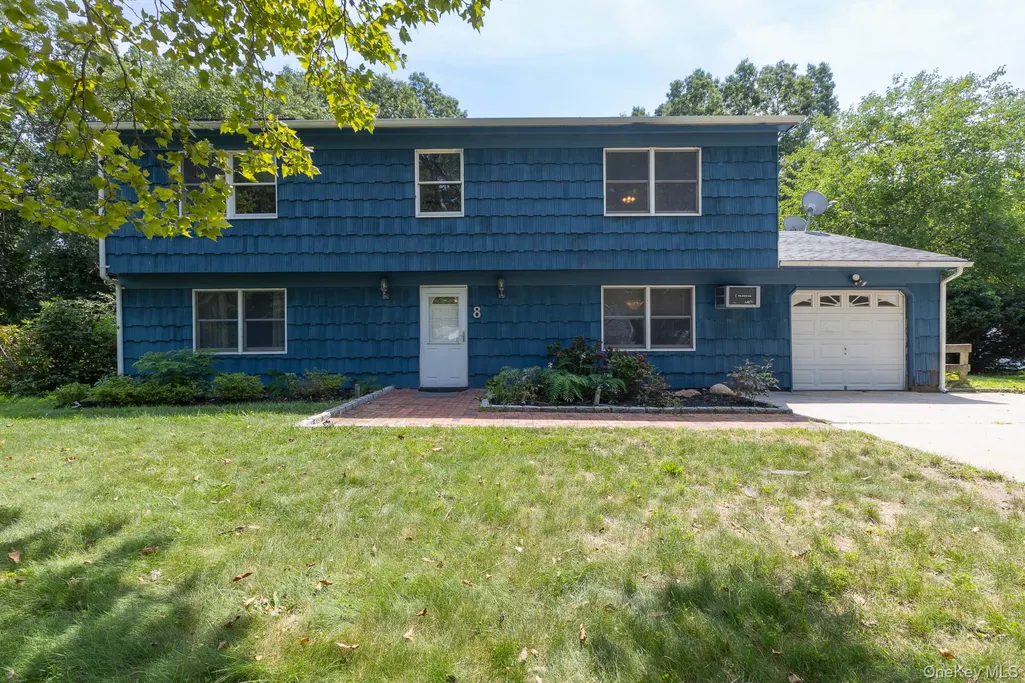
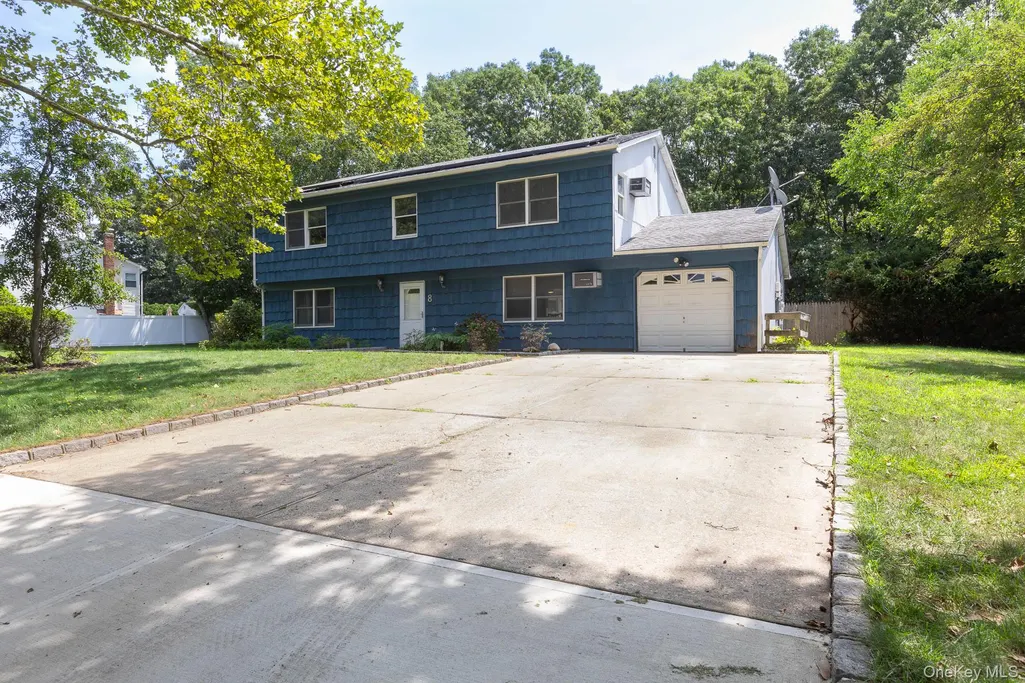
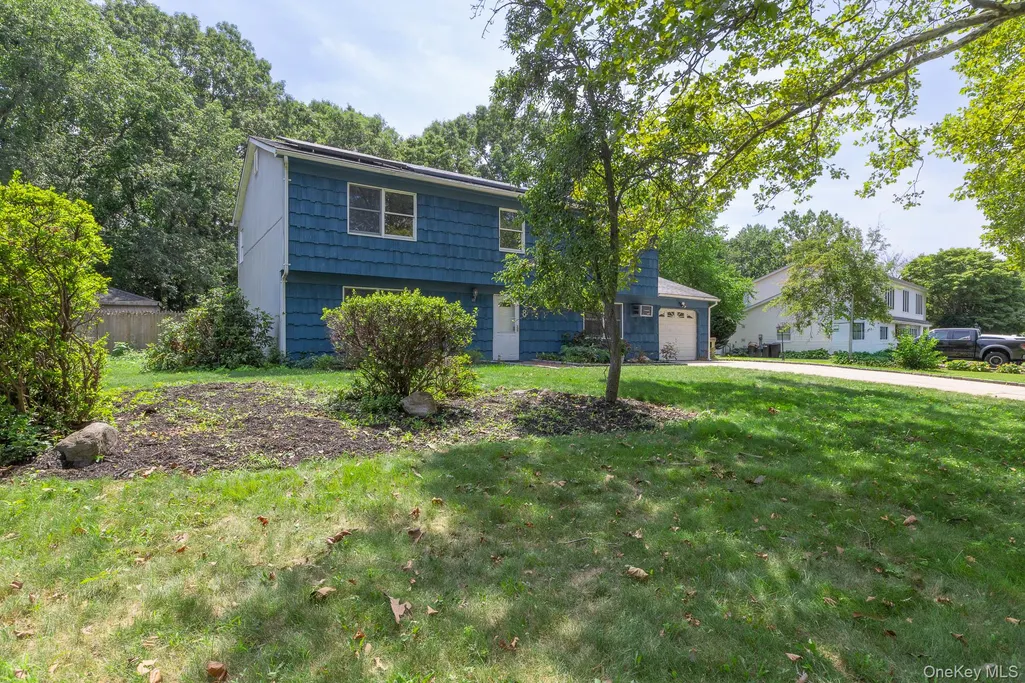
8 Long Meadow Place, South Setauket, NY
Price
$ 699,999
Property Attributes
- MLS#1011362
- TypeSingle Family
- Listing Status Active
- CountySUFFOLK
- CitySouth Setauket
- NeighborhoodSouth Setauket Park
- Zip11720
- StyleColonial
- Year Built1970
- Taxes$ 15310
- Price$ 699,999
- Bedrooms4
- Full Bathrooms2
- Half Bathrooms1
- Sqr Footage2490
- Lot Size0.36 Acres
Data Source:
Listings courtesy of OneKey® MLS as distributed by MLS GRID
Property Description
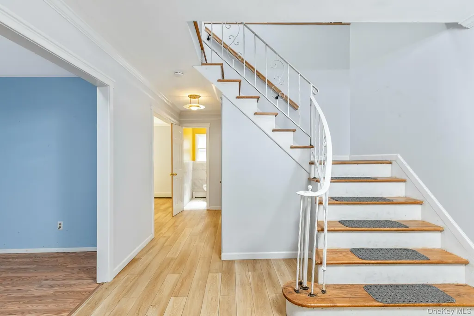
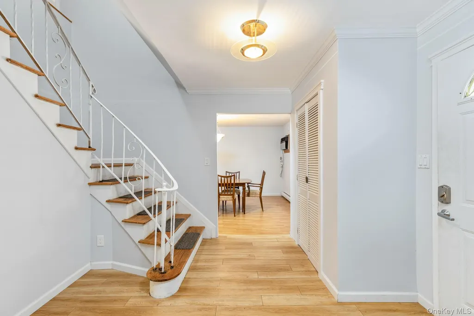
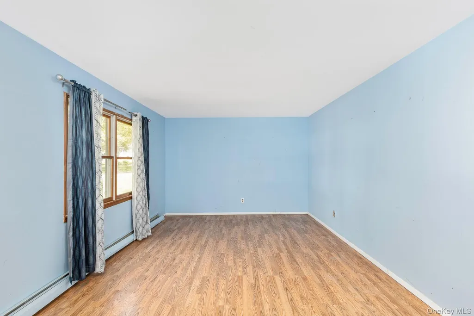
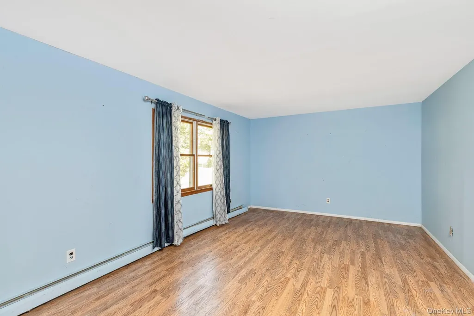
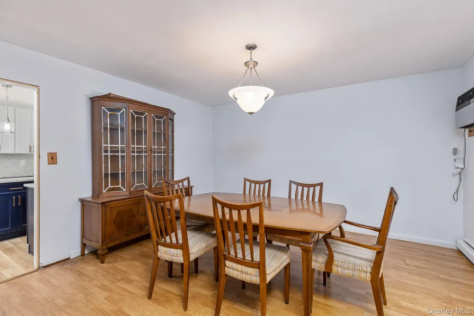
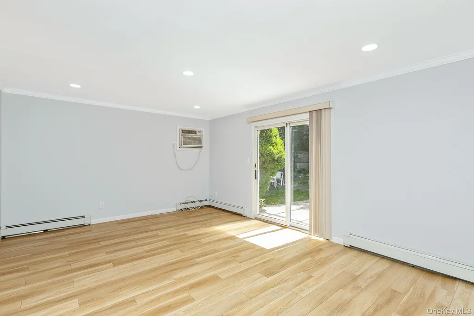
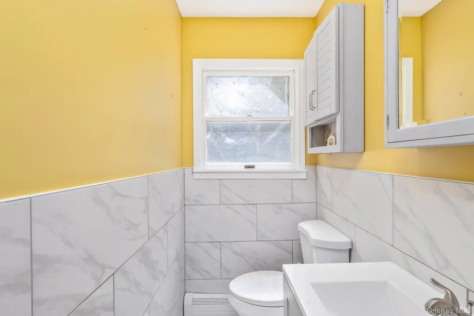
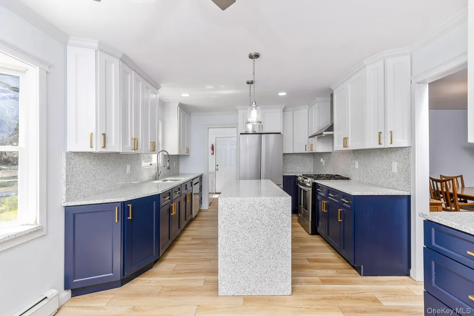
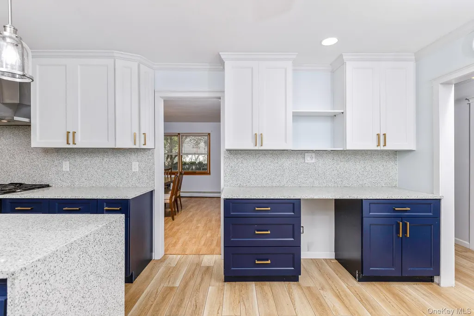
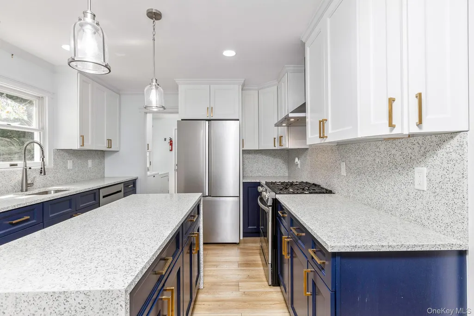
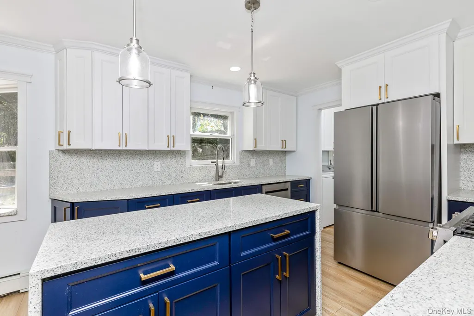
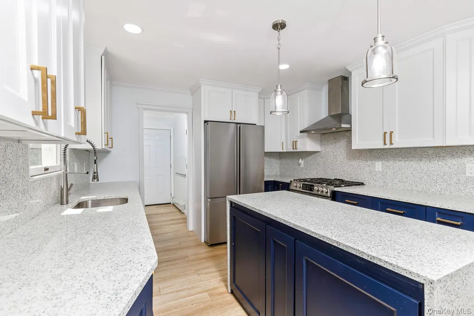
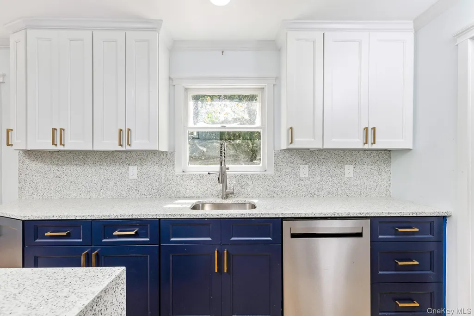
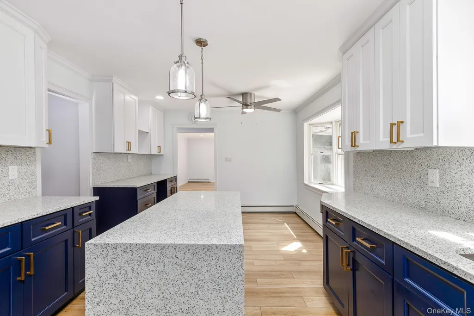
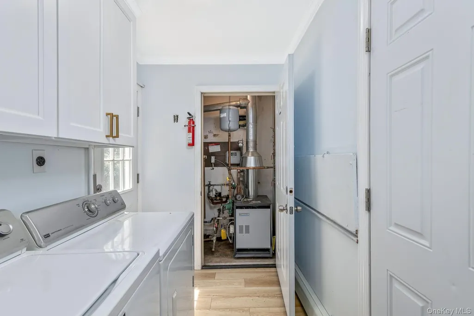
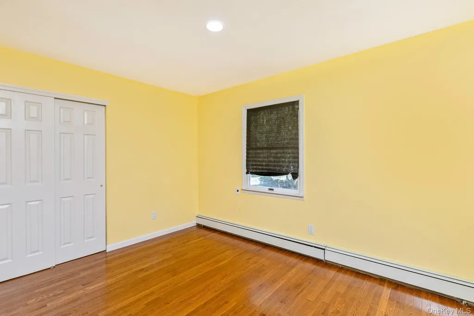
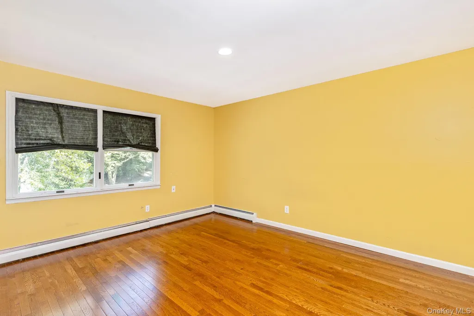
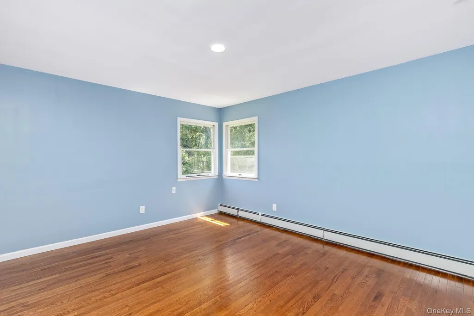
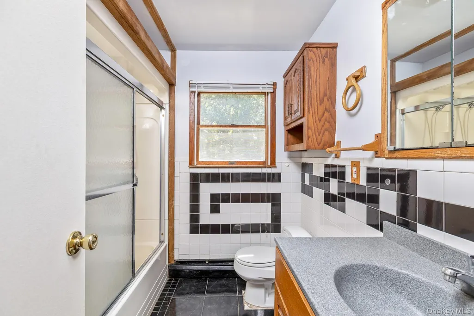
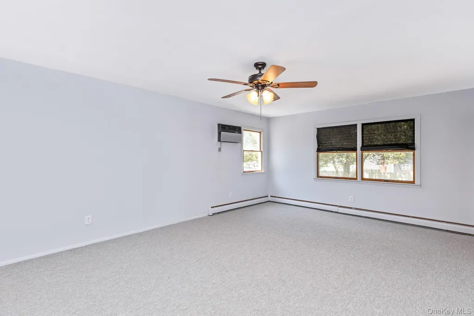
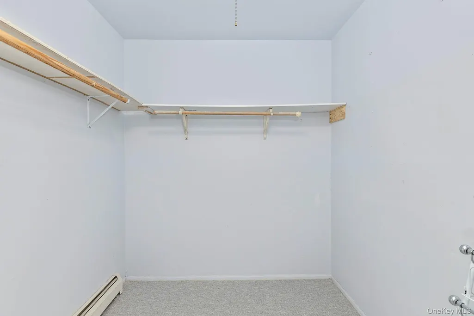
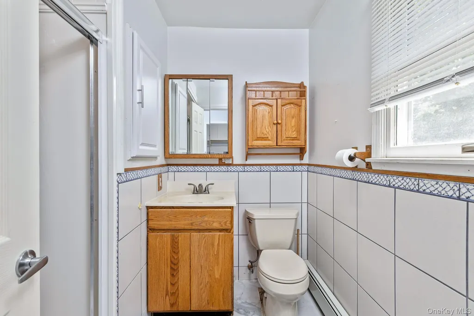
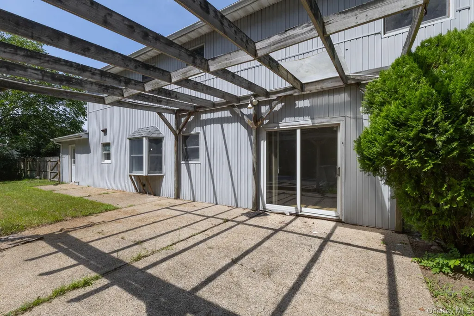
Location, Location, Location - Recently updated, fresh paint, MBR suite carpeted. Master bedroom with a walk in closet and private bathroom. 4 bedroom 2.5 bath Colonial conveniently located near shopping, major highways, Stonybrook Hospital in the heart of South Setauket Park in Three Village School District. 4 year old lovely Quartz kitchen. Two tone cabinetry with extensive storage and counter top space. Stainless steel appliance barely used. Gas stove for cooking has never been used. New hot water tank. Den leads to sliding doors to backyard patio. Backyard is private and next to hiking trails. Selling as is, rest needs a little TLC. Bring your taste and style to this special home and make it your own.
| Elementary School | Middle School | High School |
|---|---|---|
| Arrowhead Elementary School | Robert Cushman Murphy Jr High School | Ward Melville Senior High School |
| Price History | |
|---|---|
| 6/9/2026 | Listed $684,000 |
General Features
| Sewer | Public Sewer |
|---|---|
| Heating | Baseboard |
| Cooling | Wall/Window Unit(s) |
| Utilities | Electricity Connected,Natural Gas Connected,Trash Collection Public,Underground Utilities,Water Connected |
| Appliances | Dishwasher,Dryer,ENERGY STAR Qualified Appliances,Gas Range,Oven,Refrigerator,Stainless Steel Appliance(s),Washer |
| Garage Spaces | 1 |
| Patio/Porch Features | Deck |
| Architectural Style | Colonial |
| Construction Materials | Shingle Siding |
| Year Built | 1970 |
| Property Subtype | Single Family Residence |
| Tax Year | 2026 |
| Parcel Number | 0200-333-00-07-00-013-000 |
| County | Suffolk County |
| Property Type | Residential |
| HOA | No |
| Subdivision Name | South Setauket Park |
| Garage Y/N | Yes |
| Total Rooms | 8 |
| Full Baths | 2 |
| Directions | Take Nesconset highway or Nicolls rd to wireless rd to South Setauket park,onto Strathmore Village drive. To Long Meadow place. |
| High School | Ward Melville Senior High School |
| City | Brookhaven |
| Senior Community Y/N | No |
| High School District | Three Village |
| Carport Y/N | No |
| Elementary School | Arrowhead Elementary School |
| Property Attached Y/N | Yes |
| Tax Annual Amount | 15310 |
| Middle/Junior High School | Robert Cushman Murphy Jr High School |
| Additional Parcels Y/N | No |
| Virtual Tour | https://lihomephotos.view.property/public/vtour/display/2400511?idx=1#!/ |
| Building Area Units | Square Feet |
| Standard Status | Active |
| Middle/Junior School District | Three Village |
| Elementary School District | Three Village |
| Tax Lot | 13 |
| PostalCity | South Setauket |
| AttributionContact | 631-941-4300 |
| Listing Appliances | Dishwasher, Dryer, ENERGY STAR Qualified Appliances, Gas Range, Oven, Refrigerator, Stainless Steel Appliance(s), Washer |
Interior Features
| Interior Amenities | Ceiling Fan(s),Eat-in Kitchen,Formal Dining |
|---|---|
| Flooring | Hardwood,Laminate |
| Formal Dining | Yes |
| Basement (Y/N) | No |
| Half Baths | 1 |
| Total Bedrooms | 4 |
| Eat-in Kitchen | Yes |
| Total Baths | 3 |
| General Features | Ceiling Fan(s),Eat-in Kitchen,Formal Dining |
| Ceiling Fan(s) | Yes |
Exterior Features
| Fencing | Back Yard |
|---|---|
| Parking Features | Driveway |
| Water Source | Public |
| Parking Features | Driveway |
| Waterfront Y/N | No |
Amenities
- Foreclosure
- Views
- Short Sale
- New Construction
- Adult 55+
- Lease To Own
- No HOA Fees
- Furnished
- Primary On Main
- Air Conditioning
- Seller Finance
- Green
- Fixer Upper
- Horse
- Golf
- Fireplace
- Deck
- Garage
- Basement
- Pool
Property vs Single Family Average in 11720
Price
Taxes
Year Built
Visits
 Massachusetts MLS Property Info Network (MLSPIN) - The property listing data and information set forth herein were provided to MLS Property Information Network, Inc. from third party sources, including sellers, lessors and public records, and were compiled by MLS Property Information Network, Inc. The property listing data and information are for the personal, non commercial use of consumers having a good faith interest in purchasing or leasing listed properties of the type displayed to them and
 IDX information is provided exclusively for consumers personal, non-commercial use and may not be used for any purpose other than to identify prospective properties consumers may be interested in purchasing. Information is deemed reliable but is not guaranteed. © 2026 State-Wide Multiple Listing Service. All rights reserved.
 The data relating to real estate for sale on this website appears in part through the SMARTMLS Internet Data Exchange program, a voluntary cooperative exchange of property listing data between licensed real estate brokerage firms, and is provided by SMARTMLS through a licensing agreement. Listing information is from various brokers who participate in the SMARTMLS IDX program and not all listings may be visible on the site. The property information being provided on or through the website is for the
 Greenwich Association of REALTORS® All information deemed reliable but not guaranteed. All properties are subject to prior sale, change or withdrawal. Neither listing broker(s) or information provider(s) shall be responsible for any typographical errors, misinformation, misprints and shall be held totally harmless. Listing(s) information is provided for consumer's personal, non-commercial use and may not be used for any purpose other than to identify prospective properties consumers may be interested
 All information deemed reliable but not guaranteed. All properties are subject to prior sale, change or withdrawal. Neither listing broker(s) or information provider(s) shall be responsible for any typographical errors, misinformation, misprints and shall be held totally harmless. Listing(s) information is provided for consumer's personal, non-commercial use and may not be used for any purpose other than to identify prospective properties consumers may be interested in purchasing. The data relating
 All information deemed reliable but not guaranteed. All properties are subject to prior sale, change or withdrawal. Neither listing broker(s) or information provider(s) shall be responsible for any typographical errors, misinformation, misprints and shall be held totally harmless. Listing(s) information is provided for consumer's personal, non-commercial use and may not be used for any purpose other than to identify prospective properties consumers may be interested in purchasing. The data relating
 OneKey® MLS required Copyright, Source of Data and Disclaimer for IDX display
Information Copyright 2026, OneKey® MLS. All Rights Reserved.
The source of the displayed data is either the property owner or public record provided by non-governmental third parties. It is believed to be reliable but not guaranteed. This information is provided exclusively for consumers' personal, non-commercial use.
The data relating to real estate for sale on this website comes in part from the
OneKey® MLS required Copyright, Source of Data and Disclaimer for IDX display
Information Copyright 2026, OneKey® MLS. All Rights Reserved.
The source of the displayed data is either the property owner or public record provided by non-governmental third parties. It is believed to be reliable but not guaranteed. This information is provided exclusively for consumers' personal, non-commercial use.
The data relating to real estate for sale on this website comes in part from the
