
Price Reduction





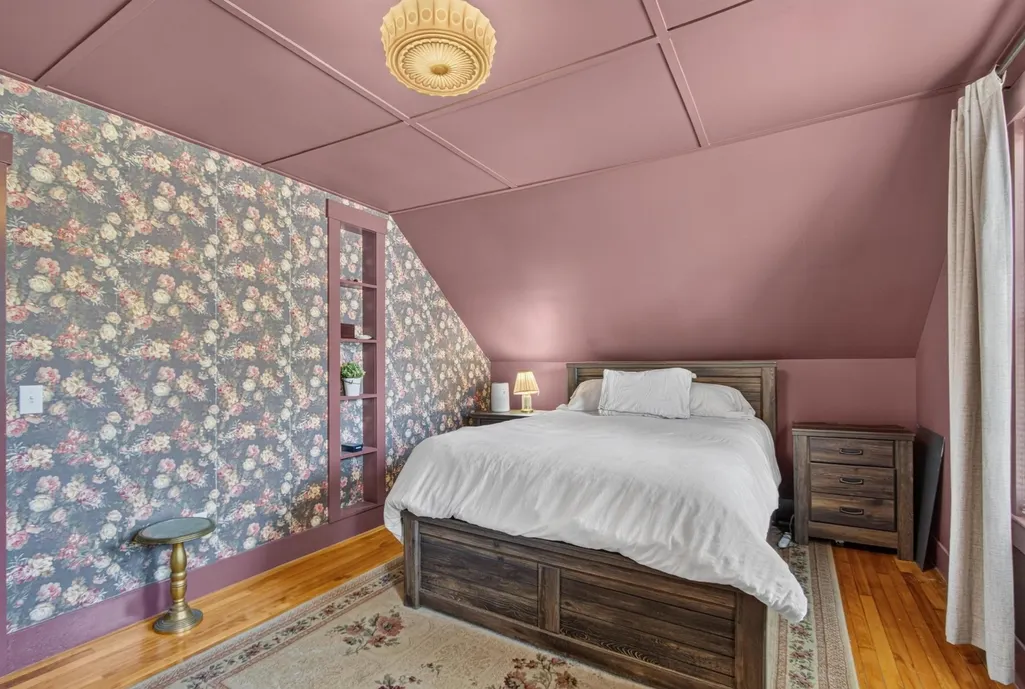
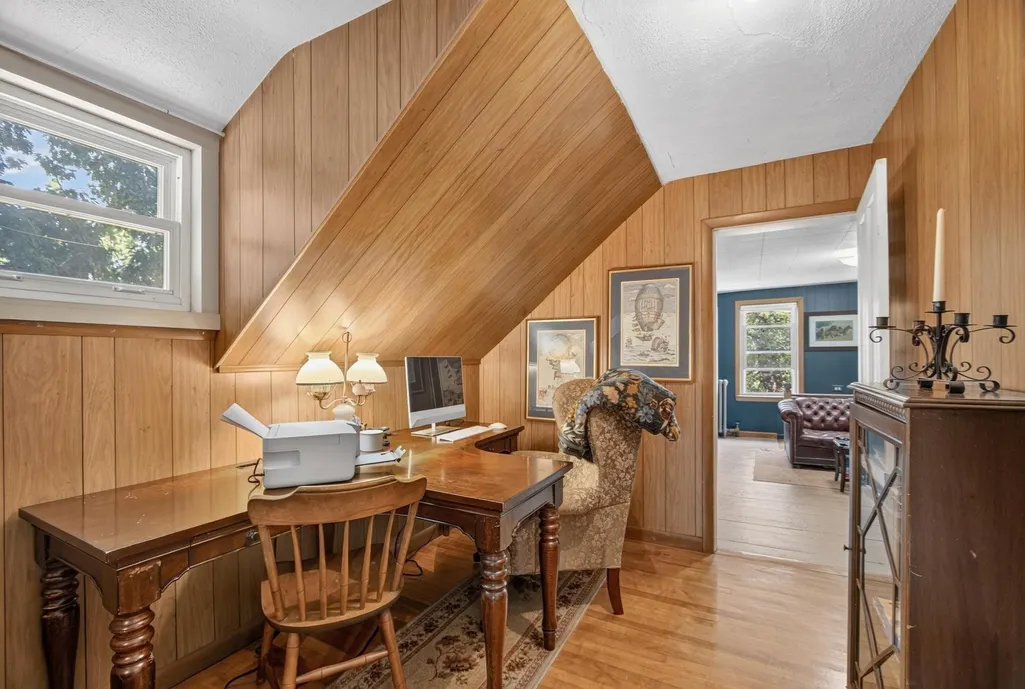
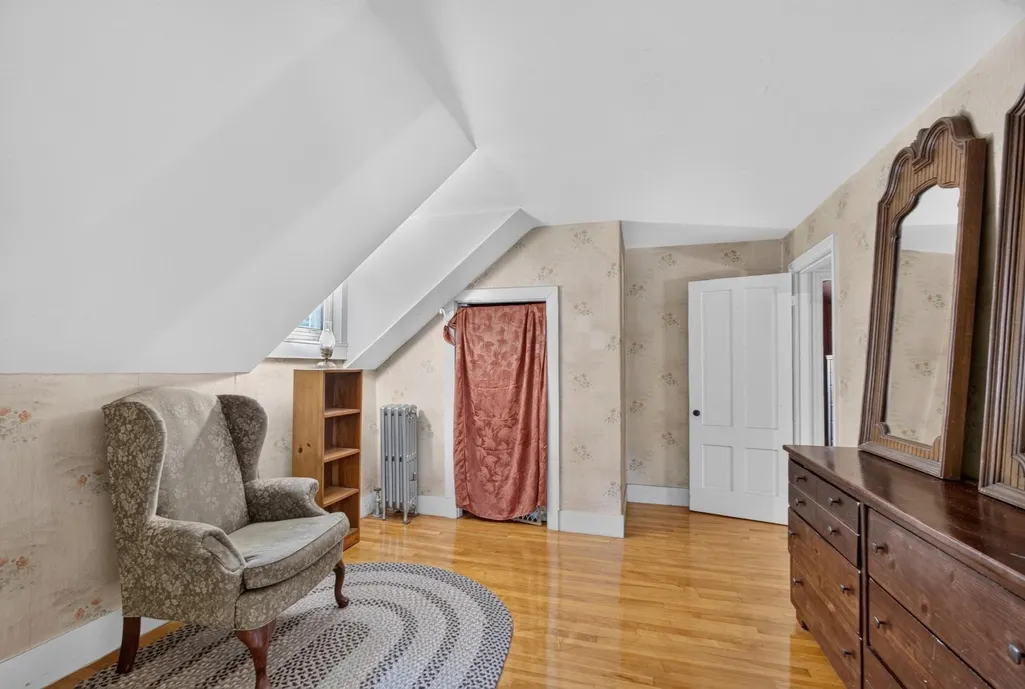

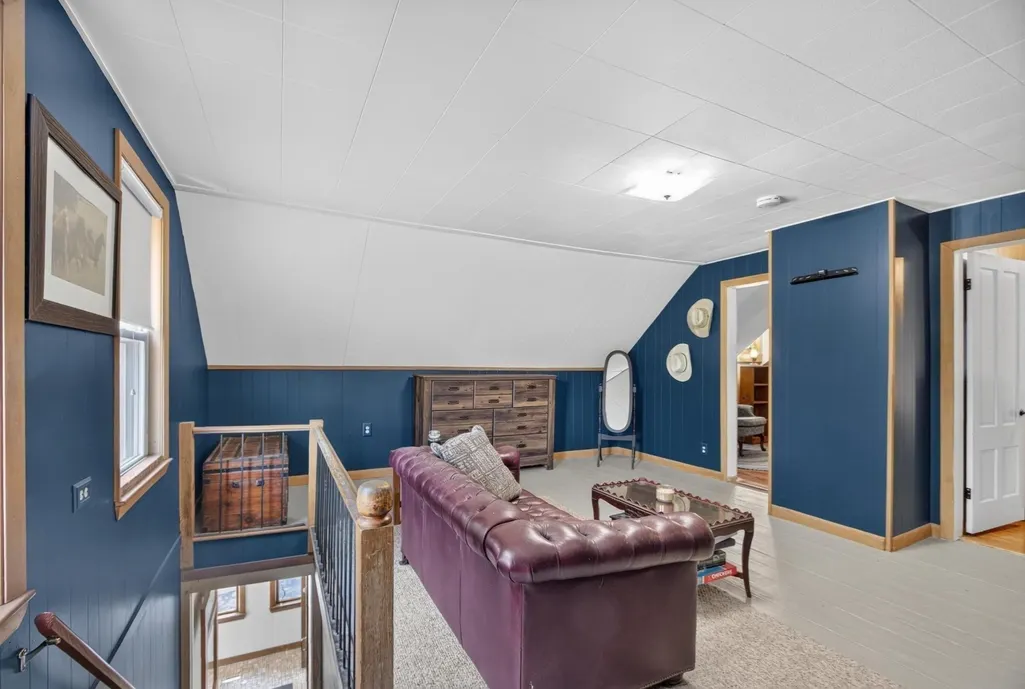

Address
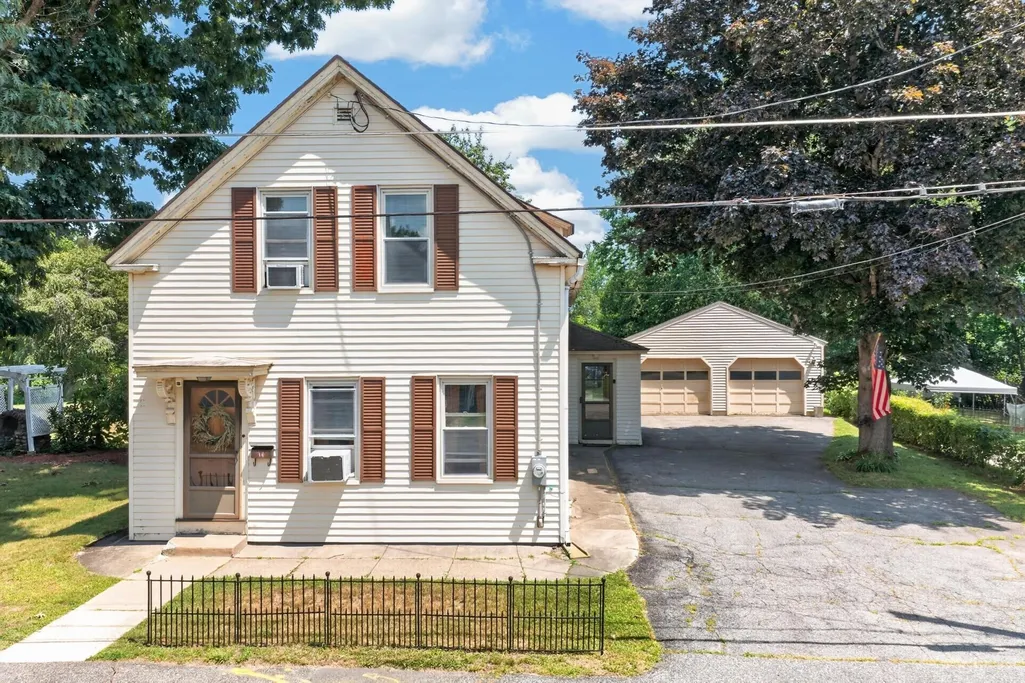
14 Green St., Westborough, MA
Price
$ 549,900
Property Attributes
- MLS#73576364
- TypeSingle Family
- Listing Status Price Changed
- CountyWORCESTER
- CityWestborough
- Zip01581
- StyleColonial
- Year Built1865
- Taxes$ 8301
- Price$ 549,900
- Bedrooms3
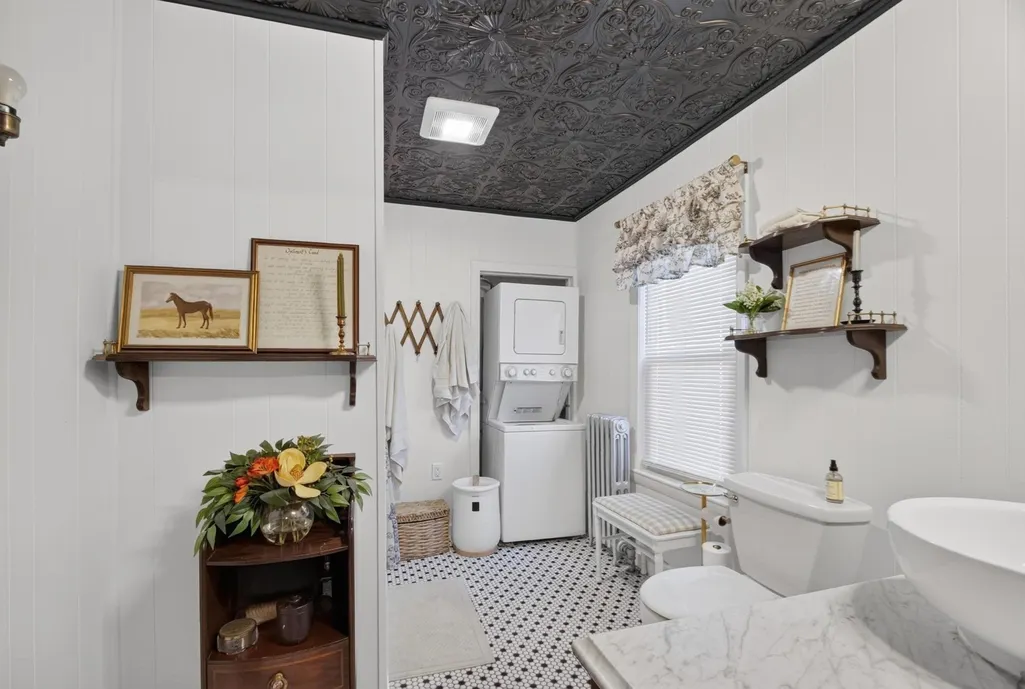
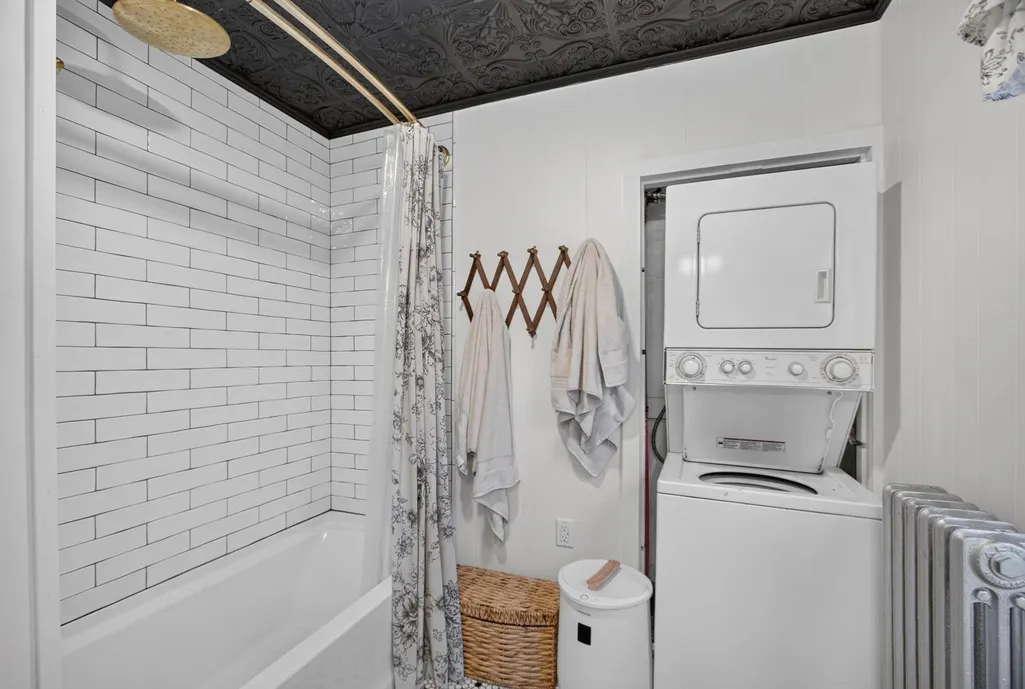
- Full Bathrooms1
- Half Bathrooms0
- Sqr Footage1581
- Lot Size0.26 Acres
Data Source:
Massachusetts MLS Property Info Network (MLSPIN)
Property Description
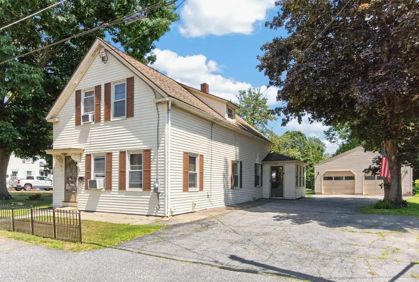
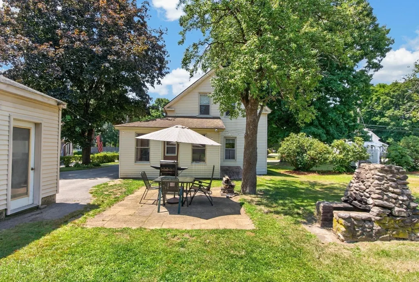
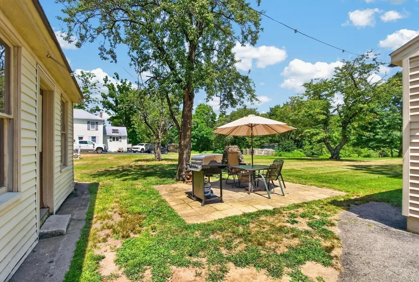
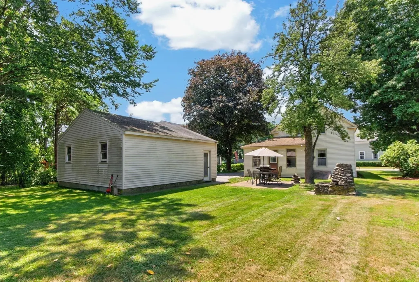
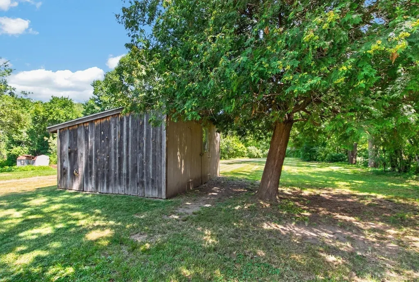
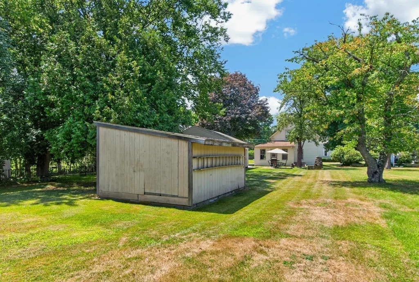
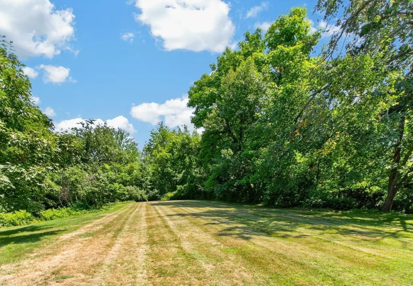
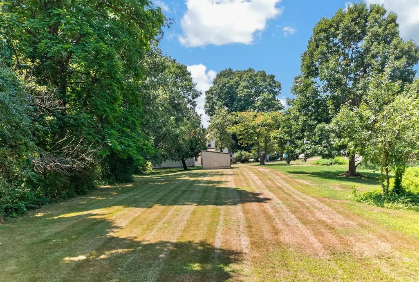
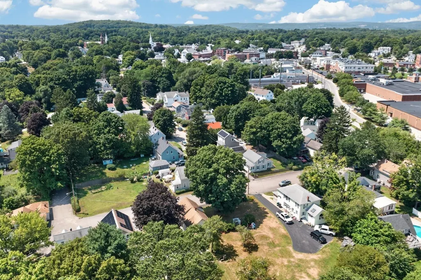
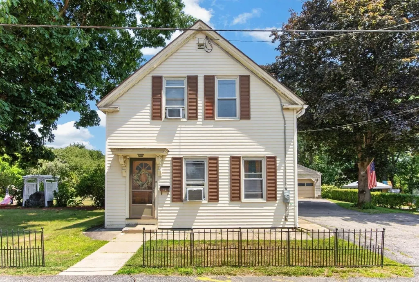
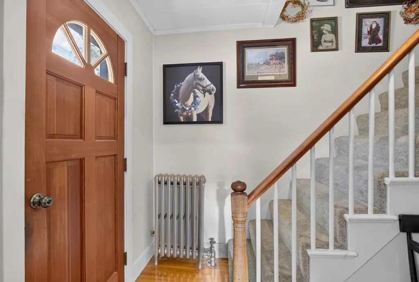
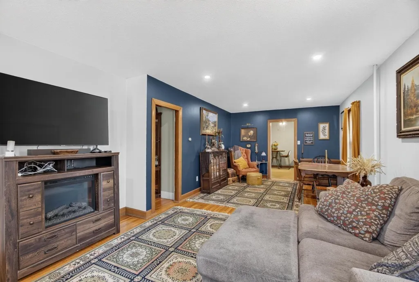
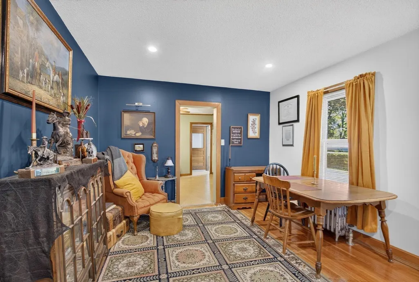
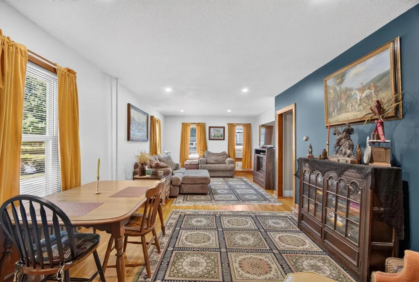
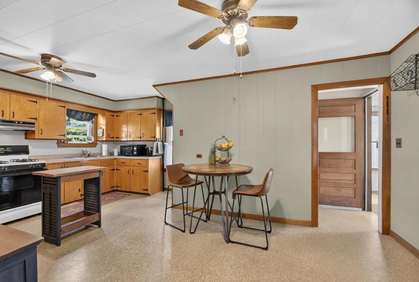
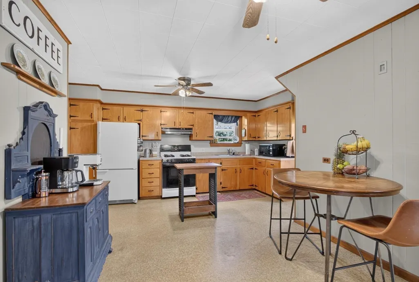
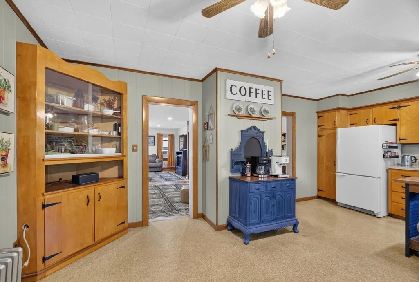
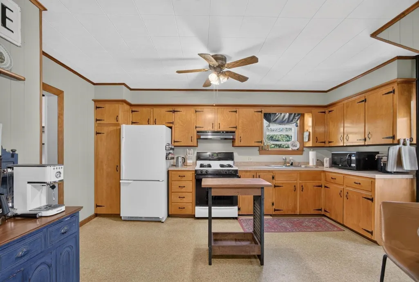
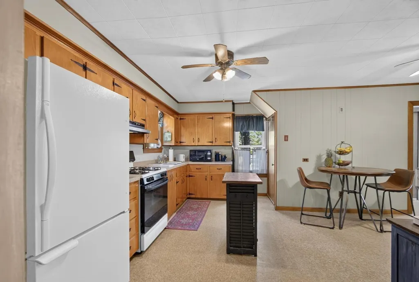
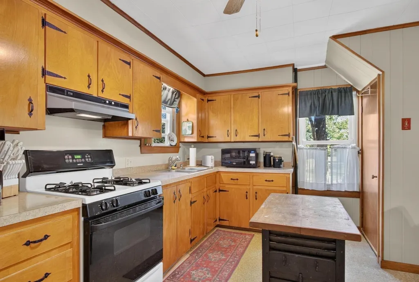
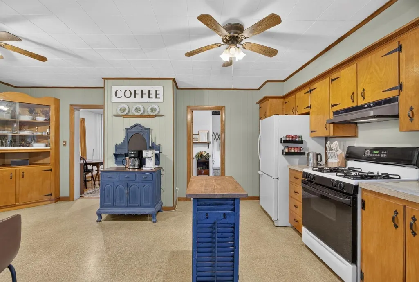
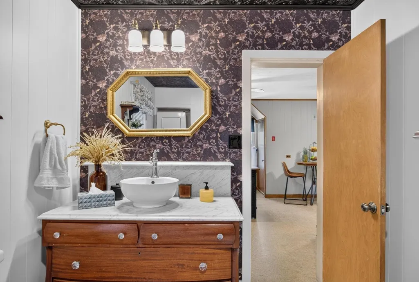
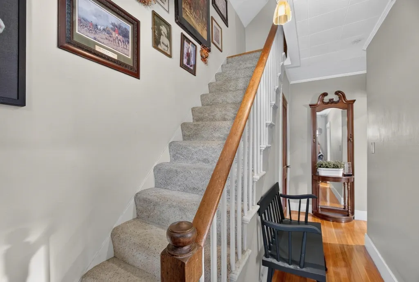
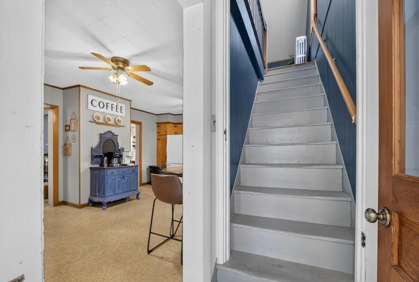
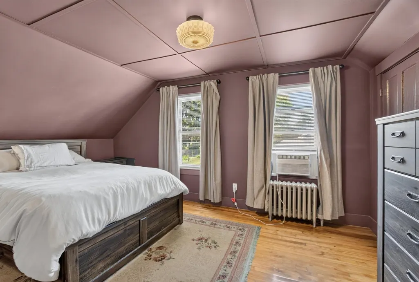
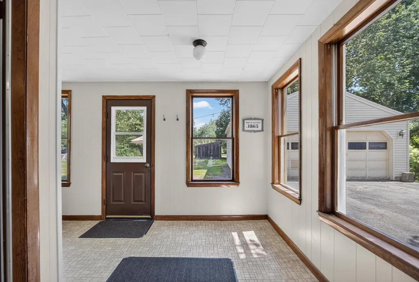
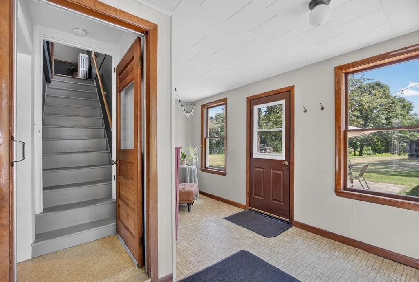
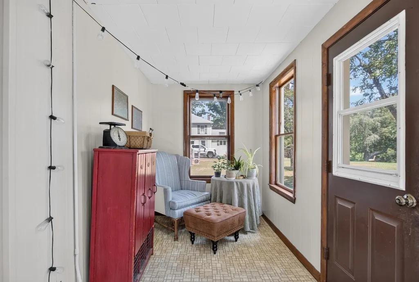
Welcome to 14 Green Street, a charming 1865 home offering a wonderful opportunity to own a comfortable and inviting property in a convenient Westborough location. This 3-bedroom, 1-bath home offers approximately 1,581 square feet of living space and is set on a level 0.26-acre lot. With seven total rooms, the home offers a flexible floor plan with plenty of room for comfortable living, working from home, entertaining, or creating spaces that suit your lifestyle. An updated bathroom, heating system and electrical provide important modern improvements, while the home's classic character adds warmth and appeal. Outside, the level yard offers plenty of usable space for gardening, recreation, outdoor entertaining, pets, or simply enjoying the outdoors. The manageable lot provides the benefits of outdoor space without the extensive maintenance of a larger property. Location is a standout feature, with convenient access to Westborough's shops, restaurants, schools, parks, and everyday amenities. Major commuter routes are also easily accessible, making this an excellent location for those commuting to Boston, Worcester, and surrounding communities. Whether you're a first-time buyer, looking to downsize, searching for an investment opportunity, or simply looking for a home in a desirable Westborough location, 14 Green Street offers a great combination of space, updates, outdoor living, and convenience. Come see all this property has to offer and imagine making it your own!
| Elementary School | Middle School | High School |
|---|---|---|
| Fales Elementary School | Gibbons Middle School | Westboro High |
| Price History | |
|---|---|
| 9/13/2026 | Listed $599,000 |
| 9/23/2026 | 9$549,900 |
General Features
| Sewer | Public Sewer |
|---|---|
| Heating | Oil |
| Cooling | None |
| Utilities | for Gas Range |
| Roof | Shingle |
| Appliances | Water Heater,Range,Refrigerator,Washer,Dryer |
| Zoning | IA |
| Garage Spaces | 2 |
| Patio/Porch Features | Porch - Enclosed |
| Architectural Style | Colonial |
| Year Built | 1865 |
| Property Subtype | Single Family Residence |
| Tax Year | 2026 |
| Parcel Number | 1735429 |
| Community Features | Public Transportation,Shopping,Park,Highway Access,Public School,T-Station |
| County | Worcester |
| Property Type | Residential |
| HOA | No |
| Attached Garage | No |
| Garage Y/N | Yes |
| Total Rooms | 7 |
| Full Baths | 1 |
| Status | Price Changed |
| Directions | Rt30 to Brigham St,Cottage St,Green St. |
| High School | Westboro High |
| City | Westborough |
| Disclosures | Property has inside and outside security cameras. |
| Senior Community Y/N | No |
| Lot Size Units | Acres |
| Lot Size Square Feet | 11160 |
| Carport Y/N | No |
| Elementary School | Armstrong,Fales |
| Property Attached Y/N | No |
| Year Built Details | Actual |
| Tax Annual Amount | 8301 |
| Home Warranty Y/N | No |
| Middle/Junior High School | Gibbons |
| Building Area Units | Square Feet |
| Primary Bedroom Level | Second |
| Standard Status | Active |
| Year Built Source | Public Records |
| Tax Assessed Value | 521100 |
| Certified Treated | Unknown |
Interior Features
| Interior Amenities | Bonus Room,High Speed Internet |
|---|---|
| Basement | Partial |
| Flooring | Vinyl,Hardwood |
| Kitchen Level | First |
| Air Conditioning Y/N | No |
| Heating Y/N | Yes |
| Fireplace Y/N | No |
| Above Grade Finished Area | 1581 |
| Laundry Features | First Floor |
| Total Bedrooms | 3 |
| Living Room Level | First |
| LivingAreaSource | Public Record |
| Total Baths | 1 |
| Kitchen Area | 306.15 |
| Kitchen Length | 19.5 |
| Kitchen Width | 15.7 |
| Primary on Main | 155.1 |
| Second Bedroom Length | 14.1 |
| Second Bedroom Width | 11 |
| Bedroom 3 Area | 81.809999999 |
| Bedroom 3 Length | 10.1 |
| Bedroom 3 Width | 8.1 |
| Dining Room Area | 14.4 |
| Dining Room Width | 11.2 |
| Living Room Area | 130.68 |
| Living Room Length | 12.1 |
| Living Room Width | 10.8 |
| Primary Bedroom Area | 176.96 |
| Primary Bedroom Length | 15.8 |
| Primary Bedroom Width | 11.2 |
| Dining Room Level | First |
| Dining Room Area | 161.28 |
| Bedroom 3 Level | Second |
| Second Bedroom Level | Second |
| Bathroom 1 Level | First |
Exterior Features
| Exterior Amenities | Porch - Enclosed |
|---|---|
| Parking Features | Detached,Paved Drive,Off Street,Paved |
| Lot Features | Cleared,Level |
| Water Source | Public |
| Total Parking | 4 |
| Lot Size Area | 0.26 |
| Foundation Details | Stone |
| Spa | No |
| Building Area Total | 1581 |
| Lot Size Acres | 0.26 |
| Road Surface Type | Paved |
| Waterfront Y/N | No |
| Covered Spaces | 2 |
| Road Frontage Type | Public |
Amenities
- Foreclosure
- Views
- Short Sale
- New Construction
- Adult 55+
- Lease To Own
- No HOA Fees
- Furnished
- Primary On Main
- Air Conditioning
- Seller Finance
- Green
- Fixer Upper
- Horse
- Golf
- Fireplace
- Deck
- Garage
- Basement
- Pool
Property vs Single Family Average in 01581
Price
Taxes
Year Built
Visits
 Massachusetts MLS Property Info Network (MLSPIN) - The property listing data and information set forth herein were provided to MLS Property Information Network, Inc. from third party sources, including sellers, lessors and public records, and were compiled by MLS Property Information Network, Inc. The property listing data and information are for the personal, non commercial use of consumers having a good faith interest in purchasing or leasing listed properties of the type displayed to them and
 IDX information is provided exclusively for consumers personal, non-commercial use and may not be used for any purpose other than to identify prospective properties consumers may be interested in purchasing. Information is deemed reliable but is not guaranteed. © 2026 State-Wide Multiple Listing Service. All rights reserved.
 The data relating to real estate for sale on this website appears in part through the SMARTMLS Internet Data Exchange program, a voluntary cooperative exchange of property listing data between licensed real estate brokerage firms, and is provided by SMARTMLS through a licensing agreement. Listing information is from various brokers who participate in the SMARTMLS IDX program and not all listings may be visible on the site. The property information being provided on or through the website is for the
 Greenwich Association of REALTORS® All information deemed reliable but not guaranteed. All properties are subject to prior sale, change or withdrawal. Neither listing broker(s) or information provider(s) shall be responsible for any typographical errors, misinformation, misprints and shall be held totally harmless. Listing(s) information is provided for consumer's personal, non-commercial use and may not be used for any purpose other than to identify prospective properties consumers may be interested
 All information deemed reliable but not guaranteed. All properties are subject to prior sale, change or withdrawal. Neither listing broker(s) or information provider(s) shall be responsible for any typographical errors, misinformation, misprints and shall be held totally harmless. Listing(s) information is provided for consumer's personal, non-commercial use and may not be used for any purpose other than to identify prospective properties consumers may be interested in purchasing. The data relating
 All information deemed reliable but not guaranteed. All properties are subject to prior sale, change or withdrawal. Neither listing broker(s) or information provider(s) shall be responsible for any typographical errors, misinformation, misprints and shall be held totally harmless. Listing(s) information is provided for consumer's personal, non-commercial use and may not be used for any purpose other than to identify prospective properties consumers may be interested in purchasing. The data relating
 OneKey® MLS required Copyright, Source of Data and Disclaimer for IDX display
Information Copyright 2026, OneKey® MLS. All Rights Reserved.
The source of the displayed data is either the property owner or public record provided by non-governmental third parties. It is believed to be reliable but not guaranteed. This information is provided exclusively for consumers' personal, non-commercial use.
The data relating to real estate for sale on this website comes in part from the
OneKey® MLS required Copyright, Source of Data and Disclaimer for IDX display
Information Copyright 2026, OneKey® MLS. All Rights Reserved.
The source of the displayed data is either the property owner or public record provided by non-governmental third parties. It is believed to be reliable but not guaranteed. This information is provided exclusively for consumers' personal, non-commercial use.
The data relating to real estate for sale on this website comes in part from the
