
Open House Sat, Sep 26th 11:00 AM - 12:00 PM - Price Reduction - Primary on Main






Address
31 Endicott St., Saugus, MA
Price
$ 545,000
Property Attributes
- MLS#73573500
- TypeSingle Family
- Listing Status Active
- CountyESSEX
- CitySaugus
- Zip01906
- StyleCape
- Year Built1940
- Taxes$ 5607
- Price$ 545,000
- Bedrooms3
- Full Bathrooms1
- Half Bathrooms0
- Sqr Footage1339
- Lot Size0.22 Acres
Data Source:
Massachusetts MLS Property Info Network (MLSPIN)
Property Description
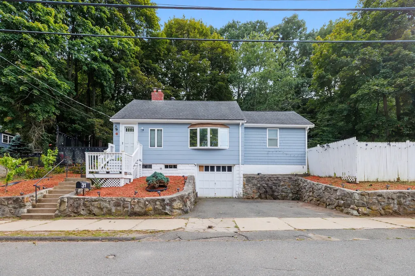
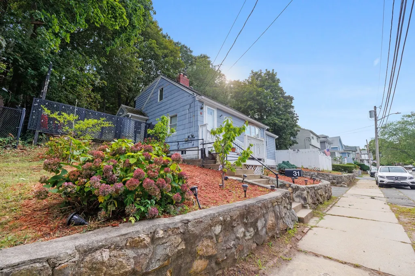
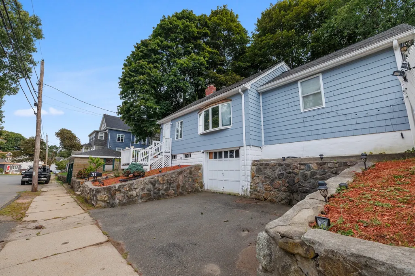
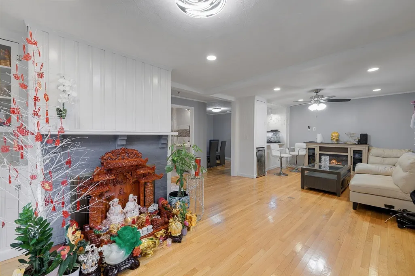
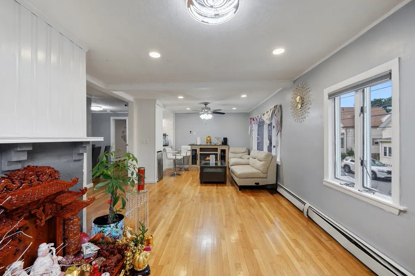
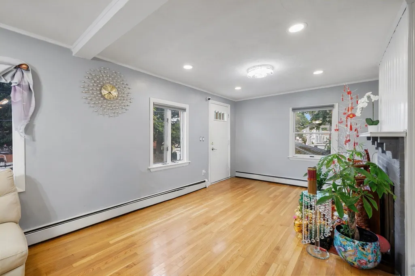
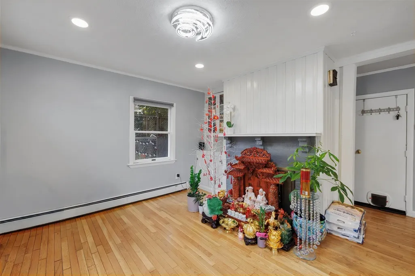
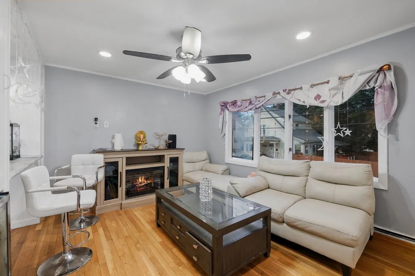
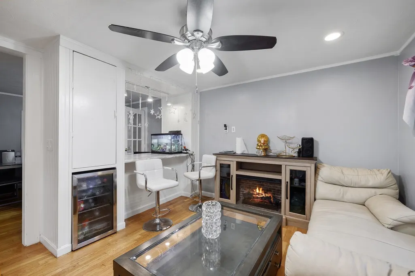
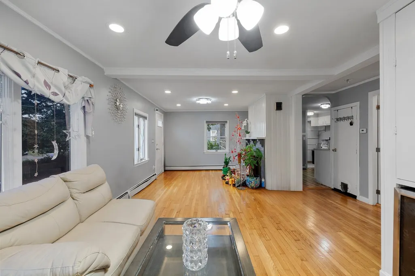
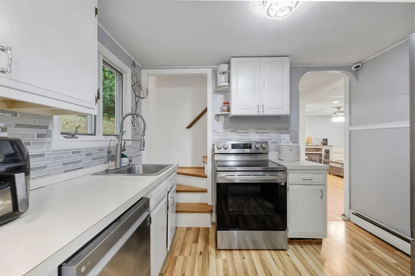
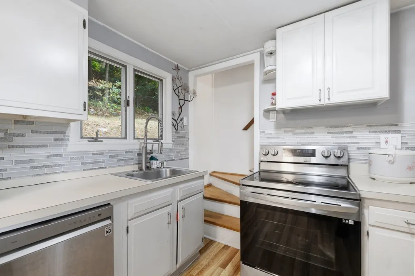
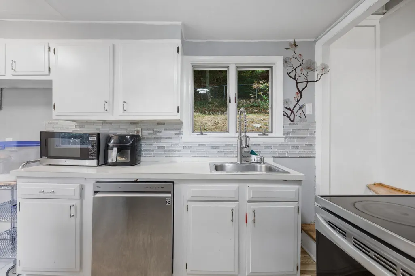
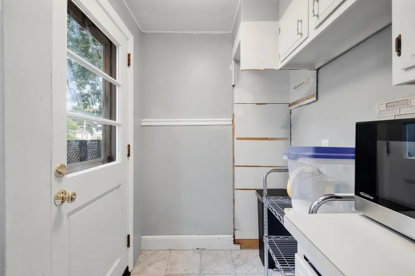
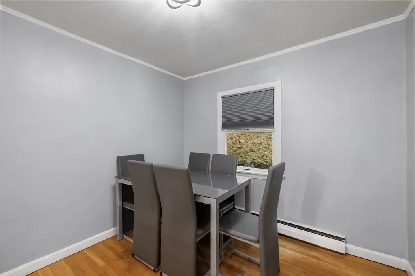
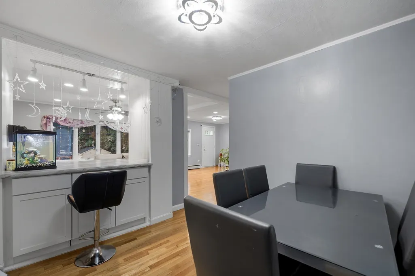
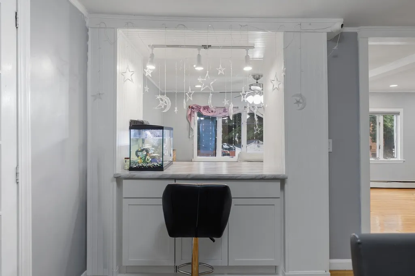
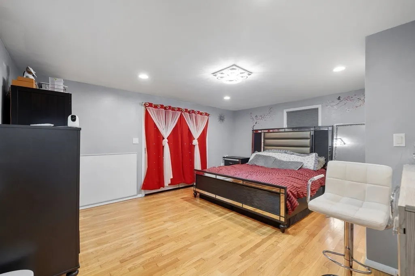
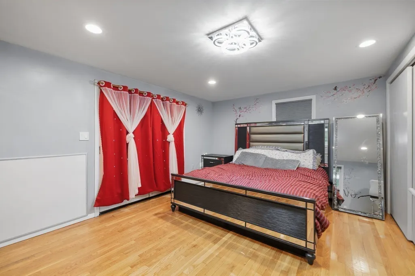
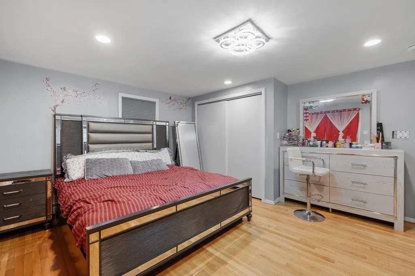
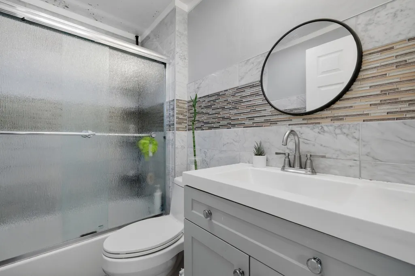
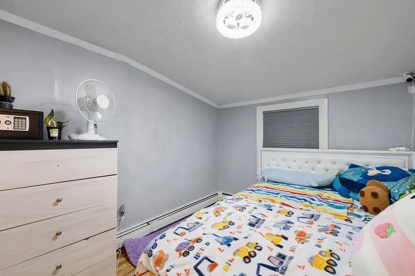
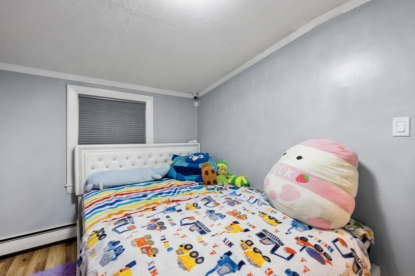
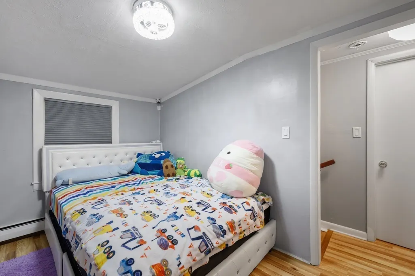
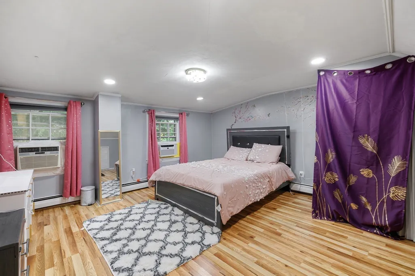
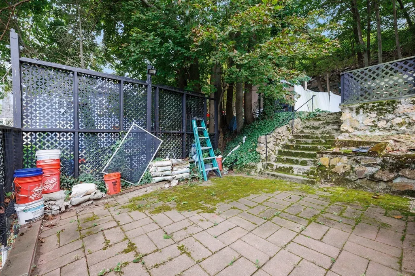
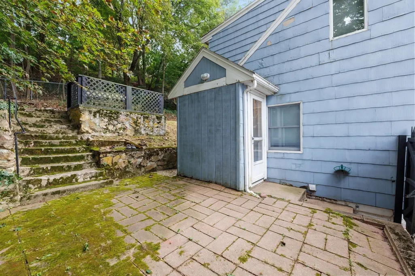
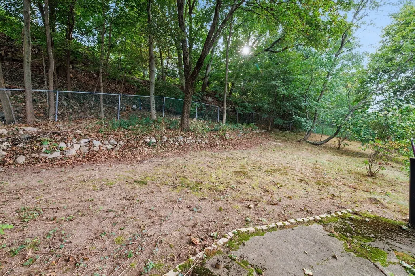
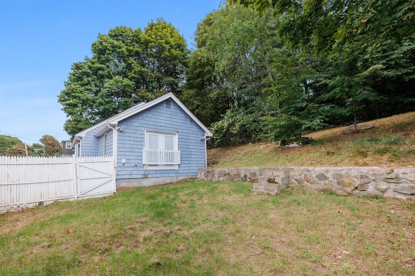
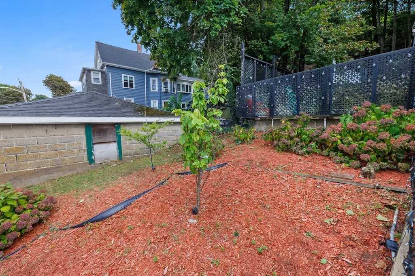
**OPEN HOUSES ON 9/26 AND 9/27 CANCELLED DUE TO STORM**Introducing 31 Endicott Street, Saugus, a lovely 3-bedroom single family home featuring a warm & welcoming design, modern kitchen & bath, and fenced yard. The first level features an open concept living room with a bay window, fireplace & ceiling fan, along with a dining room and kitchen. A breakfast bar sits between the living and dining areas, while the recently updated kitchen features a new tile backsplash and all new stainless-steel appliances. Also on the first level is a full bathroom and large master bedroom, while two additional bedrooms are located on the second level. Outside, the house is just as welcoming, with a large, fenced yard and patio offering plenty of space for relaxing or entertaining. In addition to a garage space, the paved driveway provides two additional parking spots right outside the front door. Set on a 9,609 square foot lot, this home offers great interior space, numerous updates, convenient parking and a spacious exterior in a very sought-after area of Saugus.
| Elementary School | Middle School | High School |
|---|---|---|
| Belmonte Steam Academy Elementary School | Saugus Middle School | Saugus High School |
| Price History | |
|---|---|
| 9/8/2026 | Listed $560,000 |
| 9/21/2026 | 3$545,000 |
General Features
| Sewer | Public Sewer |
|---|---|
| Heating | Baseboard |
| Cooling | Window Unit(s) |
| Roof | Shingle |
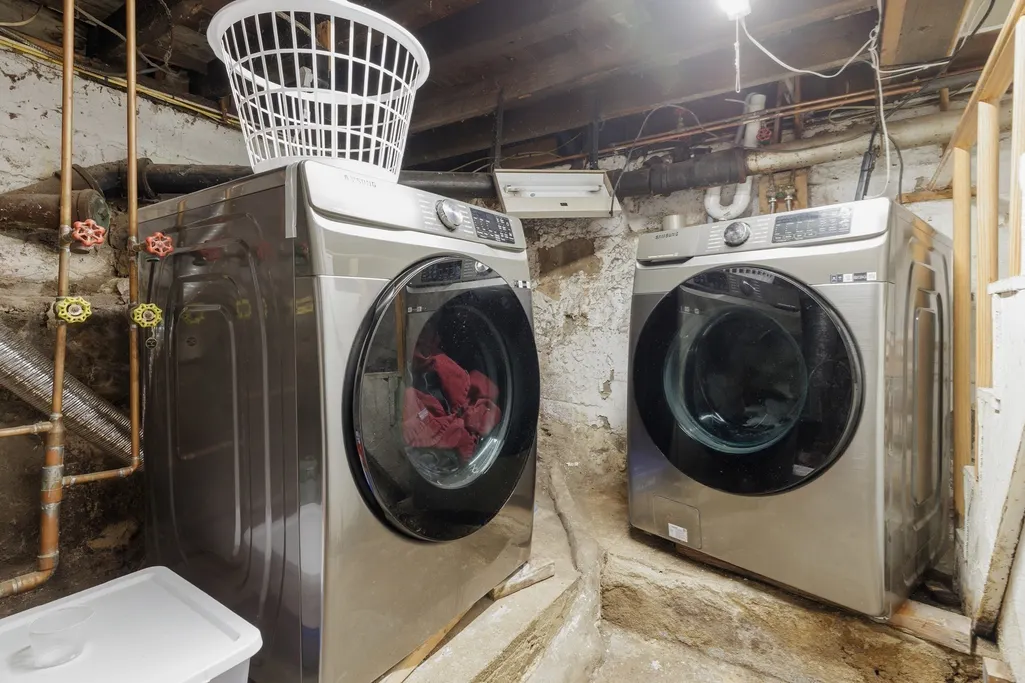
| Appliances | Gas Water Heater,Range,Dishwasher,Refrigerator,Washer,Dryer |
| Zoning | N/A |
| Garage Spaces | 1 |
| Patio/Porch Features | Patio |
| Architectural Style | Cape |
| Construction Materials | Frame |
| Year Built | 1940 |
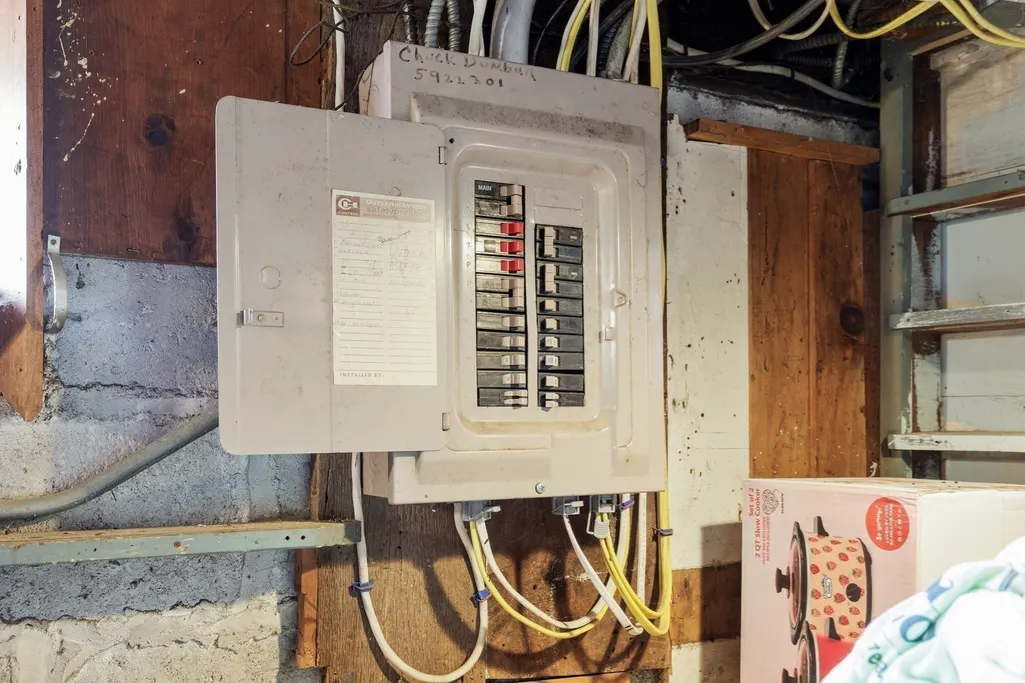
| Electric | Circuit Breakers,100 Amp Service |
| Property Subtype | Single Family Residence |
| Tax Year | 2026 |
| Parcel Number | 2152787 |
| Community Features | Public Transportation,Shopping,Park,Walk/Jog Trails,Medical Facility,Laundromat,Bike Path,Conservation Area,Highway Access,House of Worship,Public School |
| County | Essex |
| Property Type | Residential |
| HOA | No |
| Attached Garage | Yes |
| Garage Y/N | Yes |
| Waterview | No |
| Total Rooms | 6 |
| Full Baths | 1 |
| Status | Active |
| Directions | GPS |
| High School | Saugus High School |
| City | Saugus |
| Senior Community Y/N | No |
| Lot Size Units | Acres |
| Lot Size Square Feet | 9609 |
| Carport Y/N | No |
| Elementary School | Belmonte Steam Academy |
| Property Attached Y/N | No |
| Year Built Details | Actual |
| Tax Annual Amount | 5607 |
| Home Warranty Y/N | No |
| Middle/Junior High School | Saugus Middle School |
| Building Area Units | Square Feet |
| Primary Bedroom Level | First |
| Standard Status | Active |
| Year Built Source | Public Records |
| Tax Assessed Value | 538100 |
| Certified Treated | Unknown |
Interior Features
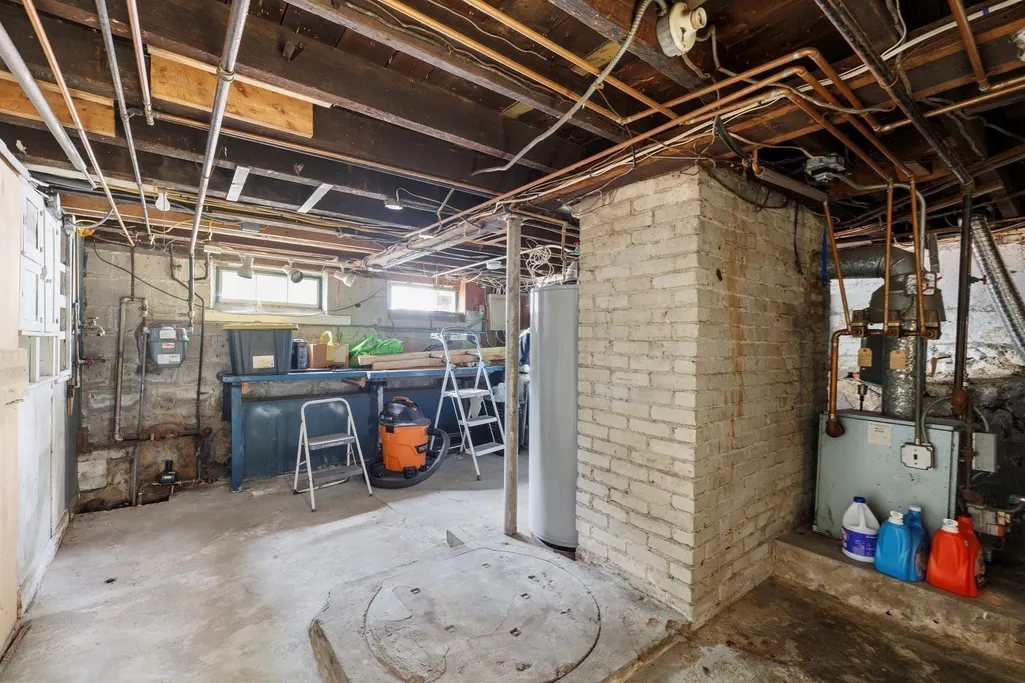
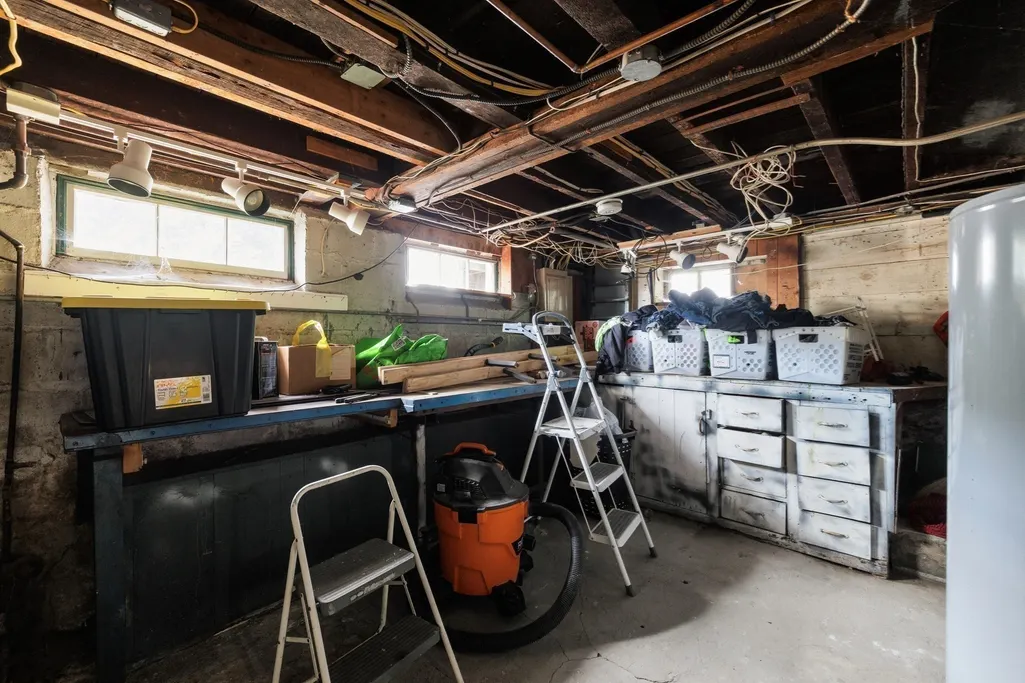
| Basement | Full,Interior Entry,Garage Access,Unfinished |
|---|---|
| Flooring | Hardwood |
| Total Fireplaces | 1 |
| Fireplace Features | Living Room |
| Kitchen Level | Main,First |
| Air Conditioning Y/N | Yes |
| Heating Y/N | Yes |
| Fireplace Y/N | Yes |
| Above Grade Finished Area | 1339 |
| Laundry Features | In Basement |
| Total Bedrooms | 3 |
| Living Room Level | Main,First |
| Main Level Bathrooms | 1 |
| LivingAreaSource | Public Record |
| Kitchen Features | Flooring - Hardwood,Flooring - Stone/Ceramic Tile,Countertops - Paper Based,Exterior Access,Stainless Steel Appliances |
| Total Baths | 1 |
| Living Room Features | Ceiling Fan(s),Flooring - Hardwood,Window(s) - Bay/Bow/Box,Recessed Lighting |
| Bedroom 3 Features | Closet,Flooring - Hardwood |
| Bedroom 2 Features | Closet,Flooring - Hardwood |
| Dining Room Features | Flooring - Hardwood,Breakfast Bar / Nook |
| Primary Bedroom Features | Closet,Flooring - Hardwood |
| Dining Room Level | Main,First |
| Bedroom 3 Level | Second |
| Second Bedroom Level | Second |
| Bathroom 1 Level | Main,First |
Exterior Features
| Exterior Amenities | Patio,Fenced Yard |
|---|---|
| Fencing | Fenced/Enclosed,Fenced |
| Parking Features | Attached,Under,Paved Drive,Off Street,Paved |
| Lot Features | Gentle Sloping |
| Water Source | Public |
| Total Parking | 3 |
| Lot Size Area | 0.22 |
| Foundation Details | Stone |
| Spa | No |
| Building Area Total | 1339 |
| Lot Size Acres | 0.22 |
| Road Surface Type | Paved |
| Waterfront Y/N | No |
| Covered Spaces | 1 |
| Road Frontage Type | Public |
| Road Responsibility | Public Maintained Road |
Amenities
- Foreclosure
- Views
- Short Sale
- New Construction
- Adult 55+
- Lease To Own
- No HOA Fees
- Furnished
- Primary On Main
- Air Conditioning
- Seller Finance
- Green
- Fixer Upper
- Horse
- Golf
- Fireplace
- Deck
- Garage
- Basement
- Pool
Property vs Single Family Average in 01906
Price
Taxes
Year Built
Visits
 Massachusetts MLS Property Info Network (MLSPIN) - The property listing data and information set forth herein were provided to MLS Property Information Network, Inc. from third party sources, including sellers, lessors and public records, and were compiled by MLS Property Information Network, Inc. The property listing data and information are for the personal, non commercial use of consumers having a good faith interest in purchasing or leasing listed properties of the type displayed to them and
 IDX information is provided exclusively for consumers personal, non-commercial use and may not be used for any purpose other than to identify prospective properties consumers may be interested in purchasing. Information is deemed reliable but is not guaranteed. © 2026 State-Wide Multiple Listing Service. All rights reserved.
 The data relating to real estate for sale on this website appears in part through the SMARTMLS Internet Data Exchange program, a voluntary cooperative exchange of property listing data between licensed real estate brokerage firms, and is provided by SMARTMLS through a licensing agreement. Listing information is from various brokers who participate in the SMARTMLS IDX program and not all listings may be visible on the site. The property information being provided on or through the website is for the
 Greenwich Association of REALTORS® All information deemed reliable but not guaranteed. All properties are subject to prior sale, change or withdrawal. Neither listing broker(s) or information provider(s) shall be responsible for any typographical errors, misinformation, misprints and shall be held totally harmless. Listing(s) information is provided for consumer's personal, non-commercial use and may not be used for any purpose other than to identify prospective properties consumers may be interested
 All information deemed reliable but not guaranteed. All properties are subject to prior sale, change or withdrawal. Neither listing broker(s) or information provider(s) shall be responsible for any typographical errors, misinformation, misprints and shall be held totally harmless. Listing(s) information is provided for consumer's personal, non-commercial use and may not be used for any purpose other than to identify prospective properties consumers may be interested in purchasing. The data relating
 All information deemed reliable but not guaranteed. All properties are subject to prior sale, change or withdrawal. Neither listing broker(s) or information provider(s) shall be responsible for any typographical errors, misinformation, misprints and shall be held totally harmless. Listing(s) information is provided for consumer's personal, non-commercial use and may not be used for any purpose other than to identify prospective properties consumers may be interested in purchasing. The data relating
 OneKey® MLS required Copyright, Source of Data and Disclaimer for IDX display
Information Copyright 2026, OneKey® MLS. All Rights Reserved.
The source of the displayed data is either the property owner or public record provided by non-governmental third parties. It is believed to be reliable but not guaranteed. This information is provided exclusively for consumers' personal, non-commercial use.
The data relating to real estate for sale on this website comes in part from the
OneKey® MLS required Copyright, Source of Data and Disclaimer for IDX display
Information Copyright 2026, OneKey® MLS. All Rights Reserved.
The source of the displayed data is either the property owner or public record provided by non-governmental third parties. It is believed to be reliable but not guaranteed. This information is provided exclusively for consumers' personal, non-commercial use.
The data relating to real estate for sale on this website comes in part from the
