
New Construction - Eco Friendly
Address
28 Cervelli Farm Dr, Hanover, MA
Price
$ 2,299,000
Property Attributes
- MLS#73536728
- TypeSingle Family
- Listing Status Active
- CountyPLYMOUTH
- CityHanover
- NeighborhoodCervelli Farm Estates
- Zip02339
- StyleColonial,Contemporary
- Year Built2026
- Price$ 2,299,000
- Bedrooms5
- Full Bathrooms4
- Half Bathrooms1
- Sqr Footage4600
- Lot Size1.04 Acres
Data Source:
Massachusetts MLS Property Info Network (MLSPIN)
Property Description
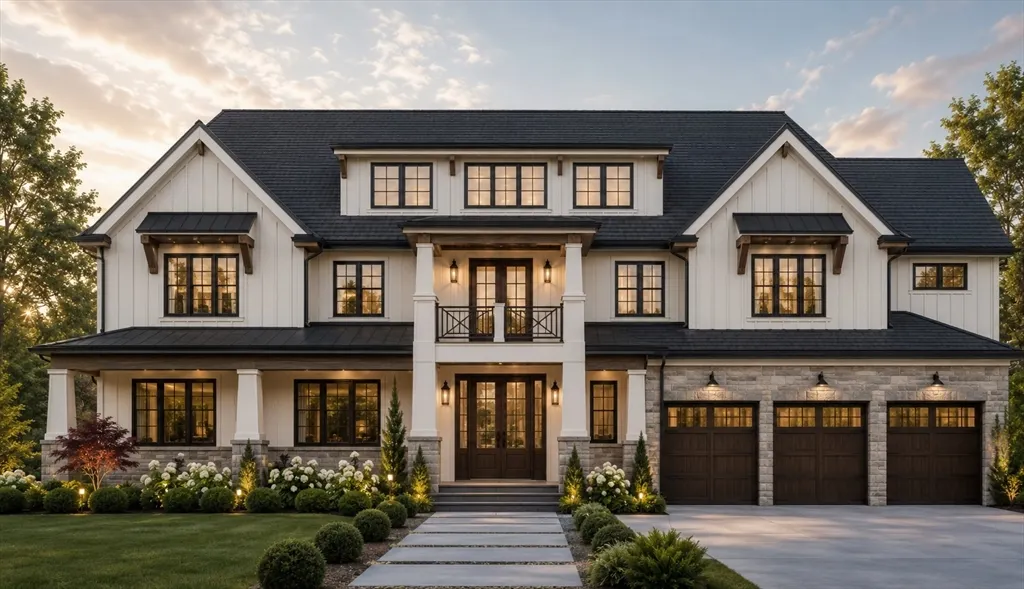
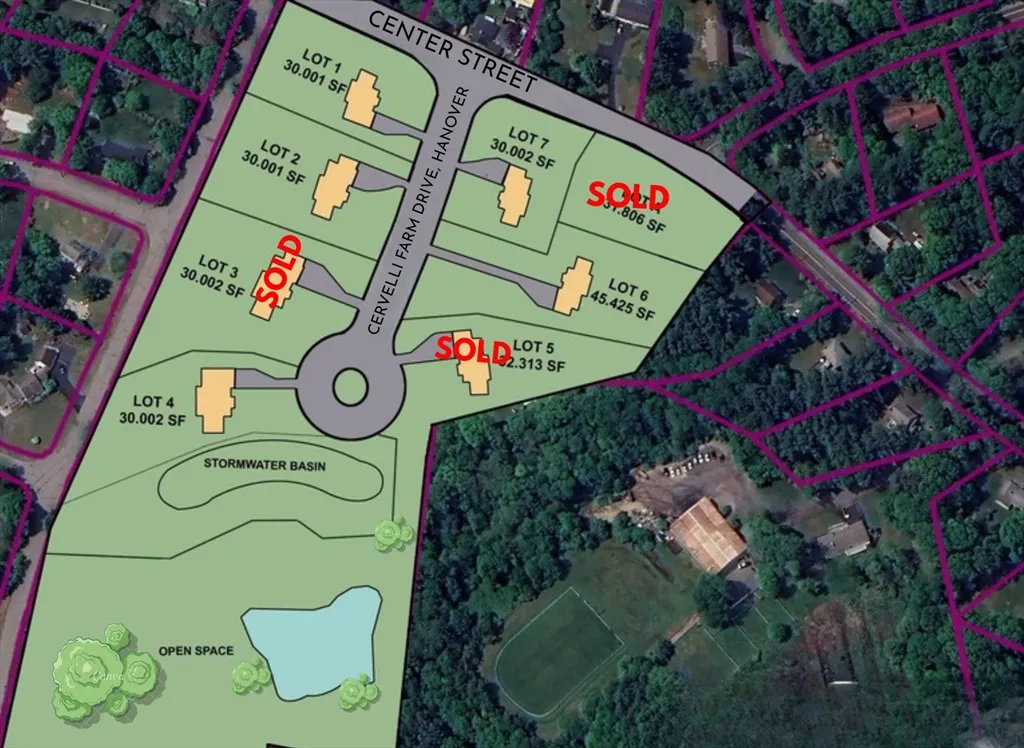
Introducing Lot 6 at Cervelli Farm Estates, a thoughtfully crafted new construction home to be built on a private 1acre lot. A grand, expansive foyer creates a striking first impression and sets the tone for the beautifully designed living spaces throughout. The Great room features soaring 18 foot ceilings open to the second floor, filling the home with natural light. The designer kitchen is perfectly suited for both everyday living and effortless entertaining, complete with high-end appliances and exceptional attention to detail. Ample outdoor spaces invite you to create your own private oasis—just imagine the possibilities in the backyard, a rare opportunity to start from scratch. Enjoy every part of the day, from morning coffee on your private bedroom balcony to relaxing evenings on the welcoming front porch. A well-planned layout offers both elegance and functionality, designed for modern living. An exceptional opportunity to build in one of Hanover’s premier neighborhoods.
| Elementary School | Middle School | High School |
|---|---|---|
| Center Elementary School | Hanover Middle School | Ss Regional Voc High School |
| Price History | |
|---|---|
| 6/16/2026 | Listed $2,199,000 |
General Features
| Sewer | Private Sewer |
|---|---|
| Heating | Natural Gas |
| Cooling | Central Air |
| Utilities | for Gas Range,for Gas Oven,for Electric Dryer,Washer Hookup |
| Roof | Shingle |
| Appliances | Tankless Water Heater,Range,Oven,Dishwasher,Microwave,Refrigerator,Wine Refrigerator |
| Zoning | RES |
| Garage Spaces | 3 |
| Patio/Porch Features | Porch,Patio |
| Architectural Style | Colonial,Contemporary |
| Construction Materials | Frame |
| Year Built | 2026 |
| Electric | 200+ Amp Service |
| Property Subtype | Single Family Residence |
| Tax Year | 2025 |
| Community Features | Shopping,Tennis Court(s),Park,Walk/Jog Trails,Stable(s),Bike Path,Conservation Area,Highway Access,House of Worship,Public School |
| County | Plymouth |
| Property Type | Residential |
| HOA | Yes |
| Attached Garage | Yes |
| Energy Efficient | Thermostat |
| Subdivision Name | Cervelli Farm Estates |
| Garage Y/N | Yes |
| Total Rooms | 12 |
| Full Baths | 4 |
| Status | Active |
| Directions | New subdivision use 256 Center St,Hanover. |
| High School | Hanover High,Ss Regional Voc |
| City | Hanover |
| Disclosures | Plans,price and materials subject to change as builders progresses. Agent related to seller. |
| Senior Community Y/N | No |
| Lot Size Units | Acres |
| Lot Size Square Feet | 45302 |
| Carport Y/N | No |
| Elementary School | Cedar,Center |
| Property Attached Y/N | No |
| Year Built Details | To Be Built |
| Home Warranty Y/N | No |
| Middle/Junior High School | Hanover Middle School |
| Building Area Units | Square Feet |
| Primary Bedroom Level | Second |
| Standard Status | Active |
| Year Built Source | Builder |
| Certified Treated | None |
Interior Features
| Interior Amenities | Cable Hookup,Recessed Lighting,Pantry,Office,Bathroom,Foyer |
|---|---|
| Basement | Full,Interior Entry,Unfinished |
| Flooring | Tile,Hardwood,Flooring - Hardwood |
| Total Fireplaces | 1 |
| Fireplace Features | Living Room |
| Kitchen Level | First |
| Air Conditioning Y/N | Yes |
| Heating Y/N | Yes |
| Window Features | Insulated Windows |
| Fireplace Y/N | Yes |
| Above Grade Finished Area | 4600 |
| Half Baths | 1 |
| Laundry Features | Flooring - Stone/Ceramic Tile,Cabinets - Upgraded,Electric Dryer Hookup,Recessed Lighting,Washer Hookup,Second Floor |
| Total Bedrooms | 5 |
| Living Room Level | First |
| LivingAreaSource | Other |
| Kitchen Features | Flooring - Hardwood,Window(s) - Bay/Bow/Box,Pantry,Countertops - Stone/Granite/Solid,Kitchen Island,Breakfast Bar / Nook,Open Floorplan |
| Total Baths | 5 |
| Primary Bathroom Features | Yes |
| Living Room Features | Flooring - Hardwood,Cable Hookup,Deck - Exterior,Exterior Access,Open Floorplan,Recessed Lighting,Wainscoting,Crown Molding |
| Bedroom 4 Features | Closet,Flooring - Hardwood,Cable Hookup,Recessed Lighting |
| Bedroom 3 Features | Closet,Flooring - Hardwood,Cable Hookup,Recessed Lighting |
| Bedroom 2 Features | Closet,Flooring - Hardwood,Cable Hookup,Recessed Lighting |
| Dining Room Features | Flooring - Hardwood,Cable Hookup,Open Floorplan,Recessed Lighting |
| Kitchen Area | 352 |
| Kitchen Length | 16 |
| Kitchen Width | 22 |
| Primary on Main | 196 |
| Second Bedroom Length | 14 |
| Second Bedroom Width | 14 |
| Bedroom 3 Area | 210 |
| Bedroom 3 Length | 15 |
| Bedroom 3 Width | 14 |
| Bedroom 4 Area | 196 |
| Bedroom 4 Length | 14 |
| Bedroom 4 Width | 14 |
| Dining Room Area | 17 |
| Dining Room Width | 14 |
| Living Room Area | 440 |
| Living Room Length | 22 |
| Living Room Width | 20 |
| Primary Bedroom Area | 440 |
| Primary Bedroom Features | Bathroom - Full,Bathroom - Double Vanity/Sink,Closet - Linen,Walk-In Closet(s),Flooring - Hardwood,Flooring - Stone/Ceramic Tile,Cable Hookup,Recessed Lighting |
| Primary Bedroom Length | 20 |
| Primary Bedroom Width | 22 |
| Dining Room Level | Main,First |
| Dining Room Area | 238 |
| Bedroom 5 Width | 15 |
| Bedroom 5 Level | First |
| Bedroom 5 Length | 14 |
| Bedroom 5 Features | Closet,Flooring - Hardwood,Cable Hookup,Recessed Lighting |
| Bedroom 5 Area | 210 |
| Bedroom 4 Level | Second |
| Bedroom 3 Level | Second |
| Second Bedroom Level | Second |
| Bathroom 1 Level | Second |
| Bathroom 2 Level | Second |
| Bathroom 3 Level | First |
Exterior Features
| Exterior Amenities | Porch,Patio,Rain Gutters,Professional Landscaping,Decorative Lighting,Stone Wall |
|---|---|
| Parking Features | Attached,Garage Door Opener,Paved Drive,Paved |
| Lot Features | Corner Lot |
| Water Source | Public |
| Total Parking | 12 |
| Lot Size Area | 1.04 |
| Foundation Details | Concrete Perimeter |
| Spa | No |
| Building Area Total | 4600 |
| Lot Size Acres | 1.04 |
| Waterfront Y/N | No |
| Covered Spaces | 3 |
| Door Features | Insulated Doors |
| Road Frontage Type | Public |
Amenities
- Foreclosure
- Views
- Short Sale
- New Construction
- Adult 55+
- Lease To Own
- No HOA Fees
- Furnished
- Primary On Main
- Air Conditioning
- Seller Finance
- Green
- Fixer Upper
- Horse
- Golf
- Fireplace
- Deck
- Garage
- Basement
- Pool
Property vs Single Family Average in 02339
Price
Year Built
Visits
 Massachusetts MLS Property Info Network (MLSPIN) - The property listing data and information set forth herein were provided to MLS Property Information Network, Inc. from third party sources, including sellers, lessors and public records, and were compiled by MLS Property Information Network, Inc. The property listing data and information are for the personal, non commercial use of consumers having a good faith interest in purchasing or leasing listed properties of the type displayed to them and
 IDX information is provided exclusively for consumers personal, non-commercial use and may not be used for any purpose other than to identify prospective properties consumers may be interested in purchasing. Information is deemed reliable but is not guaranteed. © 2026 State-Wide Multiple Listing Service. All rights reserved.
 The data relating to real estate for sale on this website appears in part through the SMARTMLS Internet Data Exchange program, a voluntary cooperative exchange of property listing data between licensed real estate brokerage firms, and is provided by SMARTMLS through a licensing agreement. Listing information is from various brokers who participate in the SMARTMLS IDX program and not all listings may be visible on the site. The property information being provided on or through the website is for the
 Greenwich Association of REALTORS® All information deemed reliable but not guaranteed. All properties are subject to prior sale, change or withdrawal. Neither listing broker(s) or information provider(s) shall be responsible for any typographical errors, misinformation, misprints and shall be held totally harmless. Listing(s) information is provided for consumer's personal, non-commercial use and may not be used for any purpose other than to identify prospective properties consumers may be interested
 All information deemed reliable but not guaranteed. All properties are subject to prior sale, change or withdrawal. Neither listing broker(s) or information provider(s) shall be responsible for any typographical errors, misinformation, misprints and shall be held totally harmless. Listing(s) information is provided for consumer's personal, non-commercial use and may not be used for any purpose other than to identify prospective properties consumers may be interested in purchasing. The data relating
 All information deemed reliable but not guaranteed. All properties are subject to prior sale, change or withdrawal. Neither listing broker(s) or information provider(s) shall be responsible for any typographical errors, misinformation, misprints and shall be held totally harmless. Listing(s) information is provided for consumer's personal, non-commercial use and may not be used for any purpose other than to identify prospective properties consumers may be interested in purchasing. The data relating
 OneKey® MLS required Copyright, Source of Data and Disclaimer for IDX display
Information Copyright 2026, OneKey® MLS. All Rights Reserved.
The source of the displayed data is either the property owner or public record provided by non-governmental third parties. It is believed to be reliable but not guaranteed. This information is provided exclusively for consumers' personal, non-commercial use.
The data relating to real estate for sale on this website comes in part from the
OneKey® MLS required Copyright, Source of Data and Disclaimer for IDX display
Information Copyright 2026, OneKey® MLS. All Rights Reserved.
The source of the displayed data is either the property owner or public record provided by non-governmental third parties. It is believed to be reliable but not guaranteed. This information is provided exclusively for consumers' personal, non-commercial use.
The data relating to real estate for sale on this website comes in part from the
