
Golf Course










Address
7 Namquid Drive, Middletown, RI
Price
$ 599,000
Property Attributes
- MLS#1419997
- TypeSingle Family
- Listing Status Pending
- CountyNewport
- CityMiddletown
- NeighborhoodBirchwood Manor
- Zip02842
- Style
- Year Built1963
- Taxes$ 4353
- Price$ 599,000
- Bedrooms3
- Full Bathrooms1
- Half Bathrooms1
- Sqr Footage1433
- Lot Size0.2409 Acres
Data Source:
Rhode Island Statewide MLS (RIAR)
Property Description
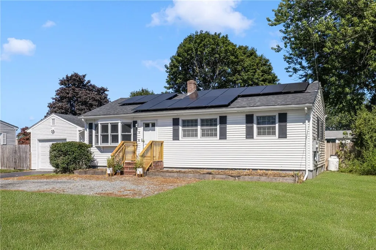
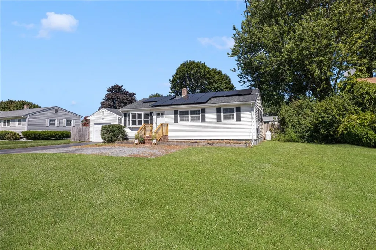
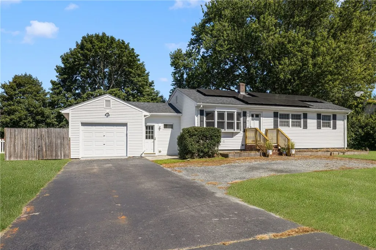
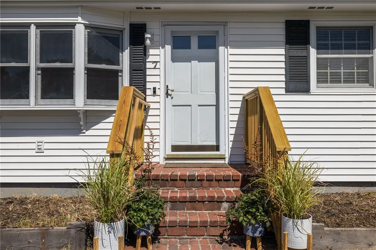
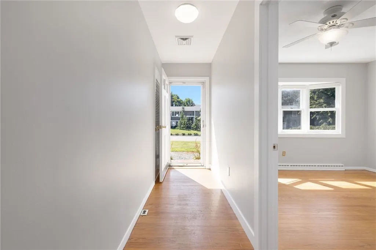
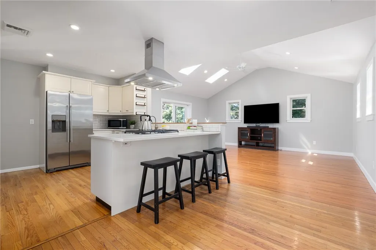
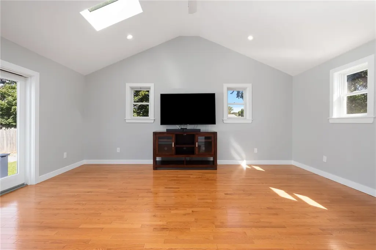
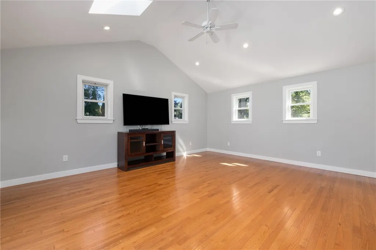
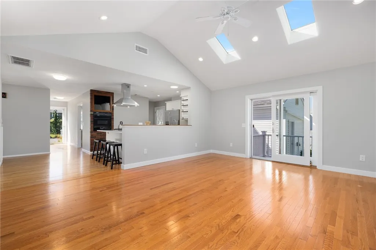
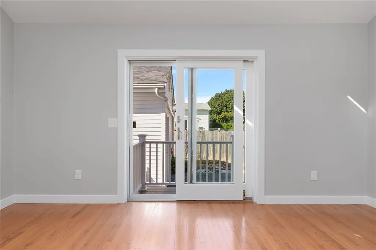
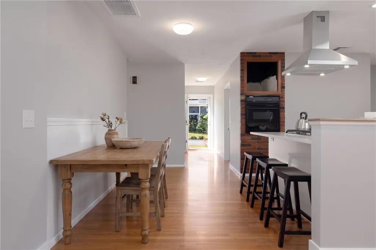
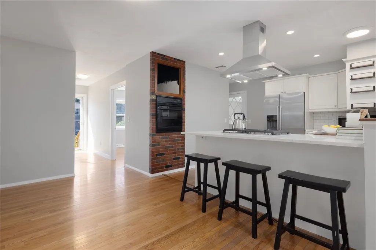
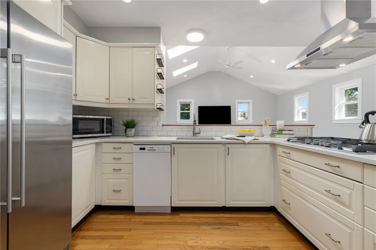
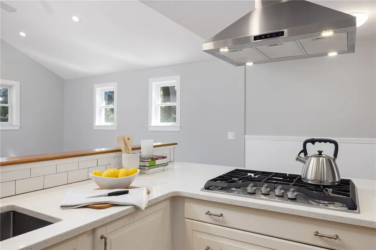
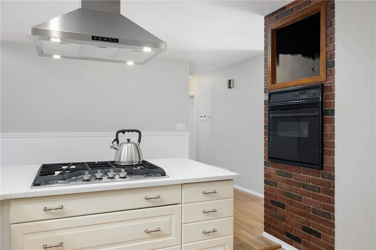
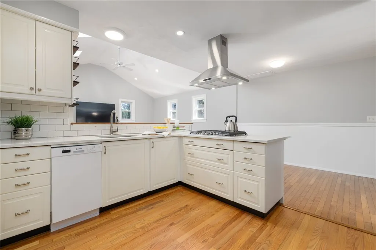
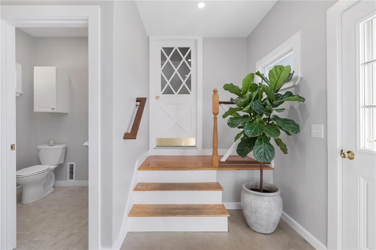
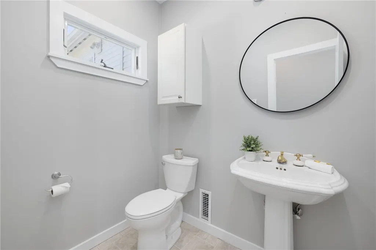
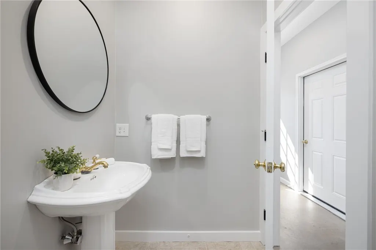
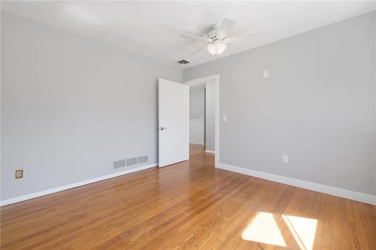
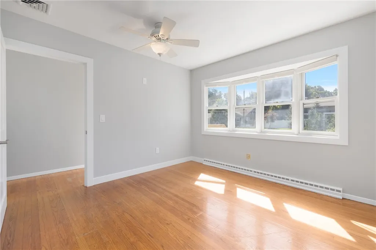
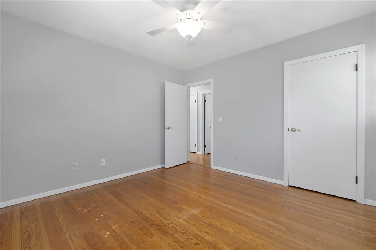
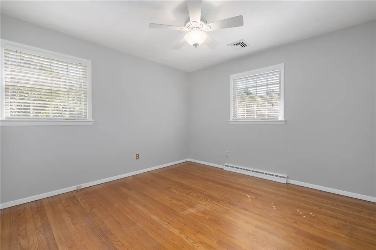
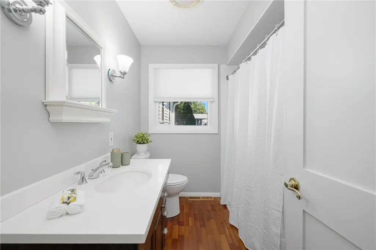
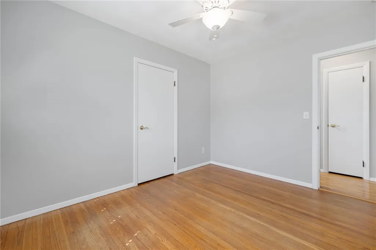
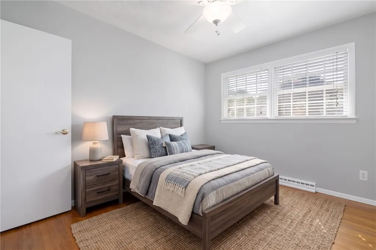
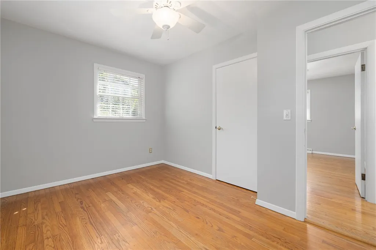
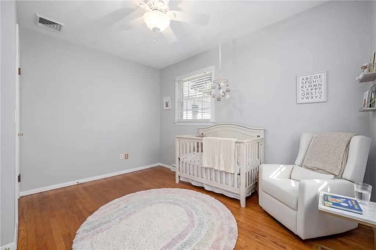
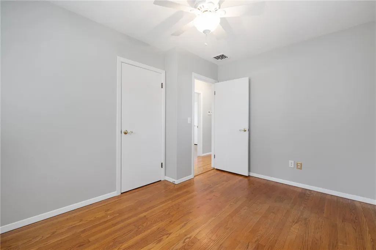
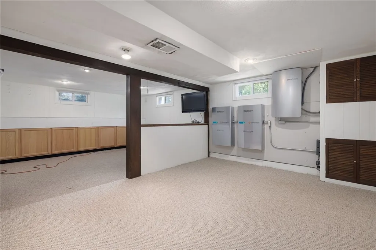
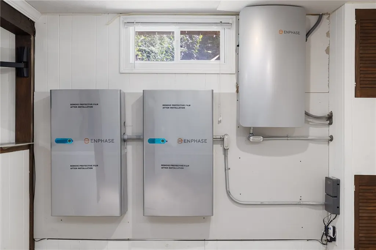
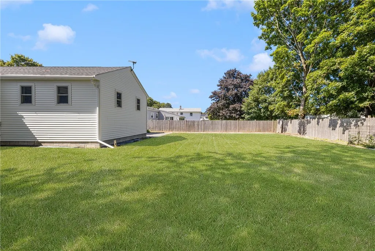
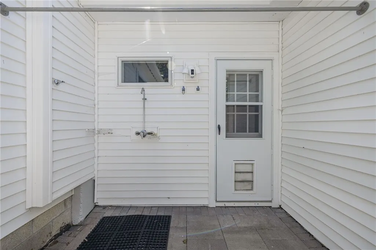
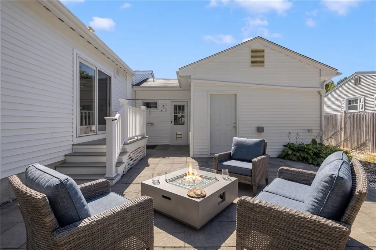
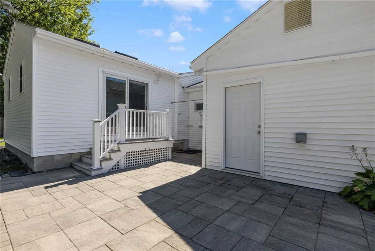
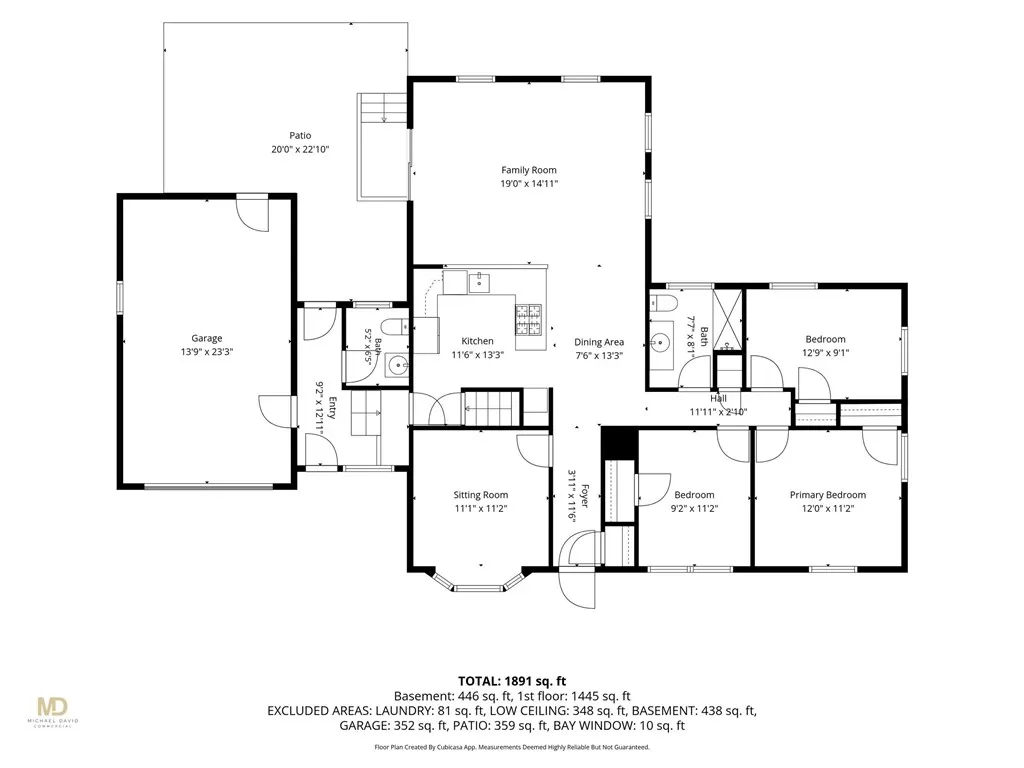
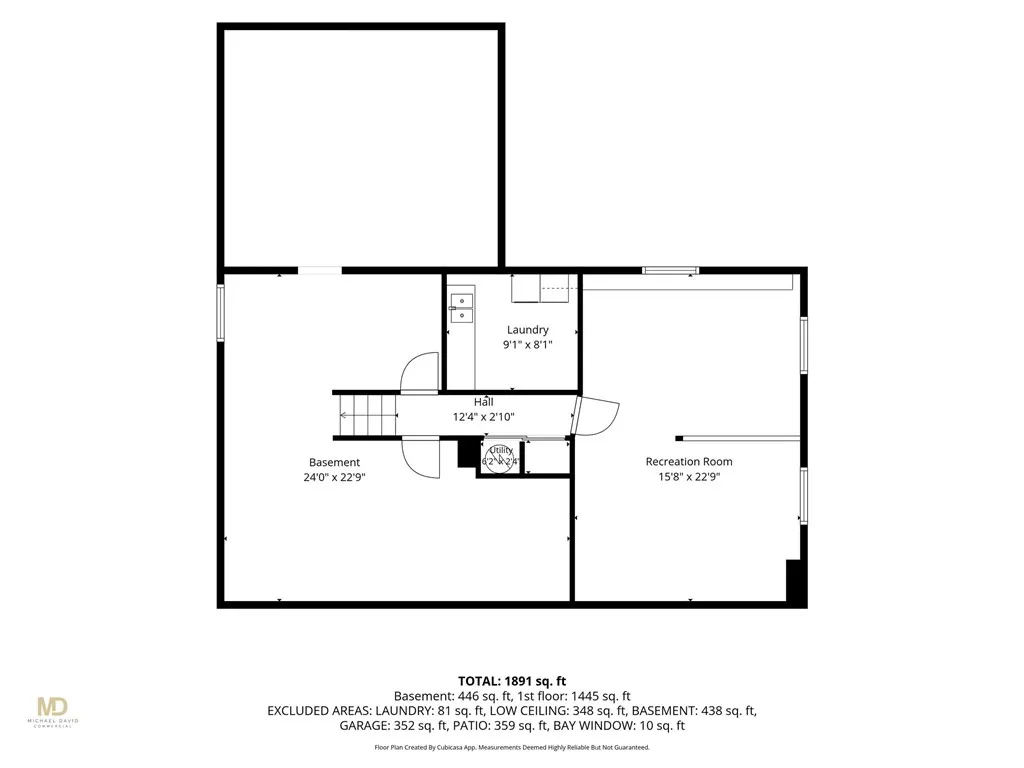
Welcome to your low maintenance launchpad in Middletown's sought-after Birchwood Manor! Whether you are looking for your first home or a place to settle in without taking on endless weekend projects, this move-in-ready ranch delivers effortless style, smart savings, and total single-level convenience. Step onto hardwood floors and enjoy a freshly painted interior. The spacious family room addition features a vaulted cathedral ceiling and skylights, creating an open, airy vibe designed for hosting friends and unwinding after work. Sliding glass doors open directly onto a stone patio and a large, fully fenced backyard ideal for summer hangouts, pet lovers, or outdoor dining. An efficient layout paired with a gas cooktop gives the ideal setup to level up your cooking skills. Equipped with fully paid-off solar panels connected to Enphase home battery & energy storage, central air, and multi-zone heating, this home lets you keep monthly utility bills down while keeping your footprint green. The home features an attached garage with workbench space, ample driveway parking, and extra rear driveway perfect for storing a boat, camper, or more gear. Enjoy durable vinyl siding with classic wood shingle accents, heated breezeway with a conveniently located half bath, an outdoor shower, and a full basement offering untapped potential. Skip the renovation fatigue and start living from day one. This is a rare, turn-key opportunity to secure a versatile home that grows right alongside you!
| Price History | |
|---|---|
| 9/10/2026 | Listed $599,000 |
General Features
| Sewer | Connected,Public Sewer |
|---|---|
| Heating | Baseboard,Electric,Forced Air,Heat Pump,Propane,Oil,Solar,Zoned |
| Cooling | Ductless,Heat Pump,Central Air |
| Utilities | Sewer Connected |
| Possession | Negotiable |
| Zoning | R10 |
| Garage Spaces | 1 |
| Patio/Porch Features | Patio |
| Construction Materials | Drywall,Shingle Siding,Vinyl Siding,Wood Siding |
| Year Built | 1963 |
| Electric | Circuit Breakers |
| Stories Count | 2 |
| Levels | One,Two |
| Property Subtype | Single Family Residence |
| Tax Year | 2026 |
| Community Features | Golf,Marina,Near Schools,Public Transportation,Restaurant,Shopping |
| County | Newport |
| New Construction | false |
| Property Type | Residential |
| Attached Garage | true |
| Subdivision Name | Birchwood Manor |
| Garage Y/N | true |
| Green Energy Generation | Solar |
| Total Rooms | 6 |
| Full Baths | 1 |
| Status | Pending |
| City | Middletown |
| Senior Community Y/N | false |
| Lot Size Units | Square Feet |
| Lot Size Square Feet | 10494 |
| Land Lease Y/N | false |
| Tax Annual Amount | 4353 |
| Virtual Tour | https://tour.RiLiving.com/7-Namquid-Drive-Middletown-RI-02842 |
| Standard Status | Pending |
| Tax Assessed Value | 480200 |
| Tax Lot | 159 |
| Property Sub Type Additional | Single Family Residence |
Interior Features
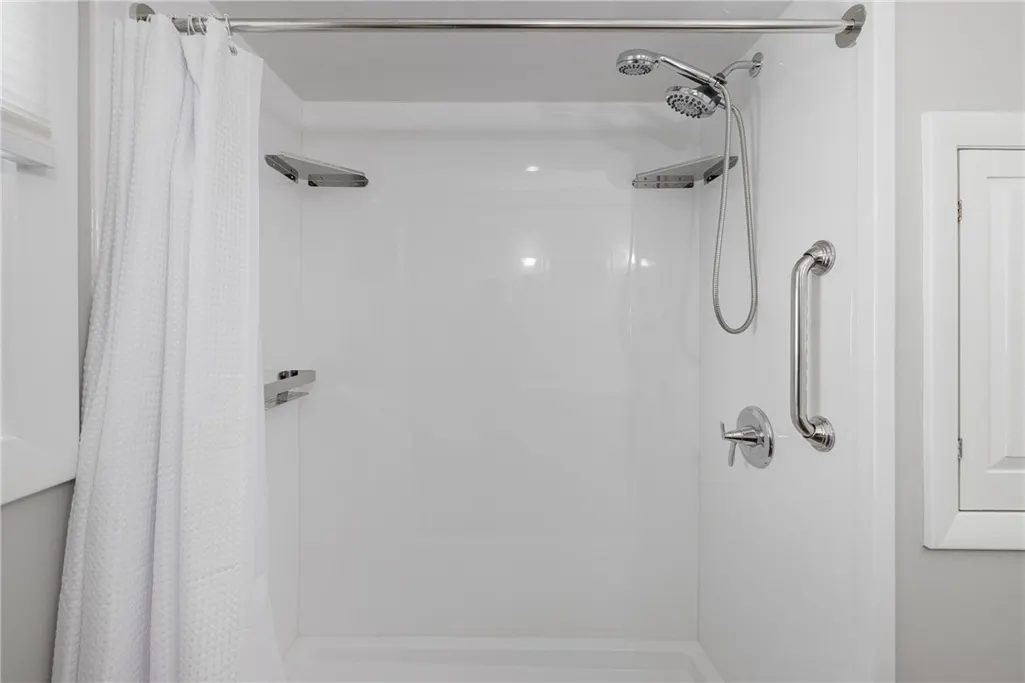
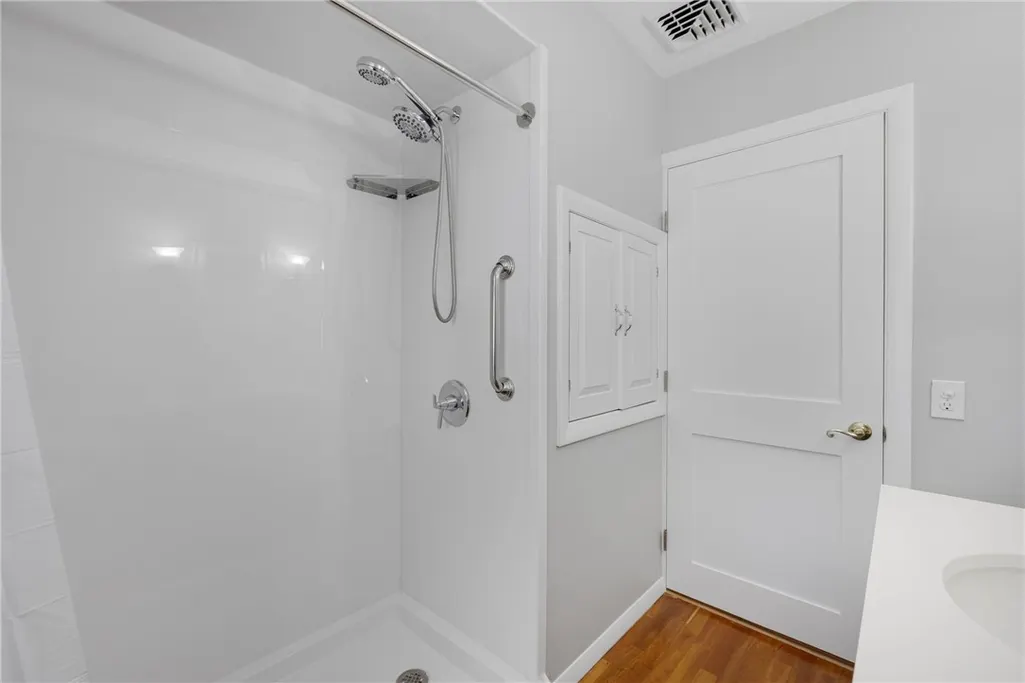
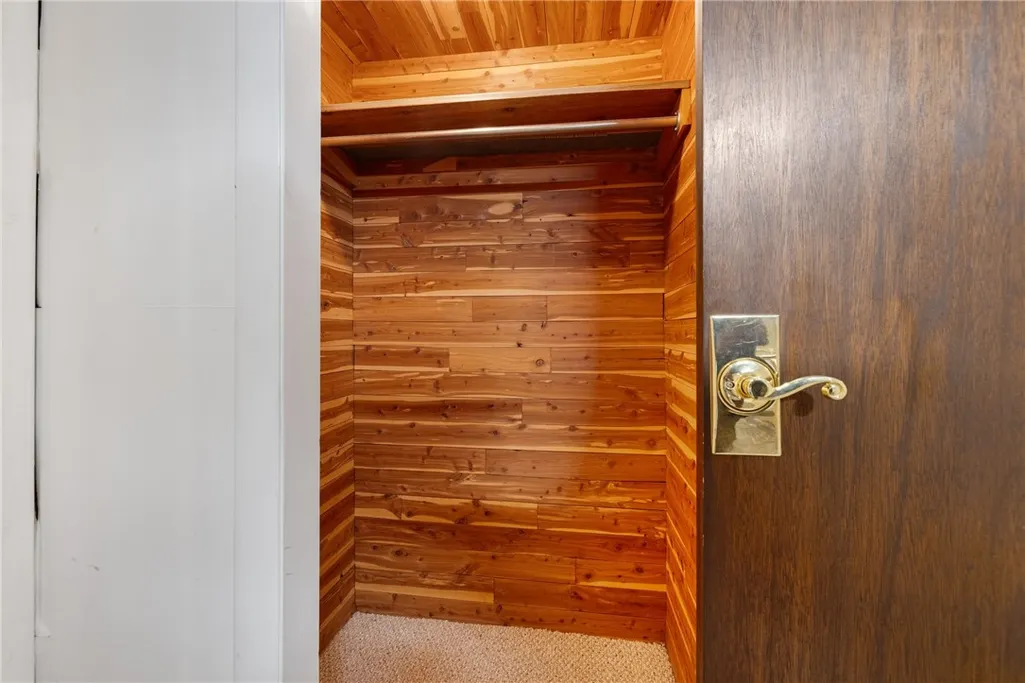
| Interior Amenities | Cedar Closet(s),Cathedral Ceiling(s),High Ceilings,Interior Steps,Skylights,Stall Shower,Vaulted Ceiling(s) |
|---|---|
| Basement | Full,Interior Entry,Partially Finished |
| Flooring | Hardwood,Laminate,Other,Carpet |
| Fireplace Features | None |
| Total Stories | 2 |
| Basement (Y/N) | true |
| Air Conditioning Y/N | true |
| Heating Y/N | true |
| Window Features | Skylight(s),Thermal Windows |
| Fireplace Y/N | false |
| Half Baths | 1 |
| Total Bedrooms | 3 |
| LivingAreaSource | Appraiser |
| Total Baths | 2 |
Exterior Features
| Exterior Amenities | Breezeway,Patio,Paved Driveway,TV Antenna |
|---|---|
| Fencing | Fenced |
| Parking Features | Attached,Garage |
| Water Source | Connected,Public |
| Total Parking | 4 |
| Inclusions | Taxes based on the residential resident tax rate of $9.064 per thousand of assessment. The non-resident tax rate is $11.785 per thousand of assessment. The propane is for the cooktop and dryer only. Laundry is located in the basement. The oil fed furnace is still in the basement - working status unknown. |
| Lot Size Area | 10494 |
| Foundation Details | Combination |
| Building Area Total | 1433 |
| Lot Size Acres | 0.2409 |
| Covered Spaces | 1 |
| Door Features | Storm Door(s) |
| Other Equipment | Satellite Dish |
Amenities
- Foreclosure
- Views
- Short Sale
- New Construction
- Adult 55+
- Lease To Own
- No HOA Fees
- Furnished
- Primary On Main
- Air Conditioning
- Seller Finance
- Green
- Fixer Upper
- Horse
- Golf
- Fireplace
- Deck
- Garage
- Basement
- Pool
Property vs Single Family Average in 02842
Price
Taxes
Year Built
 Massachusetts MLS Property Info Network (MLSPIN) - The property listing data and information set forth herein were provided to MLS Property Information Network, Inc. from third party sources, including sellers, lessors and public records, and were compiled by MLS Property Information Network, Inc. The property listing data and information are for the personal, non commercial use of consumers having a good faith interest in purchasing or leasing listed properties of the type displayed to them and
 IDX information is provided exclusively for consumers personal, non-commercial use and may not be used for any purpose other than to identify prospective properties consumers may be interested in purchasing. Information is deemed reliable but is not guaranteed. © 2026 State-Wide Multiple Listing Service. All rights reserved.
 The data relating to real estate for sale on this website appears in part through the SMARTMLS Internet Data Exchange program, a voluntary cooperative exchange of property listing data between licensed real estate brokerage firms, and is provided by SMARTMLS through a licensing agreement. Listing information is from various brokers who participate in the SMARTMLS IDX program and not all listings may be visible on the site. The property information being provided on or through the website is for the
 Greenwich Association of REALTORS® All information deemed reliable but not guaranteed. All properties are subject to prior sale, change or withdrawal. Neither listing broker(s) or information provider(s) shall be responsible for any typographical errors, misinformation, misprints and shall be held totally harmless. Listing(s) information is provided for consumer's personal, non-commercial use and may not be used for any purpose other than to identify prospective properties consumers may be interested
 All information deemed reliable but not guaranteed. All properties are subject to prior sale, change or withdrawal. Neither listing broker(s) or information provider(s) shall be responsible for any typographical errors, misinformation, misprints and shall be held totally harmless. Listing(s) information is provided for consumer's personal, non-commercial use and may not be used for any purpose other than to identify prospective properties consumers may be interested in purchasing. The data relating
 All information deemed reliable but not guaranteed. All properties are subject to prior sale, change or withdrawal. Neither listing broker(s) or information provider(s) shall be responsible for any typographical errors, misinformation, misprints and shall be held totally harmless. Listing(s) information is provided for consumer's personal, non-commercial use and may not be used for any purpose other than to identify prospective properties consumers may be interested in purchasing. The data relating
 OneKey® MLS required Copyright, Source of Data and Disclaimer for IDX display
Information Copyright 2026, OneKey® MLS. All Rights Reserved.
The source of the displayed data is either the property owner or public record provided by non-governmental third parties. It is believed to be reliable but not guaranteed. This information is provided exclusively for consumers' personal, non-commercial use.
The data relating to real estate for sale on this website comes in part from the
OneKey® MLS required Copyright, Source of Data and Disclaimer for IDX display
Information Copyright 2026, OneKey® MLS. All Rights Reserved.
The source of the displayed data is either the property owner or public record provided by non-governmental third parties. It is believed to be reliable but not guaranteed. This information is provided exclusively for consumers' personal, non-commercial use.
The data relating to real estate for sale on this website comes in part from the
