







Address
2539 Bedford Street 34c, Stamford, CT
Price
$ 549,000
Property Attributes
- MLS#24209053
- TypeCondos
- Listing Status Active
- CountyFairfield
- CityStamford
- NeighborhoodMid City
- Zip06905
- Style
- Year Built1984
- Taxes$ 7458
- Price$ 549,000
- Bedrooms1
- Full Bathrooms1
- Half Bathrooms1
- Sqr Footage1653
Data Source:
Smart MLS
Property Description
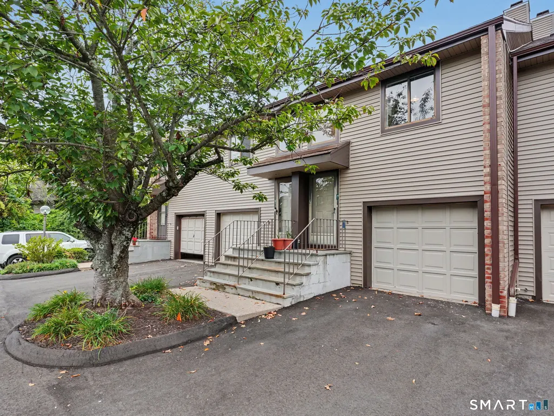
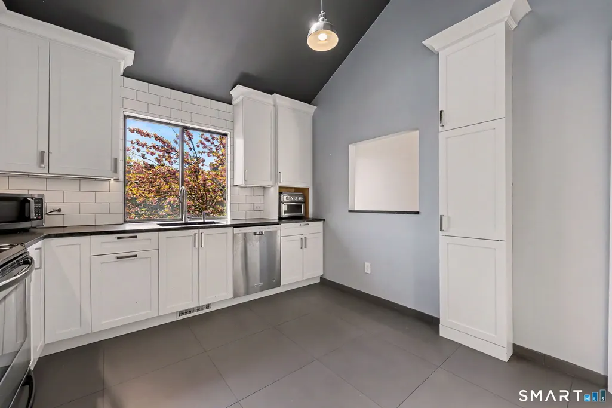
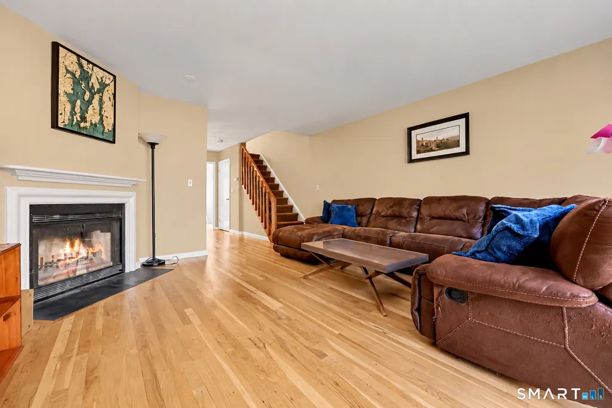
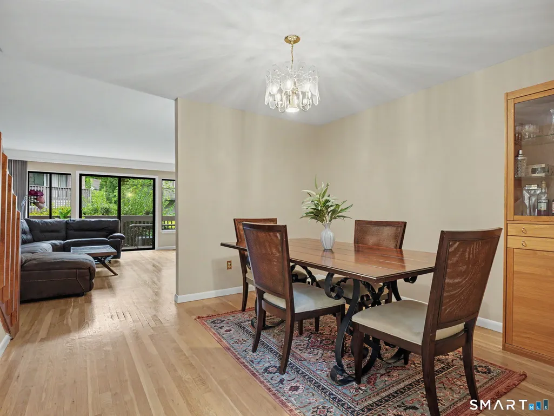
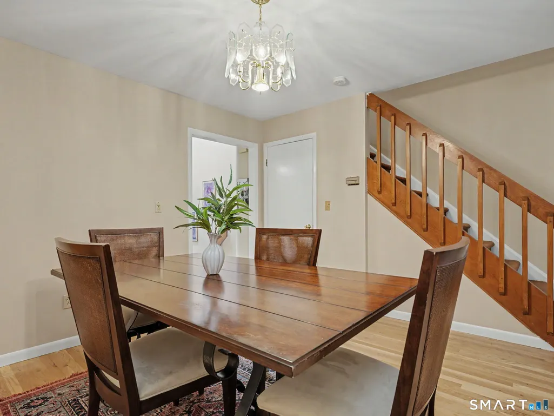
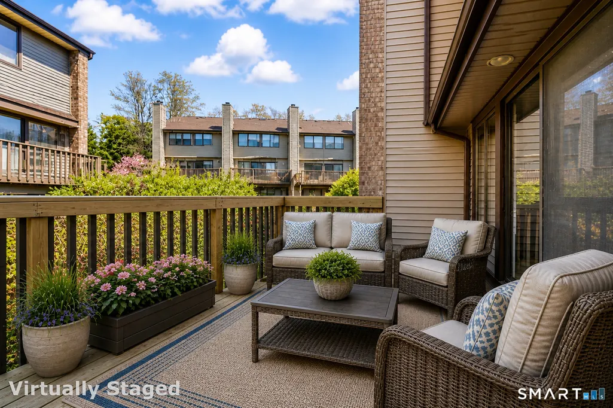
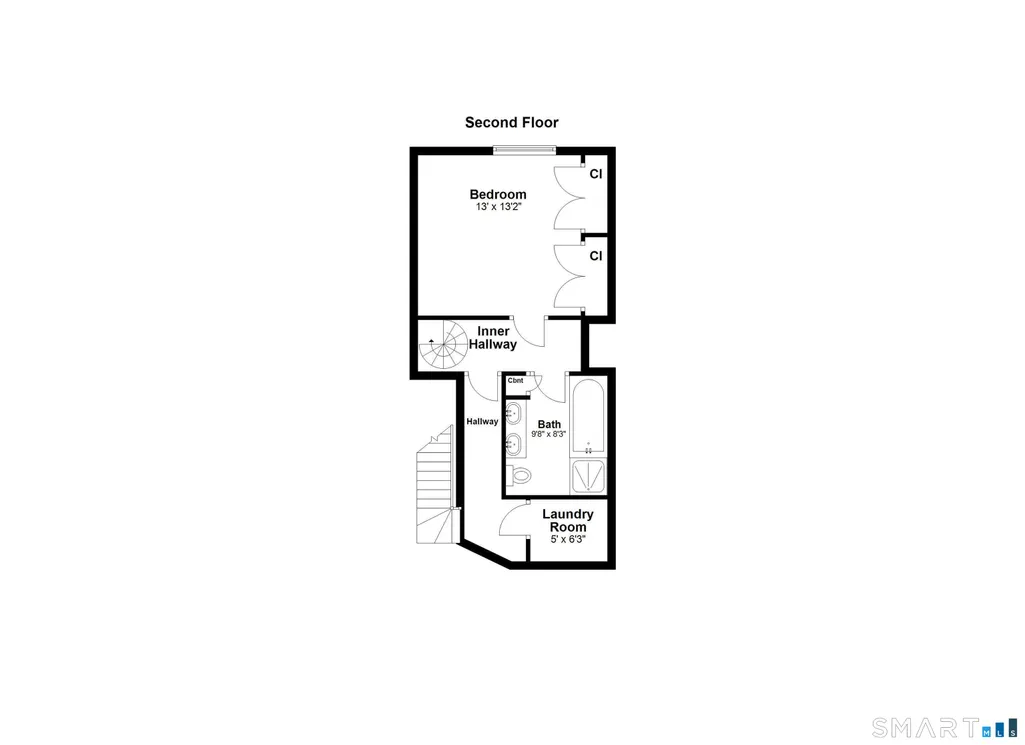
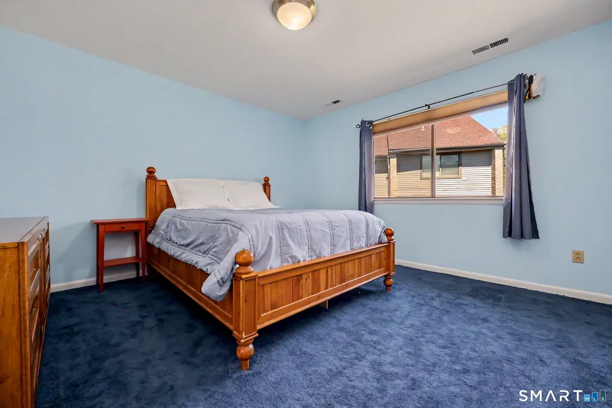
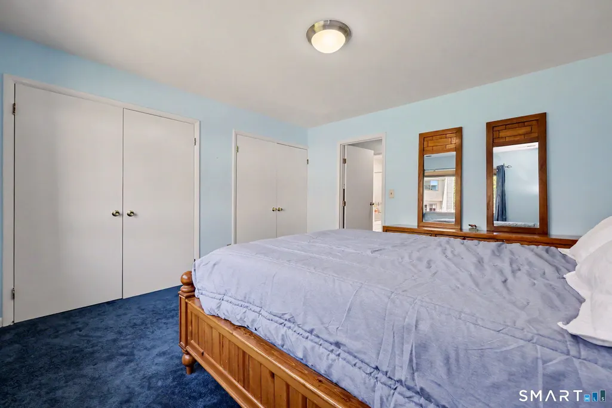
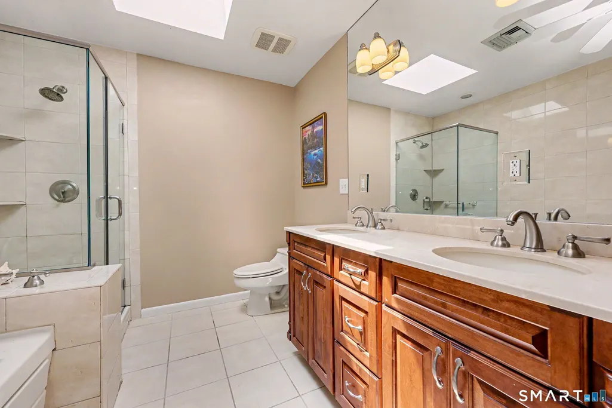
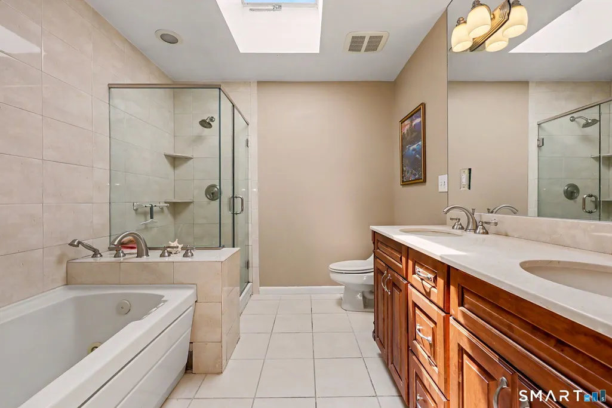
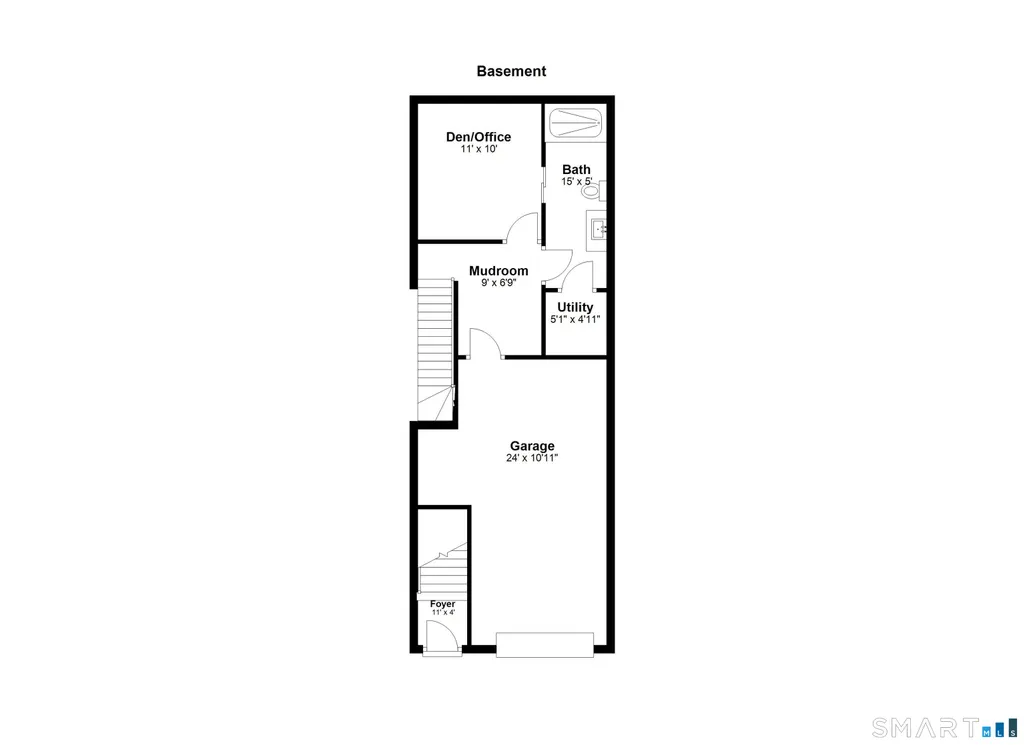
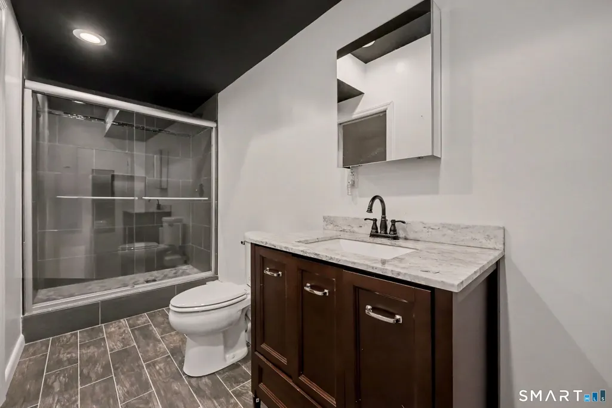
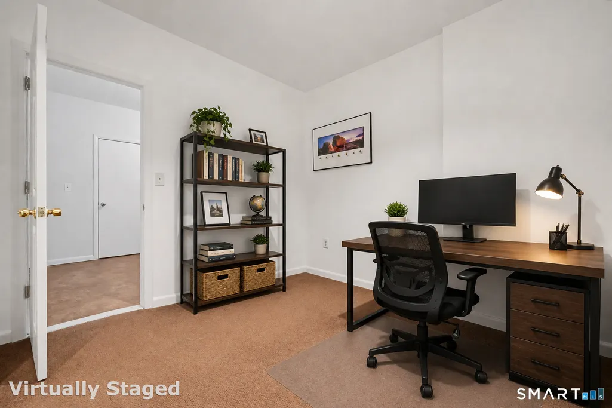
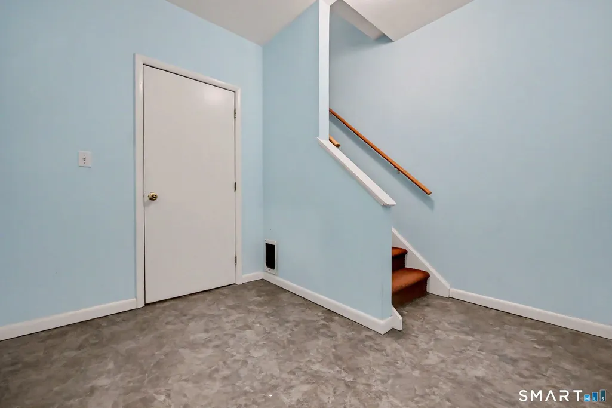
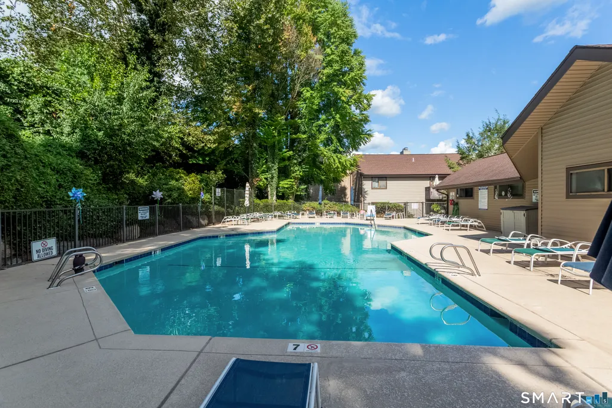
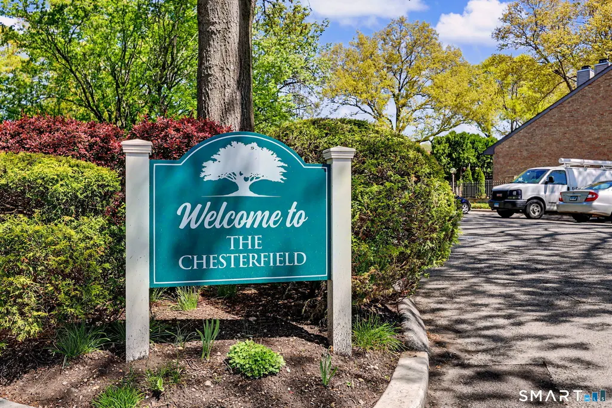
Welcome to sought-after Chesterfield! Rarely available, this desirable Waterford-style unit offers an exceptional blend of space, style and convenience. The skylit, renovated kitchen impresses with vaulted ceilings, quartz countertops and stainless steel appliances. A bright living room with fireplace and sliders opens to a private deck. The dining area and powder room complete the main level. Upstairs, the primary bedroom features two double closets and an updated bath with separate jetted tub, glass-enclosed shower and skylight. Walk-up attic provides valuable additional storage. The finished lower level (included in square footage) offers a versatile office/den, updated full bath and direct access to the garage. Enjoy resort-style living in this gated community with two pools, clubhouse and 24-hour security. Ideally located across from Ridgeway Shopping Center and just minutes to vibrant downtown, shopping, dining and transportation.
| Elementary School | High School |
|---|---|
| Julia A. Stark Elementary School | Stamford High School |
| Price History | |
|---|---|
| 9/24/2026 | Listed $549,000 |
General Features
| Zoning | R5 |
|---|---|
| Neighborhood | Mid City |
| County | Fairfield |
| Unit Number | 34C |
| Tax Year | July 2025-June 2026 |
| Property Type | Condo/Co-Op For Sale |
| Status | Active |
| Directions | Bedford St to Chesterfield. Unit is located at near exit gate. |
| High School | Stamford |
| City | Stamford |
| Elementary School | Julia A. Stark |
| Sq Ft Total | 1653 |
| Year Built | 1984 |
| Complex | Chesterfield |
| Style | Townhouse |
| Association Amenities | Club House,Pool,Security Services |
| Year Built Source | Public Records |
| Pool Description | Pool House,In Ground Pool |
| Association Fee Includes | Club House,Security Service,Grounds Maintenance,Trash Pickup,Water,Property Management,Pool Service |
Interior Features
| Cooling System | Central Air |
|---|---|
| Total Number of Units | 274 |
| Total Rooms | 4 |
| Basement Description | Full,Garage Access,Partially Finished |
Exterior Features
| Water Source | Public Water Connected |
|---|---|
| Lot Description | Level Lot |
| Color | Lt Brown |
Amenities
- Foreclosure
- Views
- Short Sale
- New Construction
- Adult 55+
- Lease To Own
- No HOA Fees
- Furnished
- Pets
- Primary On Main
- Air Conditioning
- Seller Finance
- Green
- Fixer Upper
- Horse
- Golf
- Fireplace
- Deck
- Garage
- Basement
- Pool
Property vs Condos Average in 06905
Price
Taxes
Year Built
 Massachusetts MLS Property Info Network (MLSPIN) - The property listing data and information set forth herein were provided to MLS Property Information Network, Inc. from third party sources, including sellers, lessors and public records, and were compiled by MLS Property Information Network, Inc. The property listing data and information are for the personal, non commercial use of consumers having a good faith interest in purchasing or leasing listed properties of the type displayed to them and
 IDX information is provided exclusively for consumers personal, non-commercial use and may not be used for any purpose other than to identify prospective properties consumers may be interested in purchasing. Information is deemed reliable but is not guaranteed. © 2026 State-Wide Multiple Listing Service. All rights reserved.
 The data relating to real estate for sale on this website appears in part through the SMARTMLS Internet Data Exchange program, a voluntary cooperative exchange of property listing data between licensed real estate brokerage firms, and is provided by SMARTMLS through a licensing agreement. Listing information is from various brokers who participate in the SMARTMLS IDX program and not all listings may be visible on the site. The property information being provided on or through the website is for the
 Greenwich Association of REALTORS® All information deemed reliable but not guaranteed. All properties are subject to prior sale, change or withdrawal. Neither listing broker(s) or information provider(s) shall be responsible for any typographical errors, misinformation, misprints and shall be held totally harmless. Listing(s) information is provided for consumer's personal, non-commercial use and may not be used for any purpose other than to identify prospective properties consumers may be interested
 All information deemed reliable but not guaranteed. All properties are subject to prior sale, change or withdrawal. Neither listing broker(s) or information provider(s) shall be responsible for any typographical errors, misinformation, misprints and shall be held totally harmless. Listing(s) information is provided for consumer's personal, non-commercial use and may not be used for any purpose other than to identify prospective properties consumers may be interested in purchasing. The data relating
 All information deemed reliable but not guaranteed. All properties are subject to prior sale, change or withdrawal. Neither listing broker(s) or information provider(s) shall be responsible for any typographical errors, misinformation, misprints and shall be held totally harmless. Listing(s) information is provided for consumer's personal, non-commercial use and may not be used for any purpose other than to identify prospective properties consumers may be interested in purchasing. The data relating
 OneKey® MLS required Copyright, Source of Data and Disclaimer for IDX display
Information Copyright 2026, OneKey® MLS. All Rights Reserved.
The source of the displayed data is either the property owner or public record provided by non-governmental third parties. It is believed to be reliable but not guaranteed. This information is provided exclusively for consumers' personal, non-commercial use.
The data relating to real estate for sale on this website comes in part from the
OneKey® MLS required Copyright, Source of Data and Disclaimer for IDX display
Information Copyright 2026, OneKey® MLS. All Rights Reserved.
The source of the displayed data is either the property owner or public record provided by non-governmental third parties. It is believed to be reliable but not guaranteed. This information is provided exclusively for consumers' personal, non-commercial use.
The data relating to real estate for sale on this website comes in part from the
