
Eco Friendly
Address
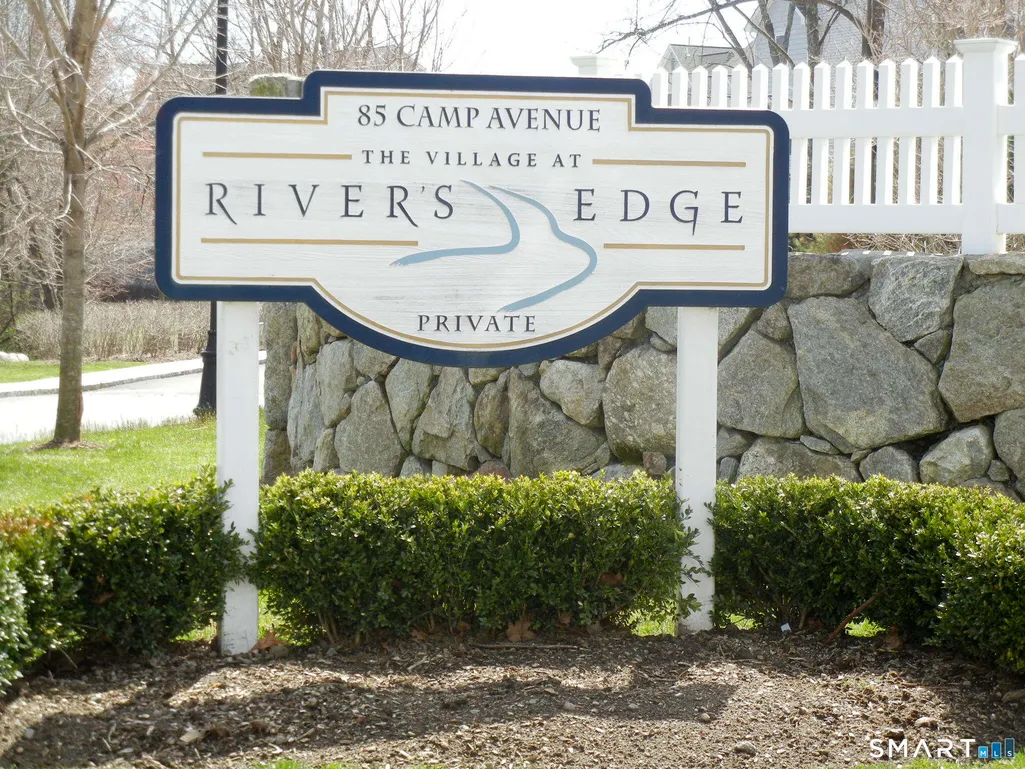
85 Camp Avenue 7a, Stamford, CT
Price
$ 4,200

Property Attributes
- MLS#24205747
- TypeRentals
- Listing Status Active
- CountyFairfield
- CityStamford
- NeighborhoodSpringdale
- Zip06907
- Style
- Year Built2007
- Price$ 4,200
- Bedrooms2
- Full Bathrooms2
- Half Bathrooms1
- Sqr Footage2000
Data Source:
Smart MLS
Property Description
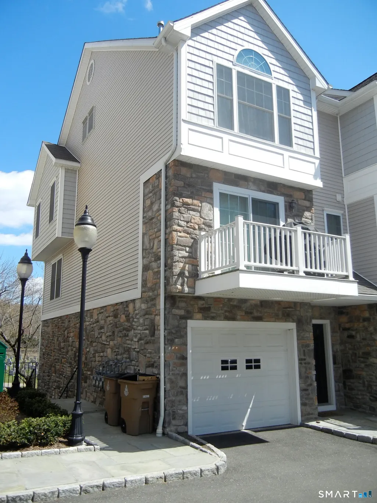
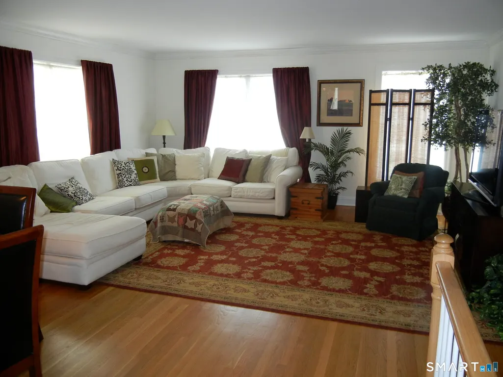
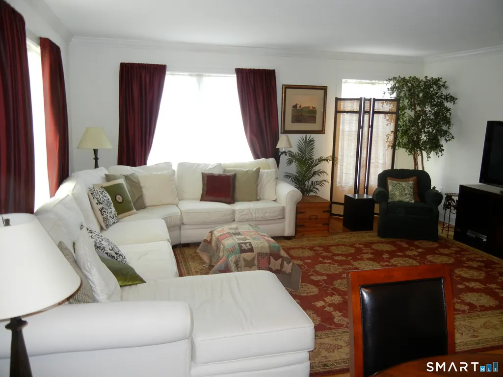
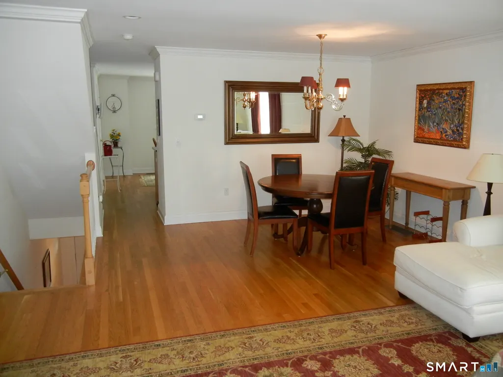
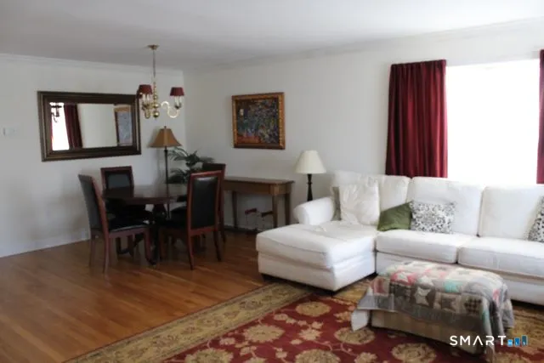
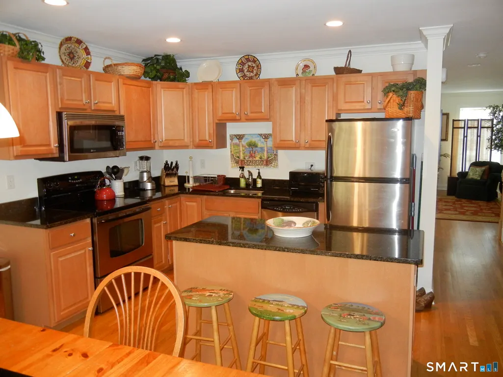
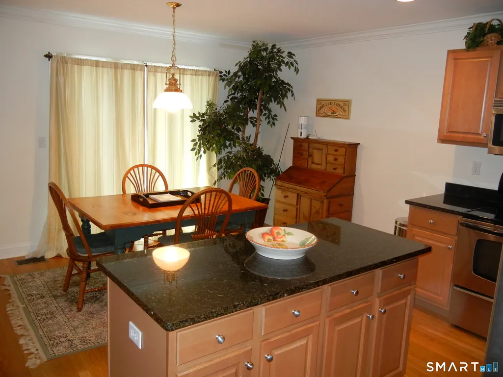
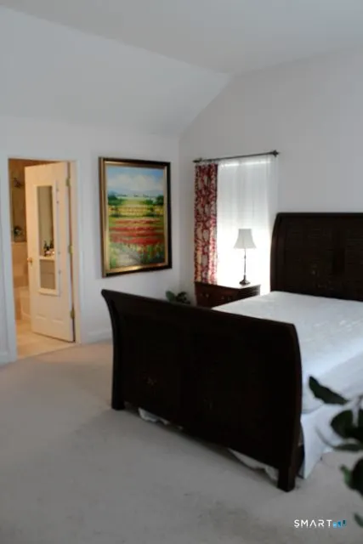
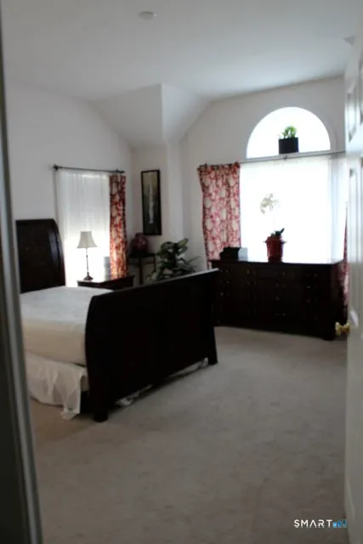
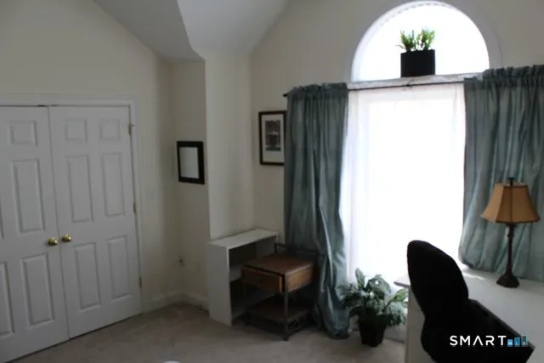
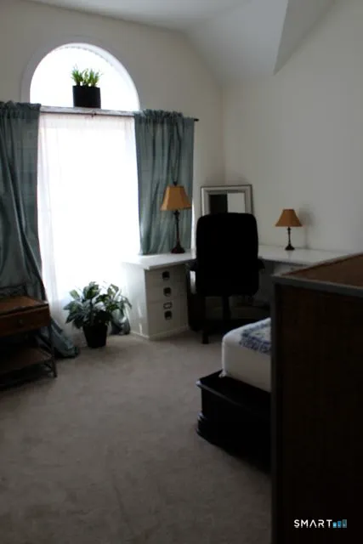
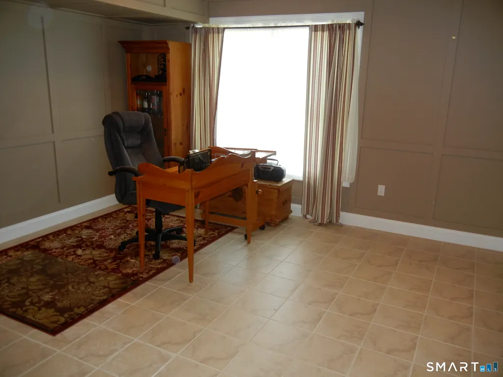
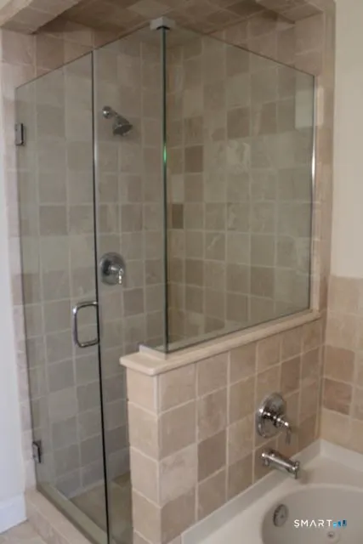
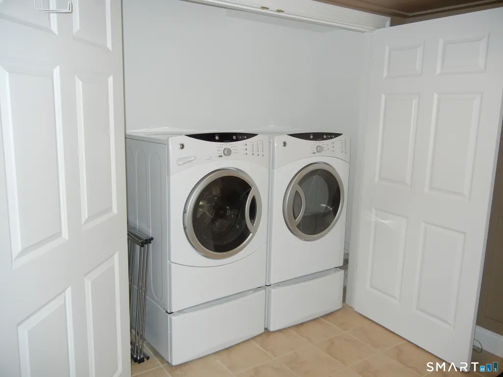
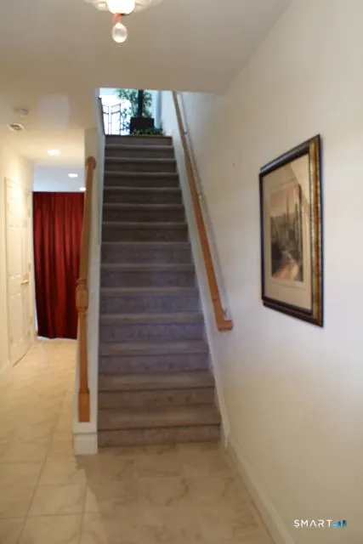
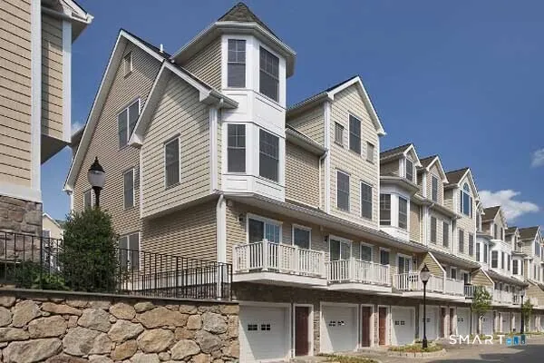
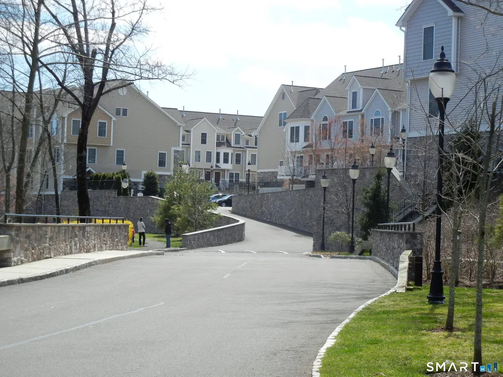
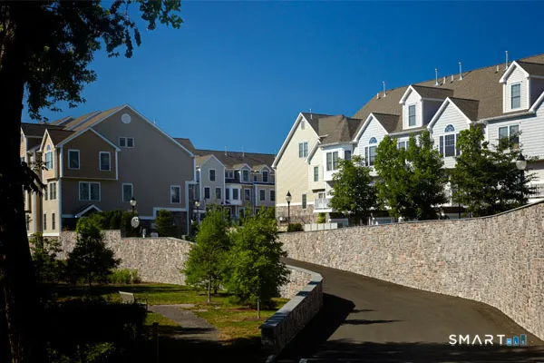
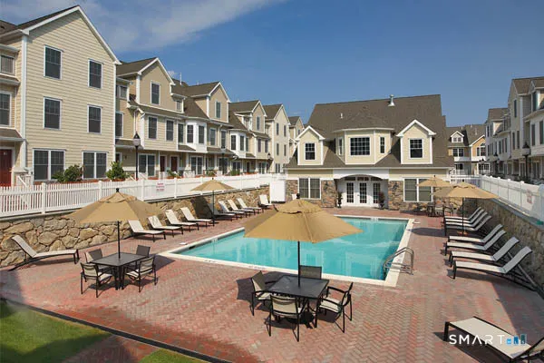
Experience refined, effortless living in this exceptional three-level, end-unit townhouse, offering an abundance of natural light, generous proportions, and a thoughtfully designed floor plan. High ceilings and spacious bedrooms create an airy, sophisticated feel, while abundant closet space provides exceptional storage throughout. The well-appointed eat-in kitchen features granite countertops, stainless steel appliances, and direct access to a private balcony - an inviting spot for morning coffee or casual dining. A versatile bonus room offers possibilities as a home office, family room, media lounge, playroom, or creative studio. Attached garage parking, plus an additional reserved space, adds everyday convenience. Built in 2007, this well-maintained community offers an impressive array of amenities, including a swimming pool, clubhouse with fitness room, walking trail, and scenic river views. Ideally situated minutes to the Springdale train station, with convenient access to the Merritt Parkway and Exit 13 (old 36). Enjoy easy access to local shops and excellent restaurants, Twin Rinks, NY Sports Club, CVS and more. Combining stylish interiors, generous living space, resort-inspired amenities, and an exceptionally convenient location, this is a sophisticated opportunity for comfortable, connected living. ***Owner will re-paint unit and install new flooring on 3rd floor before move-in.***
| Elementary School | High School |
|---|---|
| Springdale Elementary School | Stamford High School |
| Price History | |
|---|---|
| 9/14/2026 | Listed $4,200 |
General Features
| Zoning | R5 |
|---|---|
| Neighborhood | Springdale |
| County | Fairfield |
| Unit Number | 7A |
| Property Type | Residential Rental |
| Status | Active |
| Directions | Hope Street or Hoyt Street to Camp Avenue |
| High School | Stamford |
| City | Stamford |
| Elementary School | Springdale |
| Sq Ft Total | 2000 |
| DOM | 4 |
| Year Built | 2007 |
| Exclusions | NA |
| Style | Townhouse |
| Association Amenities | Club House,Exercise Room/Health Club,Pool |
| Year Built Source | Public Records |
| Pool Description | Gunite,Pool House,In Ground Pool |
| Energy Features | Thermopane Windows |
| Association Fee Includes | Club House,Grounds Maintenance,Trash Pickup,Snow Removal,Property Management,Pool Service,Road Maintenance,Insurance |
Interior Features
| Cooling System | Central Air,Heat Pump,Zoned |
|---|---|
| Total Number of Units | 170 |
| Total Rooms | 7 |
| Basement Description | Partial,Heated,Storage,Garage Access,Partially Finished,Liveable Space,Partial With Walk-Out |
Exterior Features
| Water Source | Public Water Connected |
|---|---|
| Lot Description | Fence - Partial,Treed,Level Lot |
| Color | Beige/Stone |
Amenities
- Foreclosure
- Views
- Short Sale
- New Construction
- Adult 55+
- Lease To Own
- No HOA Fees
- Furnished
- Pets
- Primary On Main
- Air Conditioning
- Seller Finance
- Green
- Fixer Upper
- Horse
- Golf
- Fireplace
- Deck
- Garage
- Basement
- Pool
Property vs Rentals Average in 06907
Price
Year Built
 Massachusetts MLS Property Info Network (MLSPIN) - The property listing data and information set forth herein were provided to MLS Property Information Network, Inc. from third party sources, including sellers, lessors and public records, and were compiled by MLS Property Information Network, Inc. The property listing data and information are for the personal, non commercial use of consumers having a good faith interest in purchasing or leasing listed properties of the type displayed to them and
 IDX information is provided exclusively for consumers personal, non-commercial use and may not be used for any purpose other than to identify prospective properties consumers may be interested in purchasing. Information is deemed reliable but is not guaranteed. © 2026 State-Wide Multiple Listing Service. All rights reserved.
 The data relating to real estate for sale on this website appears in part through the SMARTMLS Internet Data Exchange program, a voluntary cooperative exchange of property listing data between licensed real estate brokerage firms, and is provided by SMARTMLS through a licensing agreement. Listing information is from various brokers who participate in the SMARTMLS IDX program and not all listings may be visible on the site. The property information being provided on or through the website is for the
 Greenwich Association of REALTORS® All information deemed reliable but not guaranteed. All properties are subject to prior sale, change or withdrawal. Neither listing broker(s) or information provider(s) shall be responsible for any typographical errors, misinformation, misprints and shall be held totally harmless. Listing(s) information is provided for consumer's personal, non-commercial use and may not be used for any purpose other than to identify prospective properties consumers may be interested
 All information deemed reliable but not guaranteed. All properties are subject to prior sale, change or withdrawal. Neither listing broker(s) or information provider(s) shall be responsible for any typographical errors, misinformation, misprints and shall be held totally harmless. Listing(s) information is provided for consumer's personal, non-commercial use and may not be used for any purpose other than to identify prospective properties consumers may be interested in purchasing. The data relating
 All information deemed reliable but not guaranteed. All properties are subject to prior sale, change or withdrawal. Neither listing broker(s) or information provider(s) shall be responsible for any typographical errors, misinformation, misprints and shall be held totally harmless. Listing(s) information is provided for consumer's personal, non-commercial use and may not be used for any purpose other than to identify prospective properties consumers may be interested in purchasing. The data relating
 OneKey® MLS required Copyright, Source of Data and Disclaimer for IDX display
Information Copyright 2026, OneKey® MLS. All Rights Reserved.
The source of the displayed data is either the property owner or public record provided by non-governmental third parties. It is believed to be reliable but not guaranteed. This information is provided exclusively for consumers' personal, non-commercial use.
The data relating to real estate for sale on this website comes in part from the
OneKey® MLS required Copyright, Source of Data and Disclaimer for IDX display
Information Copyright 2026, OneKey® MLS. All Rights Reserved.
The source of the displayed data is either the property owner or public record provided by non-governmental third parties. It is believed to be reliable but not guaranteed. This information is provided exclusively for consumers' personal, non-commercial use.
The data relating to real estate for sale on this website comes in part from the

