
Eco Friendly
Address
15 Summit Place 1, Stamford, CT
Price
$ 2,725

Property Attributes
- MLS#24205176
- TypeRentals
- Listing Status Contingent
- CountyFairfield
- CityStamford
- NeighborhoodGlenbrook
- Zip06906
- Style
- Year Built1920
- Price$ 2,725
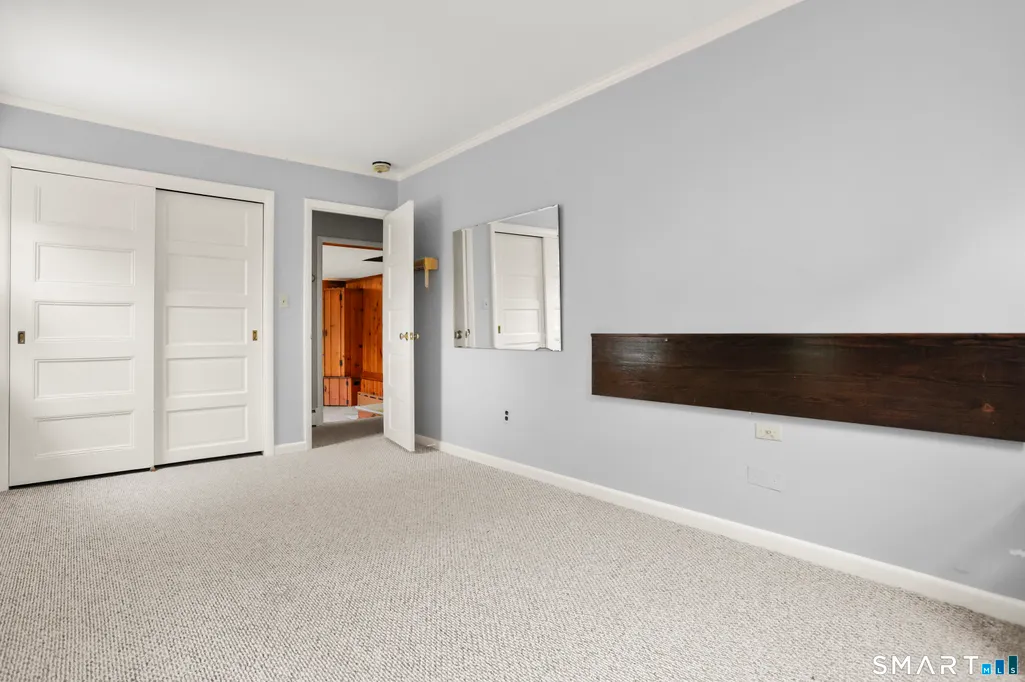
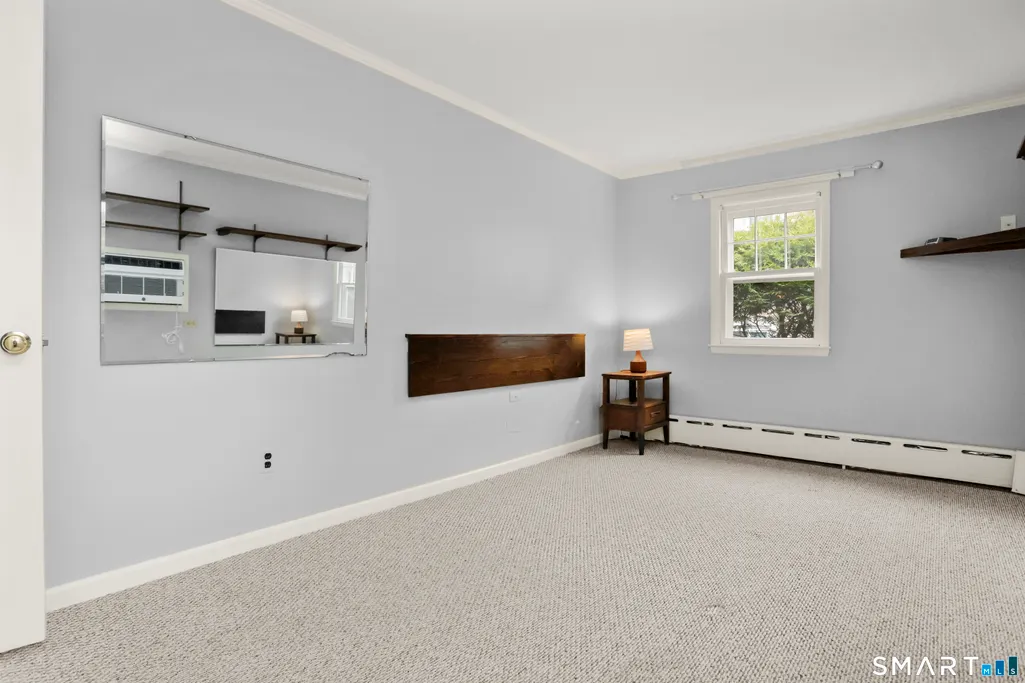
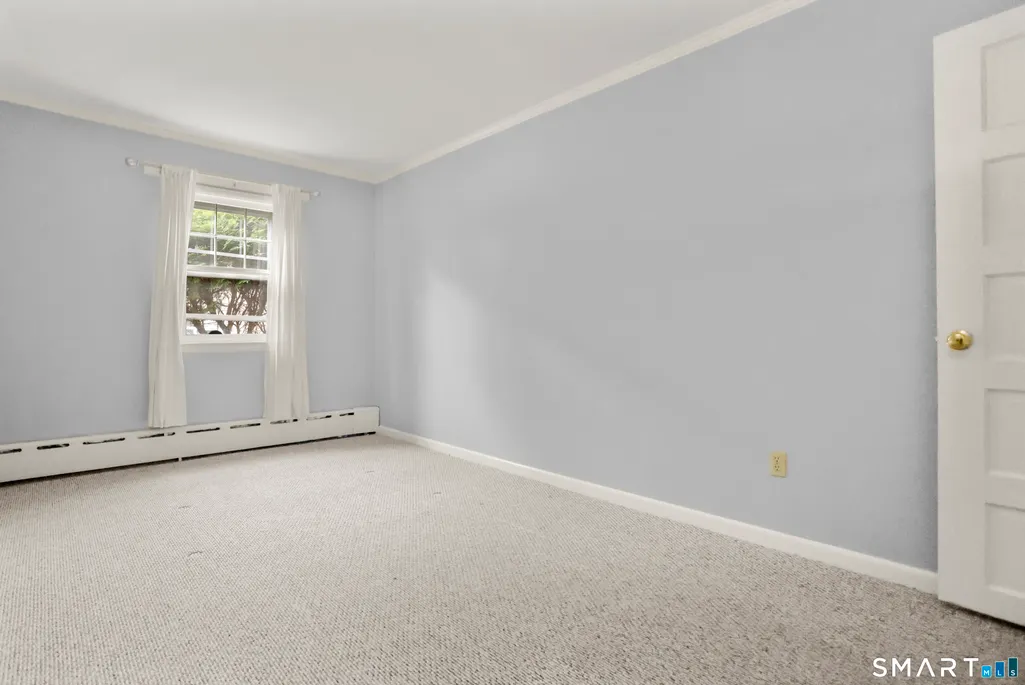
- Bedrooms2
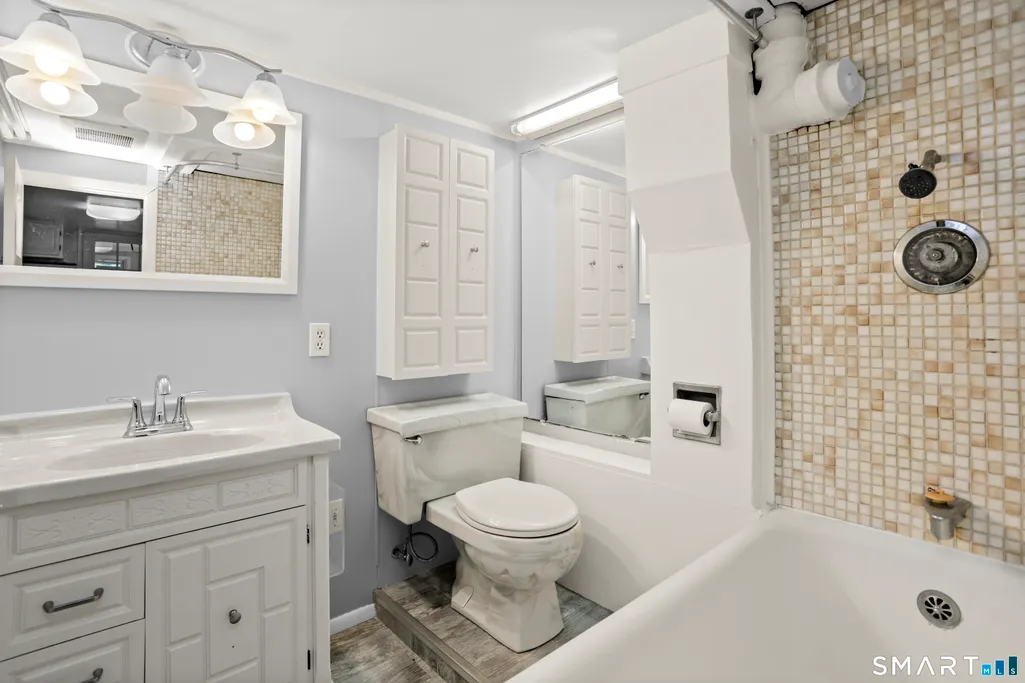
- Full Bathrooms1
- Half Bathrooms0
- Sqr Footage1292
- Lot Size0.33 Acres
Data Source:
Smart MLS
Property Description
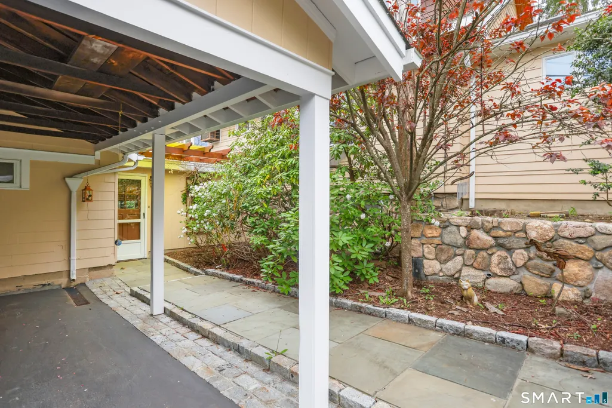
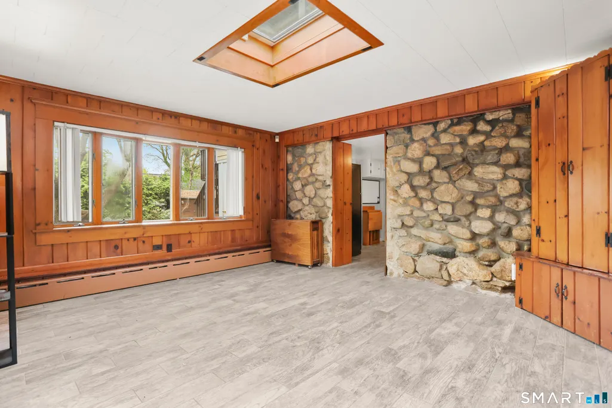
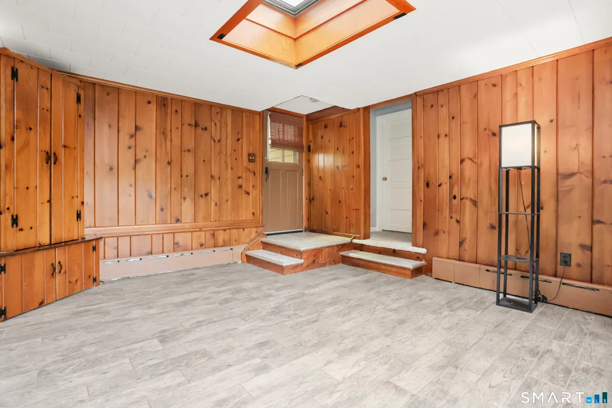
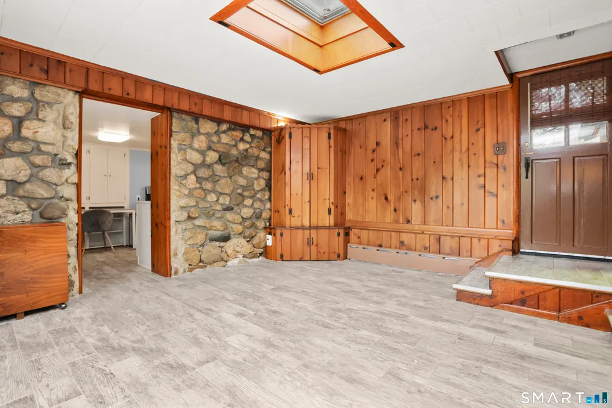
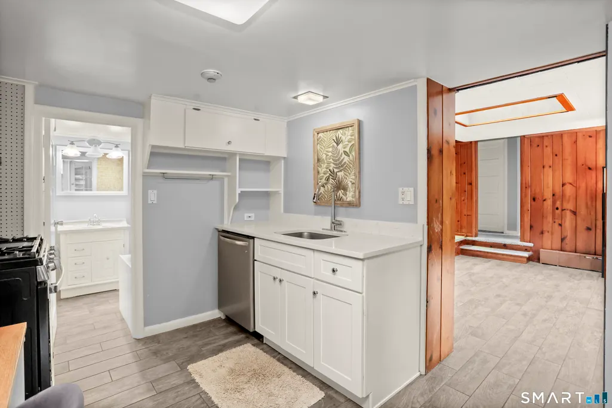
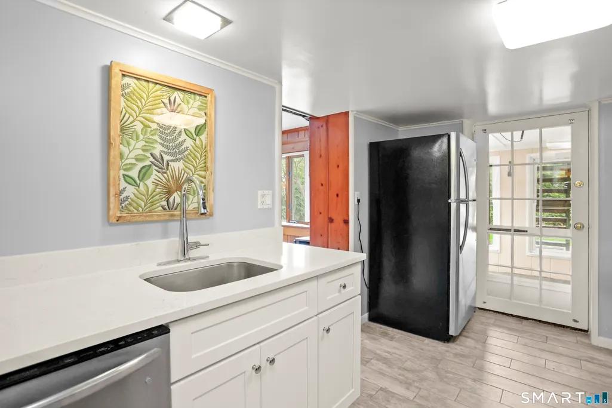
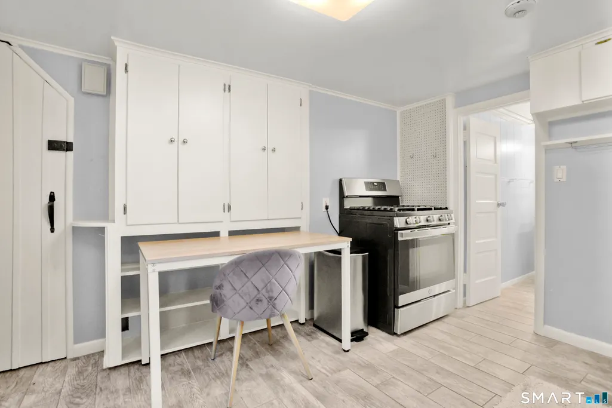
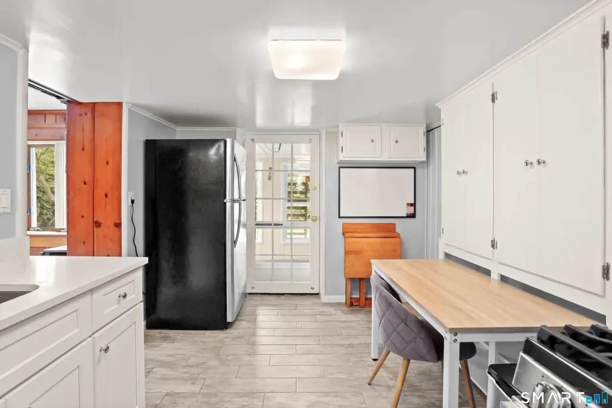
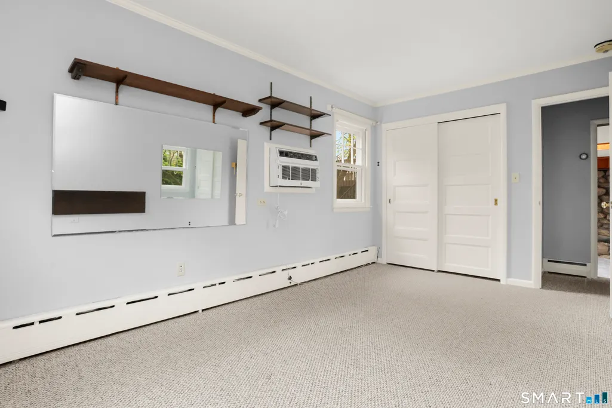
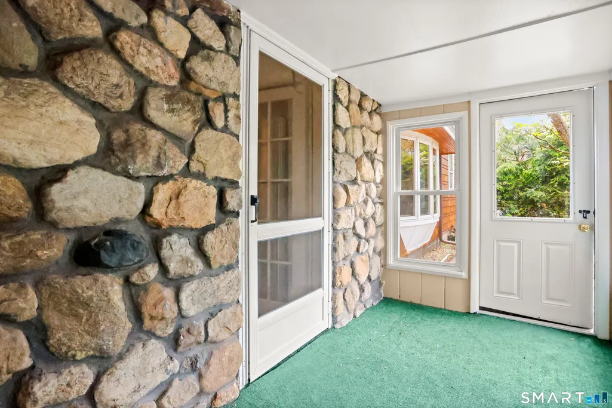
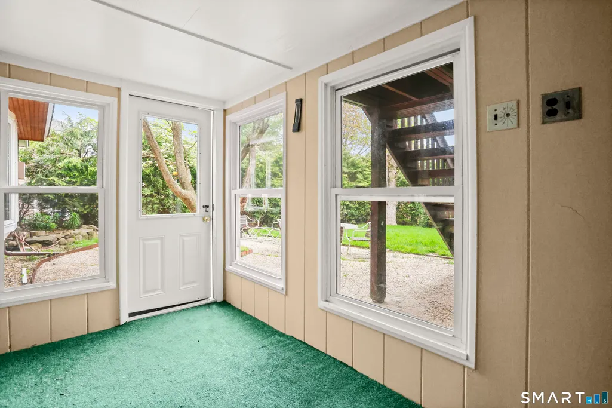
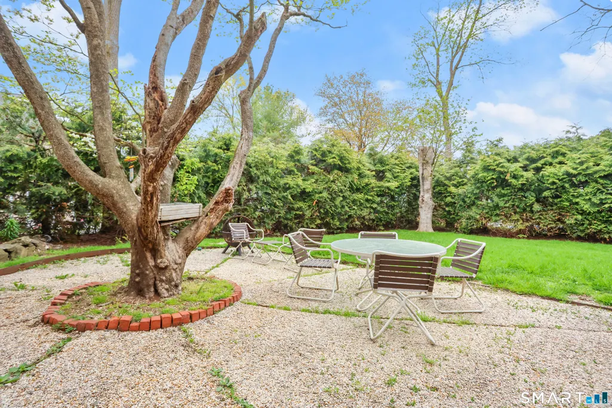
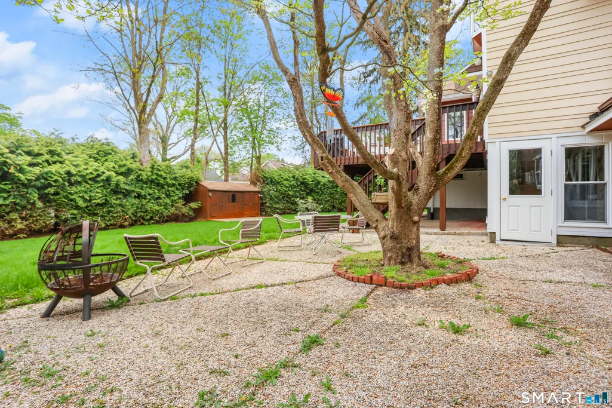
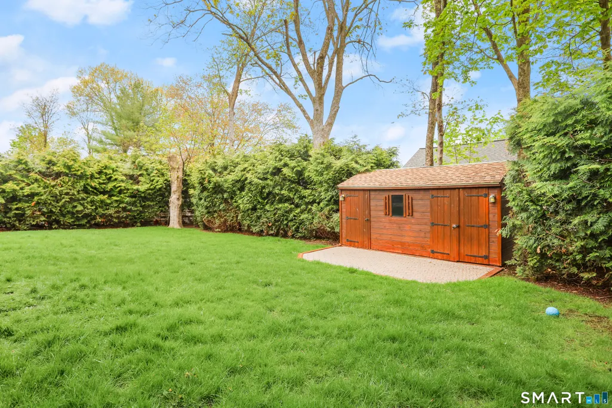
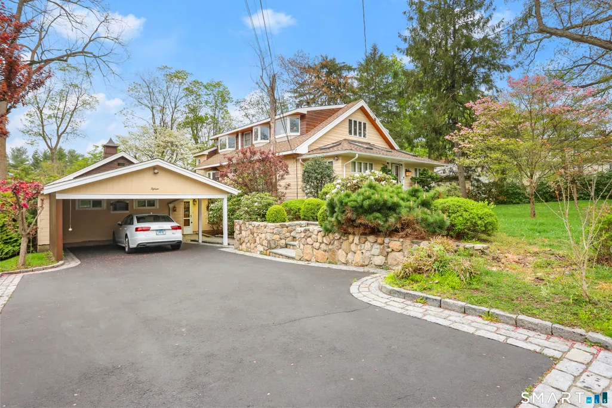
Welcome to 15 Summit Place, the perfect blend of comfort and convenience. This home features two equally spacious bedrooms and 1 bathroom. The updated kitchen is equipped with stainless steel appliances, quartz counter tops and plenty of storage extending into a large walk-in pantry with built-ins and an additional sink. Thanks to the bay windows and skylight, tons of natural light streams into the charming living room with stone walls. The enclosed porch adds an additional 3 seasons room to use as you see fit. Enjoy the outdoor space with a beautiful backyard and patio that won't disappoint!! Heat, hot water, basic cable and internet are included! WOW! Laundry located right off pantry. Parking is never an issue with one covered space in the carport and additional driveway parking. Located just one mile from the Glenbrook RR station and nestled between the Merritt Parkway & I-95, your commute is made easy. Daily essentials are close at hand with Shopping & Restaurants just around the corner. Pet Friendly! Do Not Miss Out!
| Elementary School | High School |
|---|---|
| Julia A. Stark Elementary School | Stamford High School |
| Price History | |
|---|---|
| 9/8/2026 | Listed $2,725 |
General Features
| Zoning | R75 |
|---|---|
| Neighborhood | Glenbrook |
| County | Fairfield |
| Unit Number | 1 |
| Property Type | Residential Rental |
| Status | Under Contract - Continue to Show |
| Acres | 0.33 |
| Directions | Toms Road To 15 Summit Place. Unit entrance is just to right of carport. |
| High School | Stamford |
| City | Stamford |
| Elementary School | Julia A. Stark |
| Sq Ft Total | 1292 |
| DOM | 18 |
| Year Built | 1920 |
| Style | Ranch |
| Year Built Source | Public Records |
| Energy Features | Thermopane Windows |
Interior Features
| Cooling System | Wall Unit |
|---|---|
| Total Number of Units | 2 |
| Total Rooms | 4 |
| Basement Description | Full,Shared Basement |
Exterior Features
| Water Source | Public Water Connected |
|---|---|
| Lot Description | Level Lot |
| Color | Beige |
Amenities
- Foreclosure
- Views
- Short Sale
- New Construction
- Adult 55+
- Lease To Own
- No HOA Fees
- Furnished
- Pets
- Primary On Main
- Air Conditioning
- Seller Finance
- Green
- Fixer Upper
- Horse
- Golf
- Fireplace
- Deck
- Garage
- Basement
- Pool
Property vs Rentals Average in 06906
Price
Year Built
 Massachusetts MLS Property Info Network (MLSPIN) - The property listing data and information set forth herein were provided to MLS Property Information Network, Inc. from third party sources, including sellers, lessors and public records, and were compiled by MLS Property Information Network, Inc. The property listing data and information are for the personal, non commercial use of consumers having a good faith interest in purchasing or leasing listed properties of the type displayed to them and
 IDX information is provided exclusively for consumers personal, non-commercial use and may not be used for any purpose other than to identify prospective properties consumers may be interested in purchasing. Information is deemed reliable but is not guaranteed. © 2026 State-Wide Multiple Listing Service. All rights reserved.
 The data relating to real estate for sale on this website appears in part through the SMARTMLS Internet Data Exchange program, a voluntary cooperative exchange of property listing data between licensed real estate brokerage firms, and is provided by SMARTMLS through a licensing agreement. Listing information is from various brokers who participate in the SMARTMLS IDX program and not all listings may be visible on the site. The property information being provided on or through the website is for the
 Greenwich Association of REALTORS® All information deemed reliable but not guaranteed. All properties are subject to prior sale, change or withdrawal. Neither listing broker(s) or information provider(s) shall be responsible for any typographical errors, misinformation, misprints and shall be held totally harmless. Listing(s) information is provided for consumer's personal, non-commercial use and may not be used for any purpose other than to identify prospective properties consumers may be interested
 All information deemed reliable but not guaranteed. All properties are subject to prior sale, change or withdrawal. Neither listing broker(s) or information provider(s) shall be responsible for any typographical errors, misinformation, misprints and shall be held totally harmless. Listing(s) information is provided for consumer's personal, non-commercial use and may not be used for any purpose other than to identify prospective properties consumers may be interested in purchasing. The data relating
 All information deemed reliable but not guaranteed. All properties are subject to prior sale, change or withdrawal. Neither listing broker(s) or information provider(s) shall be responsible for any typographical errors, misinformation, misprints and shall be held totally harmless. Listing(s) information is provided for consumer's personal, non-commercial use and may not be used for any purpose other than to identify prospective properties consumers may be interested in purchasing. The data relating
 OneKey® MLS required Copyright, Source of Data and Disclaimer for IDX display
Information Copyright 2026, OneKey® MLS. All Rights Reserved.
The source of the displayed data is either the property owner or public record provided by non-governmental third parties. It is believed to be reliable but not guaranteed. This information is provided exclusively for consumers' personal, non-commercial use.
The data relating to real estate for sale on this website comes in part from the
OneKey® MLS required Copyright, Source of Data and Disclaimer for IDX display
Information Copyright 2026, OneKey® MLS. All Rights Reserved.
The source of the displayed data is either the property owner or public record provided by non-governmental third parties. It is believed to be reliable but not guaranteed. This information is provided exclusively for consumers' personal, non-commercial use.
The data relating to real estate for sale on this website comes in part from the

