
Sold: Sep 24, 2026
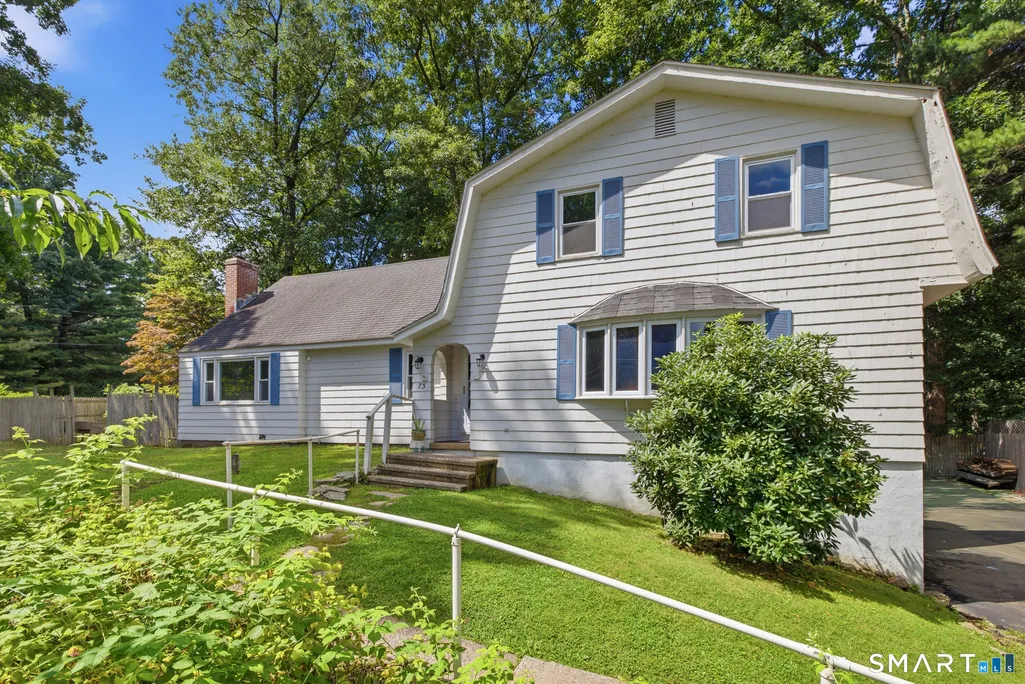
Address
73 Notch Road, Bolton, CT
Price
$ 410,000
Property Attributes
- MLS#24196620
- TypeSingle Family
- Listing Status Sold
- CountyTolland
- CityBolton
- Zip06043
- Style
- Year Built1958
- Taxes$ 9226
- Price$ 410,000
- Bedrooms4
- Full Bathrooms2
- Half Bathrooms0
- Sqr Footage2655
- Lot Size0.92 Acres
Data Source:
Smart MLS
Property Description
CHARM, CHARACTER & A BACKYARD YOU'LL NEVER WANT TO LEAVE! This special Bolton home has been lovingly cared for and is filled with warmth from the moment you step inside. A spacious foyer welcomes you into a beautifully refreshed interior with freshly painted walls and refinished hardwood floors throughout. The heart of the home is the incredible 24' x 24' family room anchored by a stunning stone fireplace, the kind of room that instantly feels like the place everyone will gather. The first floor also offers an eat-in kitchen, formal dining room with a second fireplace, private office, and a completely updated full bath. Upstairs are 3 generously sized bedrooms, each with double closets, plus an additional flexible room that could serve as a 4th bedroom, office, or playroom, along with another fully updated bath. Outside, the fenced backyard feels like your own little country retreat with grapevines, a chicken coop, tiny duck pond, multi-level storage shed, and plenty of room for entertaining, gardening, or simply relaxing on a Sunday afternoon. Major updates include replacement windows, Buderus furnace, oil tank, water heater, new well pump with a 5-year warranty, and a new septic distribution box in 2021. And with Bolton Elementary School just nearby, this home offers the perfect blend of character, space, updates, and an unforgettable setting. This is one of those homes you don't just live in- you make memories in.
| Elementary School | High School |
|---|---|
| Bolton Center Elementary School | Bolton High School |
| Price History | |
|---|---|
| 8/10/2026 | Listed $399,900 |
General Features
| Zoning | R-1 |
|---|---|
| Neighborhood | N/A |
| County | Tolland |
| Tax Year | July 2026-June 2027 |
| Property Type | Single Family For Sale |
| Status | Closed |
| Acres | 0.92 |
| Directions | GPS |
| High School | Bolton |
| City | Bolton |
| Elementary School | Bolton Center |
| Sq Ft Total | 2655 |
| DOM | 12 |
| Year Built | 1958 |
| Style | Cape Cod |
| Year Built Source | Public Records |
| Close Price | 410000 |
Interior Features
| Cooling System | Ceiling Fans |
|---|---|
| Total Rooms | 9 |
| Basement Description | Full,Unfinished |
Exterior Features
| Water Source | Private Well |
|---|---|
| Lot Description | Corner Lot,Treed,Dry,Level Lot |
Amenities
- Foreclosure
- Views
- Short Sale
- New Construction
- Adult 55+
- Lease To Own
- No HOA Fees
- Furnished
- Primary On Main
- Air Conditioning
- Seller Finance
- Green
- Fixer Upper
- Horse
- Golf
- Fireplace
- Deck
- Garage
- Basement
- Pool
Property vs Single Family Average in 06043
Price
Taxes
Year Built
 Massachusetts MLS Property Info Network (MLSPIN) - The property listing data and information set forth herein were provided to MLS Property Information Network, Inc. from third party sources, including sellers, lessors and public records, and were compiled by MLS Property Information Network, Inc. The property listing data and information are for the personal, non commercial use of consumers having a good faith interest in purchasing or leasing listed properties of the type displayed to them and
 IDX information is provided exclusively for consumers personal, non-commercial use and may not be used for any purpose other than to identify prospective properties consumers may be interested in purchasing. Information is deemed reliable but is not guaranteed. © 2026 State-Wide Multiple Listing Service. All rights reserved.
 The data relating to real estate for sale on this website appears in part through the SMARTMLS Internet Data Exchange program, a voluntary cooperative exchange of property listing data between licensed real estate brokerage firms, and is provided by SMARTMLS through a licensing agreement. Listing information is from various brokers who participate in the SMARTMLS IDX program and not all listings may be visible on the site. The property information being provided on or through the website is for the
 Greenwich Association of REALTORS® All information deemed reliable but not guaranteed. All properties are subject to prior sale, change or withdrawal. Neither listing broker(s) or information provider(s) shall be responsible for any typographical errors, misinformation, misprints and shall be held totally harmless. Listing(s) information is provided for consumer's personal, non-commercial use and may not be used for any purpose other than to identify prospective properties consumers may be interested
 All information deemed reliable but not guaranteed. All properties are subject to prior sale, change or withdrawal. Neither listing broker(s) or information provider(s) shall be responsible for any typographical errors, misinformation, misprints and shall be held totally harmless. Listing(s) information is provided for consumer's personal, non-commercial use and may not be used for any purpose other than to identify prospective properties consumers may be interested in purchasing. The data relating
 All information deemed reliable but not guaranteed. All properties are subject to prior sale, change or withdrawal. Neither listing broker(s) or information provider(s) shall be responsible for any typographical errors, misinformation, misprints and shall be held totally harmless. Listing(s) information is provided for consumer's personal, non-commercial use and may not be used for any purpose other than to identify prospective properties consumers may be interested in purchasing. The data relating
 OneKey® MLS required Copyright, Source of Data and Disclaimer for IDX display
Information Copyright 2026, OneKey® MLS. All Rights Reserved.
The source of the displayed data is either the property owner or public record provided by non-governmental third parties. It is believed to be reliable but not guaranteed. This information is provided exclusively for consumers' personal, non-commercial use.
The data relating to real estate for sale on this website comes in part from the
OneKey® MLS required Copyright, Source of Data and Disclaimer for IDX display
Information Copyright 2026, OneKey® MLS. All Rights Reserved.
The source of the displayed data is either the property owner or public record provided by non-governmental third parties. It is believed to be reliable but not guaranteed. This information is provided exclusively for consumers' personal, non-commercial use.
The data relating to real estate for sale on this website comes in part from the
