
Sold: Sep 01, 2026
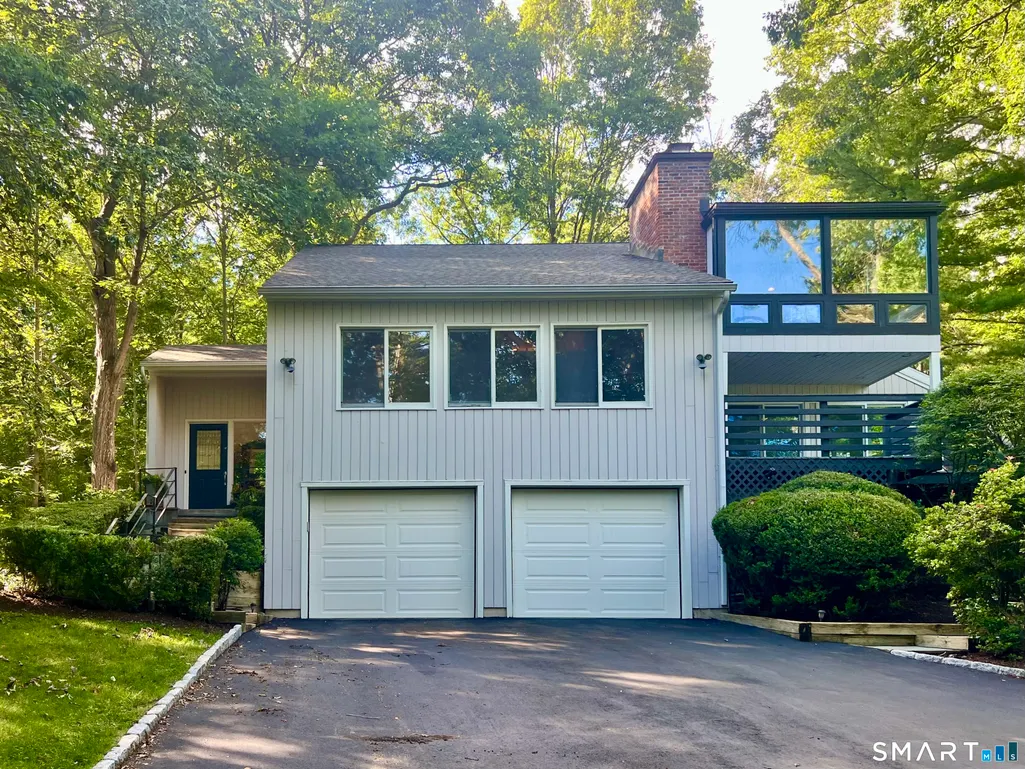
Address
26 Hulda Hill Road, Wilton, CT
Price
$ 1,050,000
Property Attributes
- MLS#24177191
- TypeSingle Family
- Listing Status Sold
- CountyFairfield
- CityWilton
- Zip06897
- Style
- Year Built1980
- Taxes$ 15107
- Price$ 1,050,000
- Bedrooms3
- Full Bathrooms2
- Half Bathrooms1
- Sqr Footage3298
- Lot Size2.14 Acres
Data Source:
Smart MLS
Property Description
Set on over 2 private acres, this 2,800+ square foot home captures the clean lines and connection-to-nature spirit of mid-century design. A thoughtfully updated retreat (Roof, deck, garage doors, windows in primary bedroom, driveway all recently updated) just under a mile from the Cannondale train station, this is effortless commuting paired with total seclusion at home. Step inside to a dramatic living room anchored by a floor-to-ceiling stone, wood-burning fireplace (there are 4 fireplaces!) and wide plank hardwood floors that set the tone for the whole home. The open, light-filled layout flows naturally from room to room, with a renovated primary bath, updated powder room, and some fresh paint giving every space a crisp, move-in-ready feel. A private office on the main level could also serve as an occasional guestroom and the primary bedroom features a fireplace as well as spectacular views from the large, newer windows. Outdoor living takes center stage here. A wraparound deck - rebuilt for both style and durability - overlooks the wooded grounds and features its own outdoor fireplace, made for slow evenings and weekend entertaining alike. A stone patio off the kitchen adds another spot to gather, while the partially fenced yard offers room to roam. Practical upgrades round out the package: central air conditioning, a second-floor laundry, a radon mitigation system, a UV water filtration system, and a generator The heated lower level adds valuable bonus living space - ideal for a home gym, media room, or guest suite. This is mid-century character with modern-day comfort, set on a private lot minutes from the train - a rare combination for buyers craving design, space, and an easy path to the city.
| Elementary School | High School |
|---|---|
| Miller-Driscoll Elementary School | Wilton High School |
| Price History | |
|---|---|
| 6/20/2026 | Listed $950,000 |
General Features
| Zoning | R-2 |
|---|---|
| Neighborhood | N/A |
| County | Fairfield |
| Tax Year | July 2026-June 2027 |
| Property Type | Single Family For Sale |
| Status | Closed |
| Acres | 2.14 |
| Directions | North on Route 7, left on Olmstead Hill Road, right on Hulda Hill. |
| High School | Wilton |
| City | Wilton |
| Elementary School | Miller-Driscoll |
| Sq Ft Total | 3298 |
| DOM | 41 |
| Year Built | 1980 |
| Style | Contemporary |
| Year Built Source | Public Records |
| Close Price | 1050000 |
Interior Features
| Cooling System | Central Air |
|---|---|
| Total Rooms | 8 |
| Basement Description | Full,Heated,Garage Access,Interior Access,Partially Finished,Liveable Space,Full With Walk-Out |
Exterior Features
| Water Source | Private Well |
|---|---|
| Lot Description | Lightly Wooded,Sloping Lot,Rolling |
Amenities
- Foreclosure
- Views
- Short Sale
- New Construction
- Adult 55+
- Lease To Own
- No HOA Fees
- Furnished
- Primary On Main
- Air Conditioning
- Seller Finance
- Green
- Fixer Upper
- Horse
- Golf
- Fireplace
- Deck
- Garage
- Basement
- Pool
Property vs Single Family Average in 06897
Price
Taxes
Year Built
 Massachusetts MLS Property Info Network (MLSPIN) - The property listing data and information set forth herein were provided to MLS Property Information Network, Inc. from third party sources, including sellers, lessors and public records, and were compiled by MLS Property Information Network, Inc. The property listing data and information are for the personal, non commercial use of consumers having a good faith interest in purchasing or leasing listed properties of the type displayed to them and
 IDX information is provided exclusively for consumers personal, non-commercial use and may not be used for any purpose other than to identify prospective properties consumers may be interested in purchasing. Information is deemed reliable but is not guaranteed. © 2026 State-Wide Multiple Listing Service. All rights reserved.
 The data relating to real estate for sale on this website appears in part through the SMARTMLS Internet Data Exchange program, a voluntary cooperative exchange of property listing data between licensed real estate brokerage firms, and is provided by SMARTMLS through a licensing agreement. Listing information is from various brokers who participate in the SMARTMLS IDX program and not all listings may be visible on the site. The property information being provided on or through the website is for the
 Greenwich Association of REALTORS® All information deemed reliable but not guaranteed. All properties are subject to prior sale, change or withdrawal. Neither listing broker(s) or information provider(s) shall be responsible for any typographical errors, misinformation, misprints and shall be held totally harmless. Listing(s) information is provided for consumer's personal, non-commercial use and may not be used for any purpose other than to identify prospective properties consumers may be interested
 All information deemed reliable but not guaranteed. All properties are subject to prior sale, change or withdrawal. Neither listing broker(s) or information provider(s) shall be responsible for any typographical errors, misinformation, misprints and shall be held totally harmless. Listing(s) information is provided for consumer's personal, non-commercial use and may not be used for any purpose other than to identify prospective properties consumers may be interested in purchasing. The data relating
 All information deemed reliable but not guaranteed. All properties are subject to prior sale, change or withdrawal. Neither listing broker(s) or information provider(s) shall be responsible for any typographical errors, misinformation, misprints and shall be held totally harmless. Listing(s) information is provided for consumer's personal, non-commercial use and may not be used for any purpose other than to identify prospective properties consumers may be interested in purchasing. The data relating
 OneKey® MLS required Copyright, Source of Data and Disclaimer for IDX display
Information Copyright 2026, OneKey® MLS. All Rights Reserved.
The source of the displayed data is either the property owner or public record provided by non-governmental third parties. It is believed to be reliable but not guaranteed. This information is provided exclusively for consumers' personal, non-commercial use.
The data relating to real estate for sale on this website comes in part from the
OneKey® MLS required Copyright, Source of Data and Disclaimer for IDX display
Information Copyright 2026, OneKey® MLS. All Rights Reserved.
The source of the displayed data is either the property owner or public record provided by non-governmental third parties. It is believed to be reliable but not guaranteed. This information is provided exclusively for consumers' personal, non-commercial use.
The data relating to real estate for sale on this website comes in part from the
